4 Bedroom House in Sandown
Brand New Luxury Home | Modern Elegance with Pool | No Transfer Duty
Brand New Luxury Home | Modern Elegance with Pool | No Transfer Duty
Experience modern family living at its finest in this exceptional newly built home, perfectly positioned in the highly sought-after suburb of Sandown.
Offering an exceptional balance of luxury, comfort, and functionality, this newly built residence features 4 spacious bedrooms, 3.5 bathrooms, and expansive open-plan living spaces designed for modern family living.
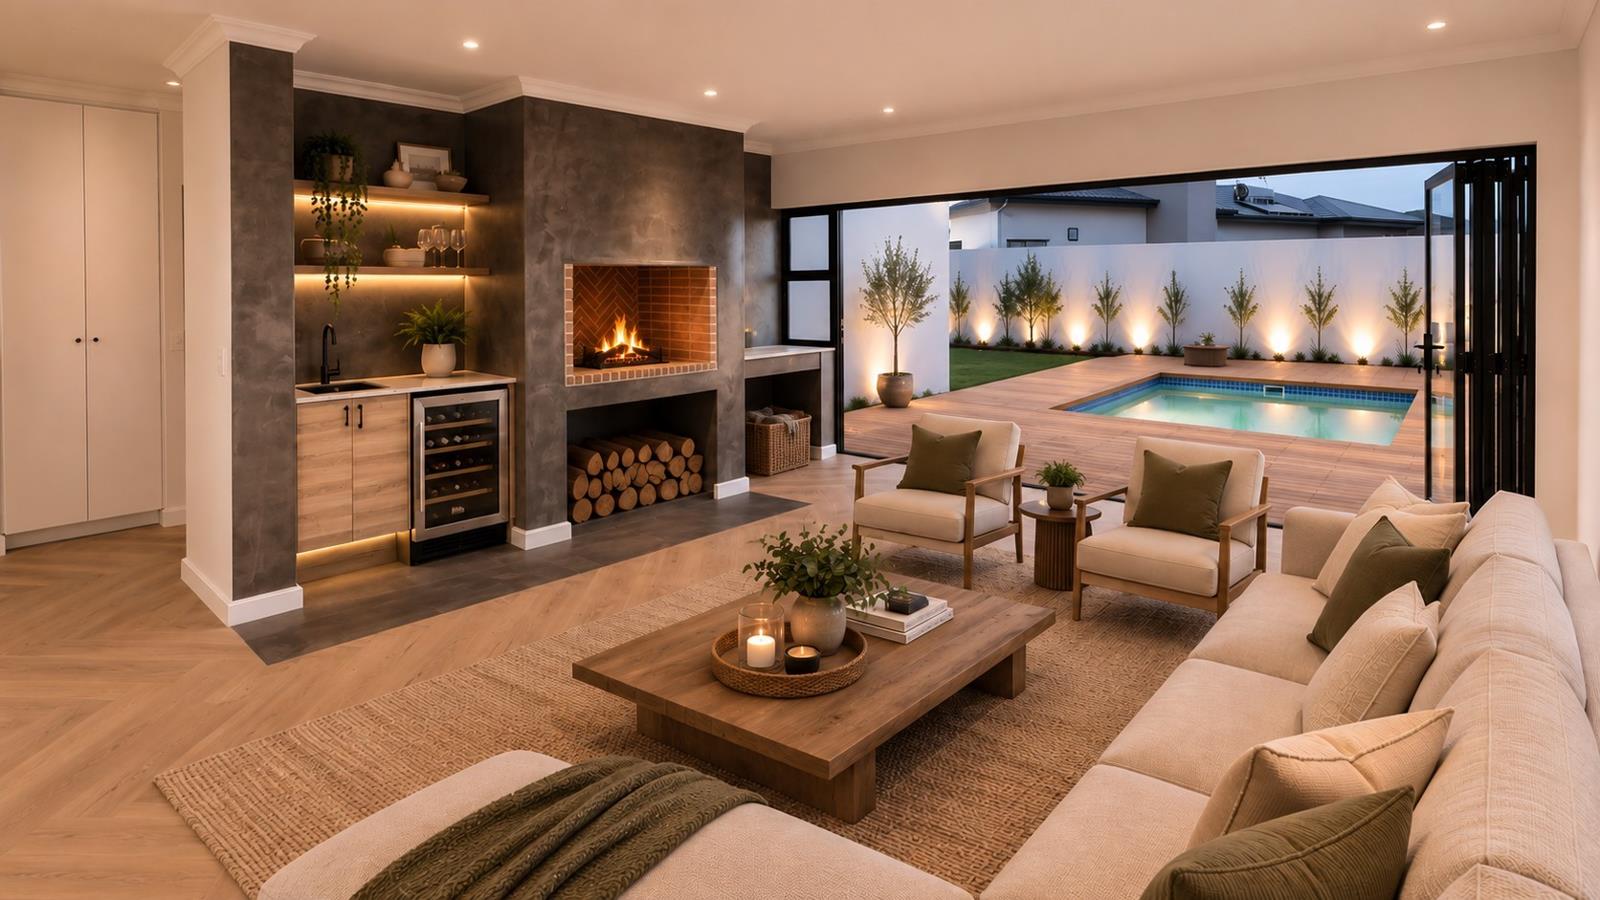
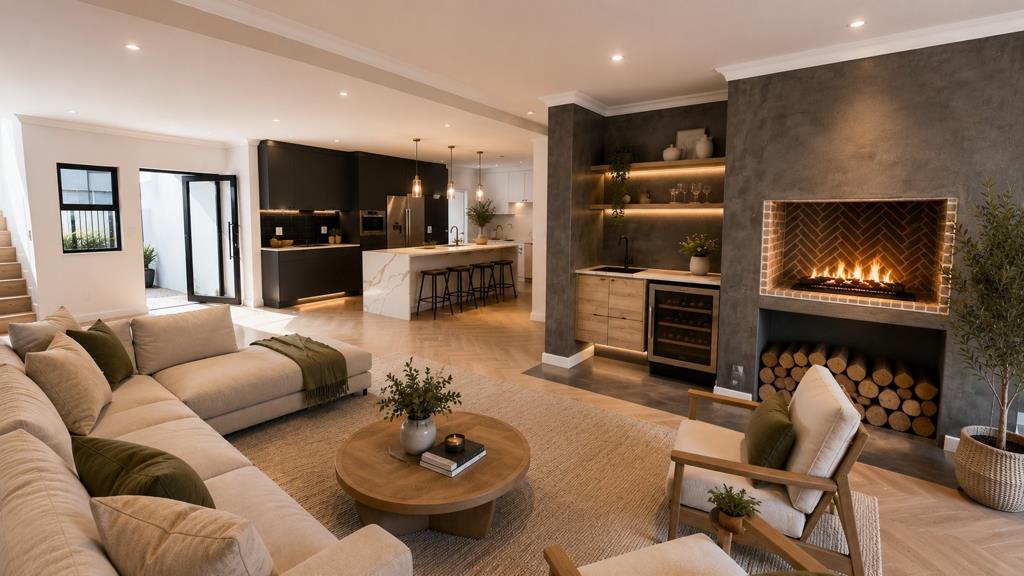
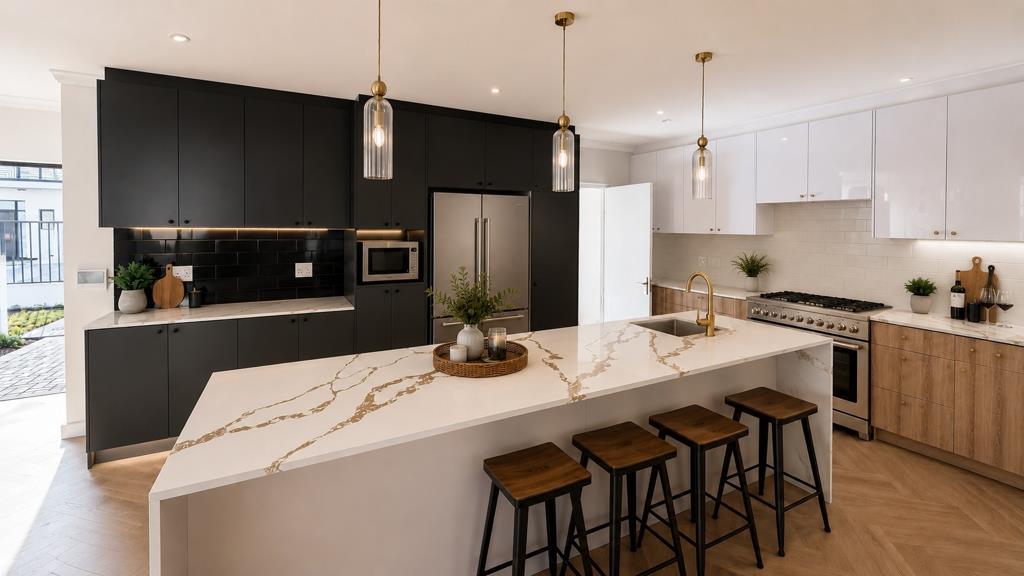
The stylish kitchen forms the heart of the home, boasting quality finishes, ample cupboard space, and a separate scullery. Flowing seamlessly from the kitchen are the generous lounge and dining areas, complemented by a built-in indoor braai that forms an integral part of the living space, creating the perfect setting for year-round entertaining.
Stacking doors open onto the garden and sparkling swimming pool, allowing for effortless indoor-outdoor living and making the most of Cape Towns beautiful climate.
Upstairs, the luxurious primary suite offers a private sanctuary, complete with a balcony and a sophisticated en-suite bathroom featuring a double walk-in shower and his-and-hers basins. The remaining bedrooms are generously sized and serviced by modern bathrooms, ensuring comfort for the whole family.
Property Features:
4 Spacious Bedrooms
3.5 Modern Bathrooms
Open-Plan Lounge and Dining Area
Designer Kitchen with Separate Scullery
Covered Patio with Built-In Braai
Swimming Pool and Deck Area
Double Automated Garage
Additional Secure Parking
No Transfer Duty
Pet Friendly
Situated in the rapidly growing Sandown precinct, this home offers convenient access to top schools, shopping centres, restaurants, major transport routes, and the world-renowned Blouberg beachfront.
Please note: The advertised purchase price is VAT inclusive, meaning no transfer duty is payable, offering a substantial saving on acquisition costs.
Disclaimer: Certain photographs have been digitally enhanced andor virtually staged using artificial intelligence to showcase the propertys potential. These images are for illustrative marketing purposes only and may not reflect the property exactly as viewed. Prospective purchasers are encouraged to inspect the property in person to verify all features, finishes and dimensions.
Property details
- Listing number T5538741
- Property type House
- Listing date 1 Jul 2026
- Land size 265 m²
- Floor size 250 m²
- Rates and taxes R 1 500
- Levies R 350
Property features
- Bedrooms 4
- Bathrooms 3.5
- Garage parking 2
- Open parking 2
- Storeys 1
- Pet friendly
- Pool
- Garden
- Scullery