4 Bedroom House in Sandown
Brand-New Family Home in the Highly Sought-After Sandown
Welcome to this stunning brand-new double-storey residence, perfectly positioned in the ever-popular Sandown neighbourhood. Designed with modern family living and effortless entertaining in mind, this exceptional home offers generous living spaces, quality finishes, and a practical layout throughout.
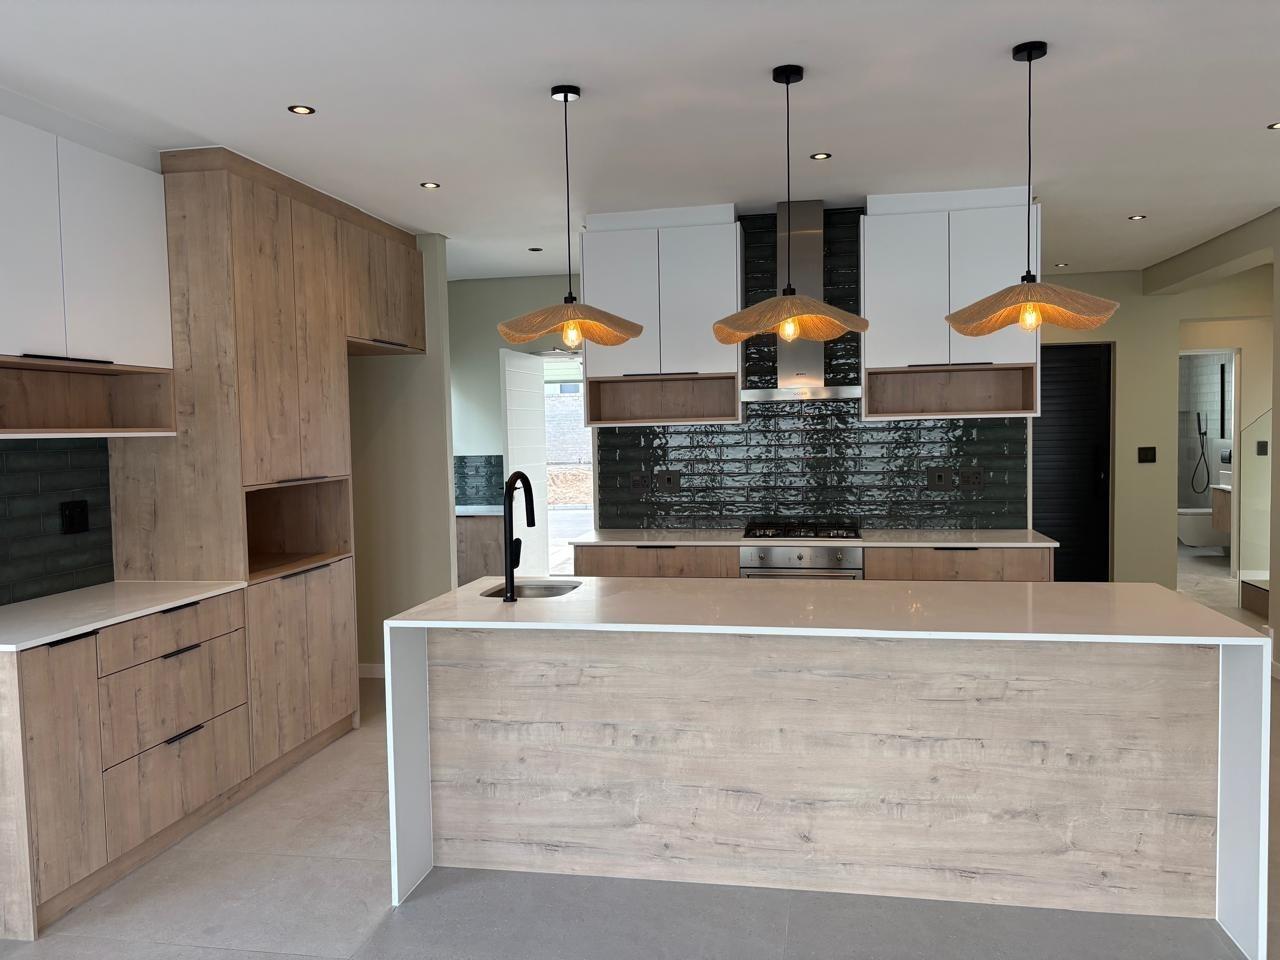
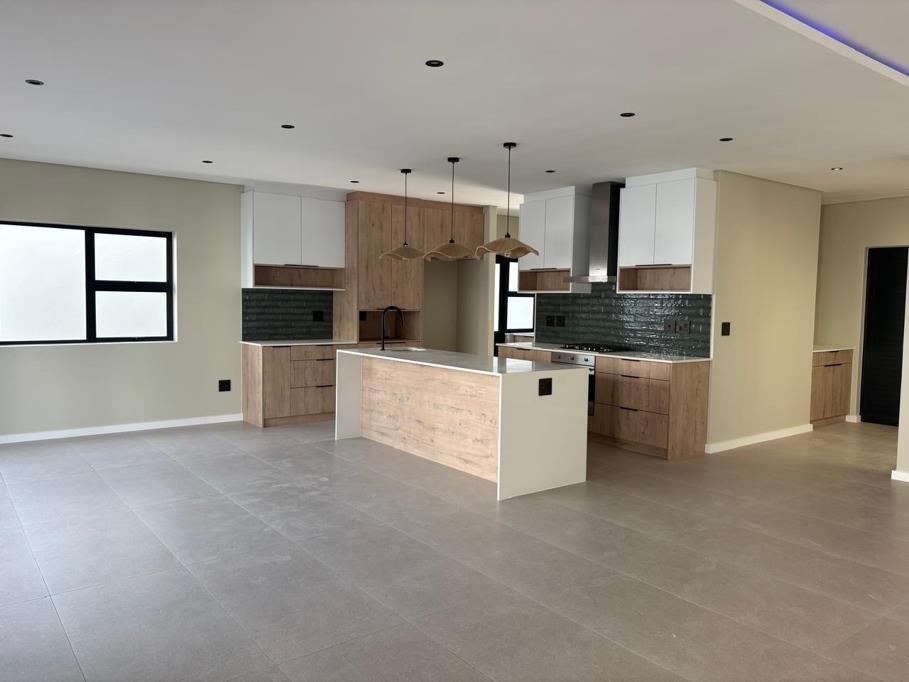
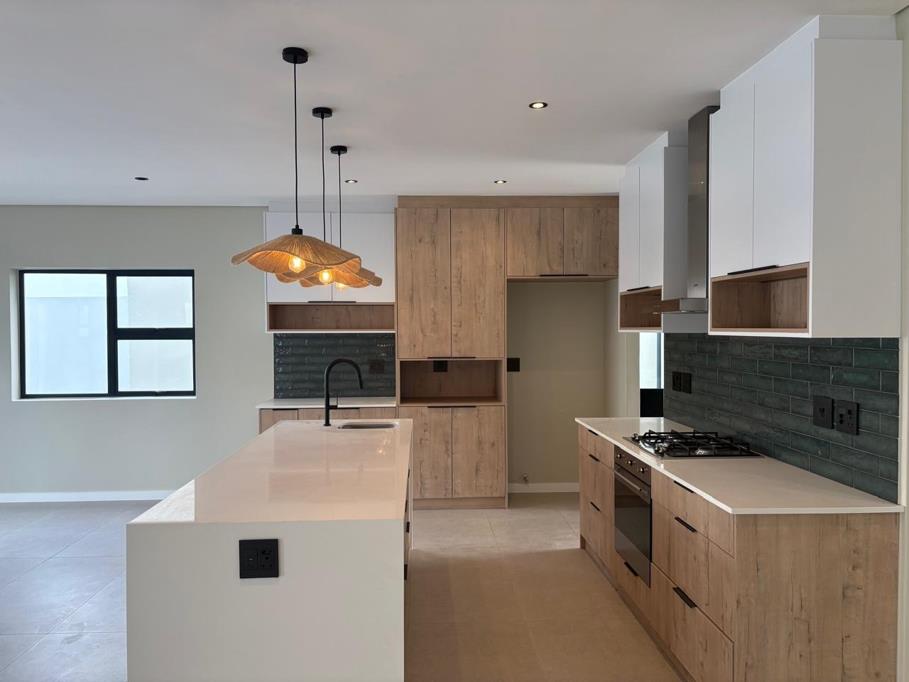
The heart of the home is the expansive open-plan living and dining area, seamlessly flowing through stacking doors to a private garden, creating the ideal indoor-outdoor lifestyle. The contemporary kitchen boasts ample cupboard space, a large centre island, and a separate scullery, ensuring both style and functionality. Downstairs, a spacious guest bedroom and bathroom provide comfortable accommodation for visitors or extended family.
Upstairs, you''ll find 3 generously sized bedrooms and 2 well-appointed bathrooms. The luxurious main bedroom features its own en-suite bathroom, offering a private retreat at the end of the day. A versatile pajama lounge completes the upper level, providing the perfect space for family relaxation, a study area, or a children''s entertainment zone.
Additional features include a double automated garage with direct access into the home, enhancing both convenience and security.
This beautifully designed home offers the perfect combination of modern elegance, comfort, and practicality in one of Sandown''s most desirable locations. An exceptional opportunity not to be missed.
Property details
- Listing number T5540341
- Property type House
- Listing date 2 Jul 2026
- Land size 382 m²
- Floor size 275 m²
- Rates and taxes R 1 500
- Levies R 348
Property features
- Bedrooms 4
- Bathrooms 3
- Lounges 1
- Dining areas 1
- Garage parking 2
- Pet friendly
- Balcony
- Patio
- Garden
- Built In braai