4 Bedroom House in Sandown
Brand-New Luxury Plot & Plan in Sandalwood Estate
Secure your dream home in the sought-after Sandalwood Estate, one of Sandown''s newest and most exciting secure lifestyle estates.
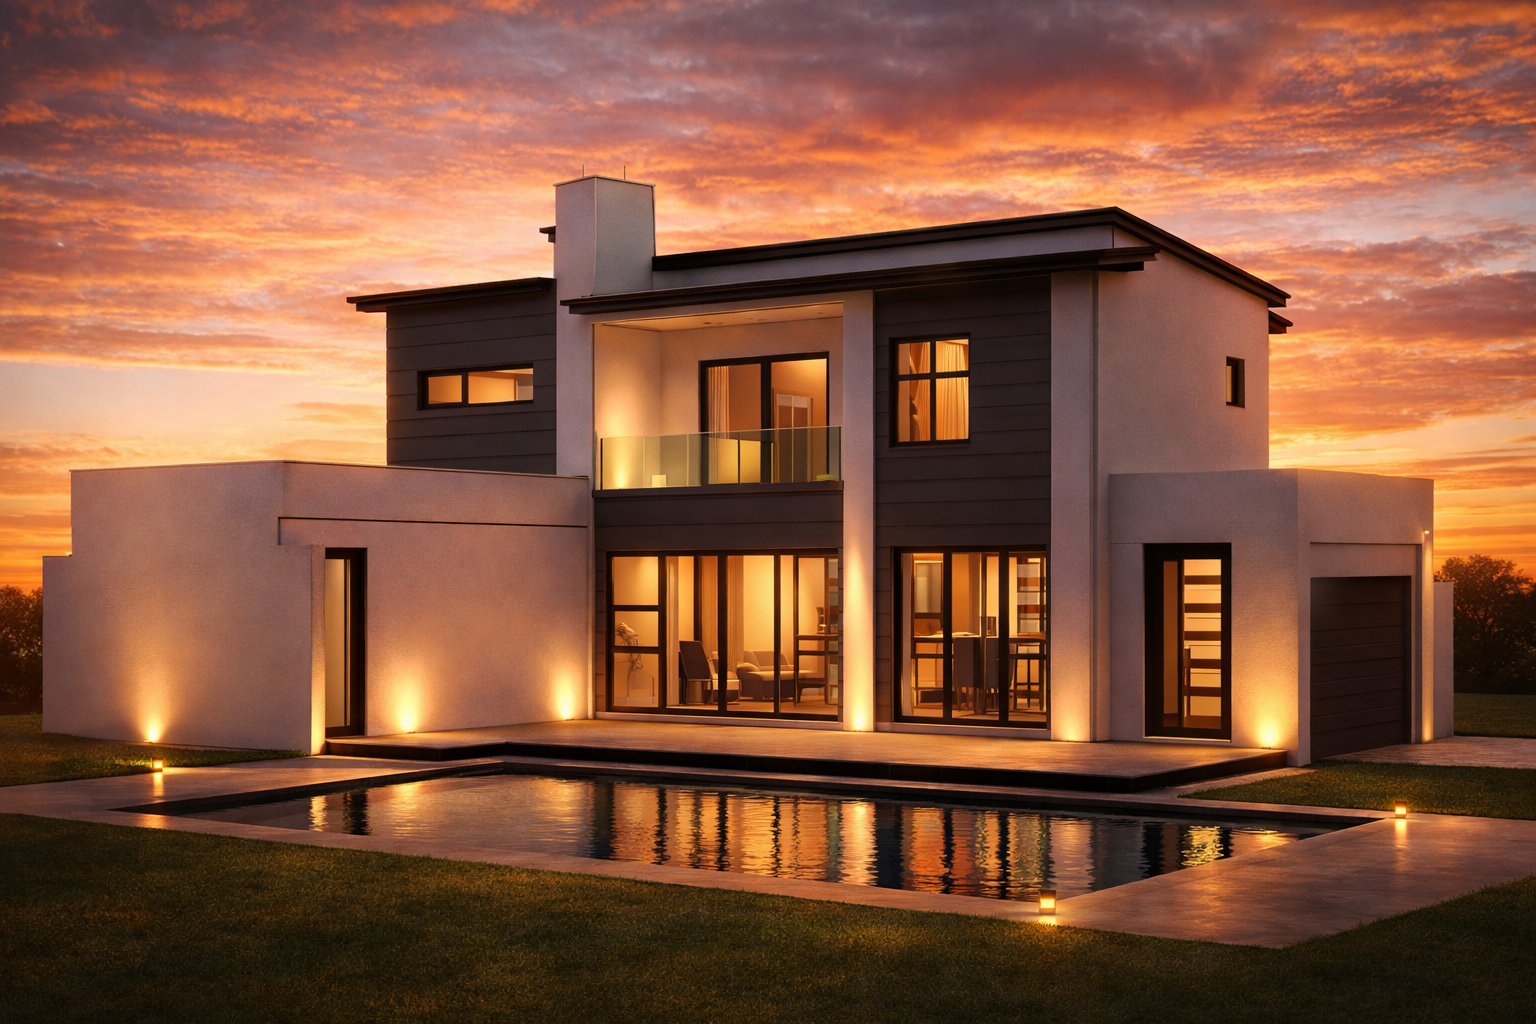
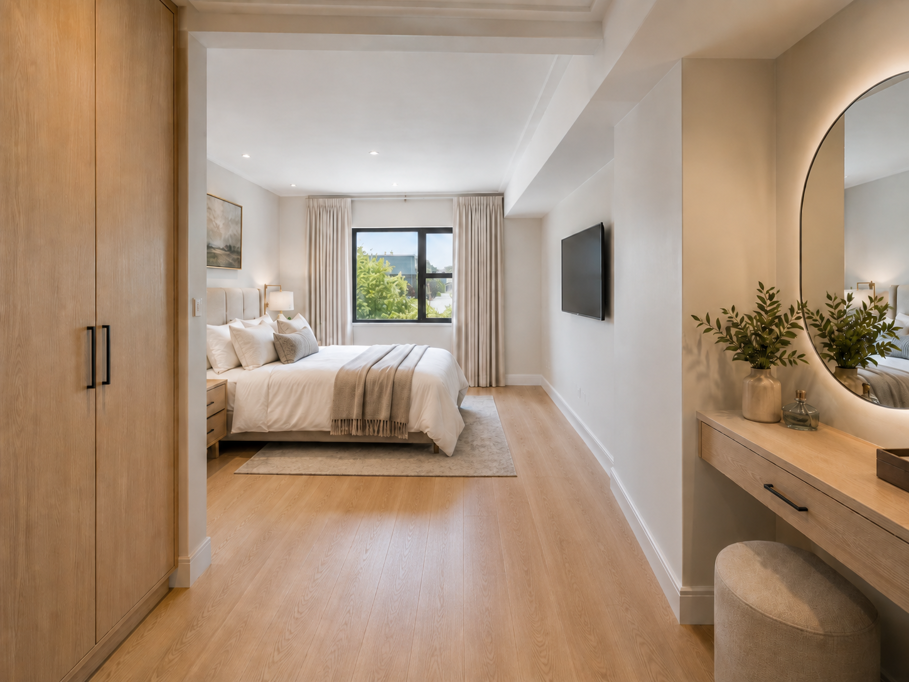
This beautifully designed double-storey home offers 4 spacious en-suite bedrooms, 4.5 bathrooms, approximately 309m2 under roof on a 389m2 erf, combining luxury, functionality and modern family living.
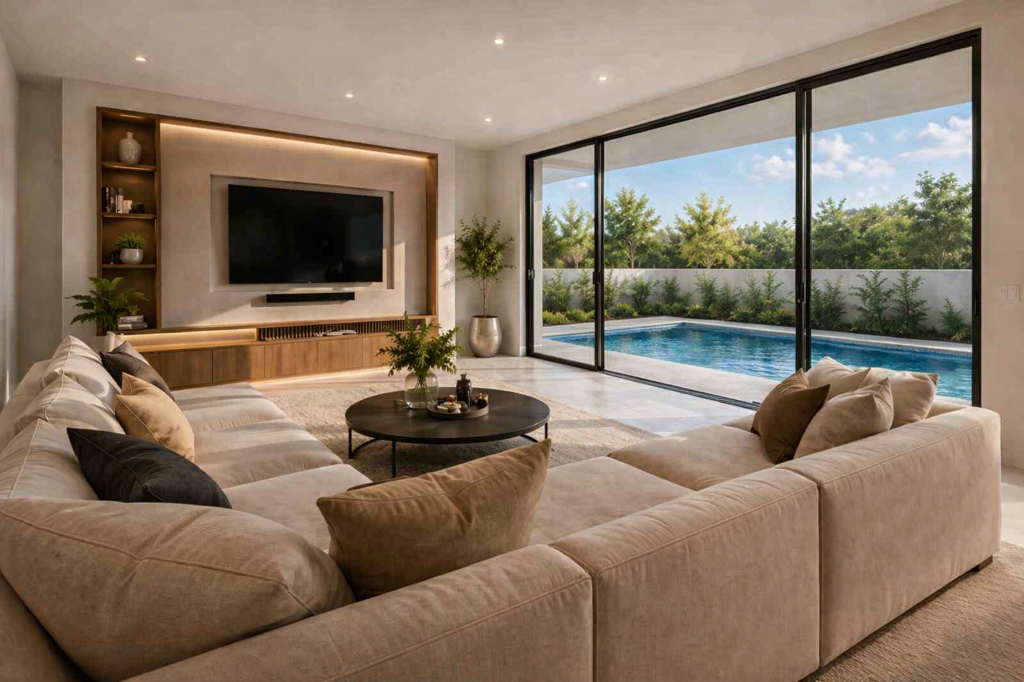
The open-plan layout features a designer kitchen with a separate scullery and pantry, spacious dining and living areas, an indoor braai room, guest suite, PJ lounge, double-volume entrance, double automated garage and a private swimming poolperfect for entertaining and relaxed family living.
Buying a plot & plan home gives you the opportunity to own a brand-new, energy-efficient property with No Transfer Duty, premium modern finishes and excellent long-term investment potential.
Ideally located close to leading schools, shopping centres, MyCiTi bus routes and the world-famous Blouberg beachfront, Sandalwood Estate offers secure estate living in one of Cape Town''s fastest-growing residential suburbs.
Contact Chris Stephenson & Branden Jacoby from Property Decoded today for more information and secure this exceptional opportunity.
Property details
- Listing number T5541216
- Property type House
- Listing date 3 Jul 2026
- Land size 389 m²
- Floor size 309 m²
- Levies R 1 866
Property features
- Bedrooms 4
- Bathrooms 4.5
- Lounges 2
- Dining areas 1
- Garage parking 2
- Pet friendly
- Pool
- Security post