4 Bedroom House in Sandown
House For Sale in Sandown, Blouberg
Brand-New Plot & Plan Family Home No Transfer Duty Payable
Secure your dream home in the highly sought-after security enclave of Sandown, Blouberg, with this exceptional plot-and-plan opportunity offering contemporary luxury, thoughtful design, and outstanding lifestyle value, with no transfer duty payable.
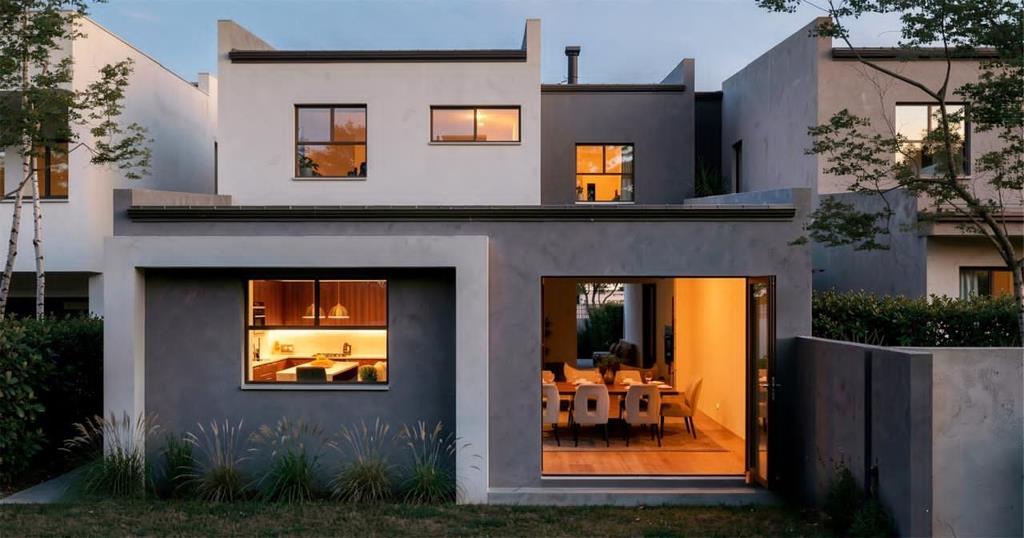
Designed with modern South African family living at its heart, this impressive double-storey residence welcomes you into a generous open-plan living environment where lounge and dining flow effortlessly into one another. Two sets of floor-to-ceiling Vista stacking doors dissolve the boundary between inside and out, opening directly onto a covered braai verandah and private lawn an entertainers dream from day one.
The kitchen is a true showpiece, finished in a warm bohemian aesthetic with premium Caesarstone countertops, quality appliances, and a dedicated scullery that keeps the working kitchen neatly tucked away. Ambient downlighting throughout the living spaces creates a sophisticated yet welcoming atmosphere, while dark charcoal aluminium joinery and laminate timber flooring upstairs speak to the quality of finish carried consistently through the entire home. A guest cloakroom completes the ground floor with quiet, considered detail.
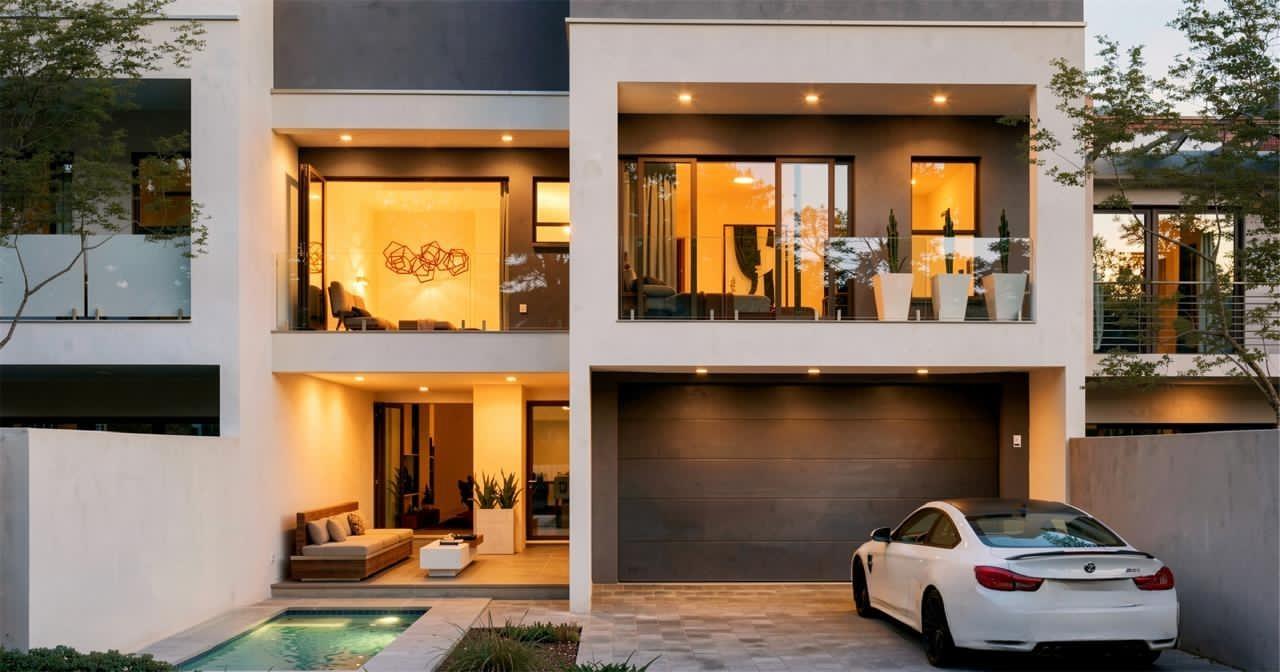
Upstairs, four generously sized bedrooms await, two of which enjoy their own private en-suites and balcony access. A stylish family bathroom serves the remaining bedrooms, all finished to an exceptional standard with high-end contemporary fittings. Glazed balustrade balconies and laminate timber floors run throughout the upper level, adding warmth and sophistication to every space.
The home includes:
Glazed balustrades to balconies
Solar provision to hot water cylinder
Ambient downlighting throughout
Dark charcoal aluminium windows & doors throughout
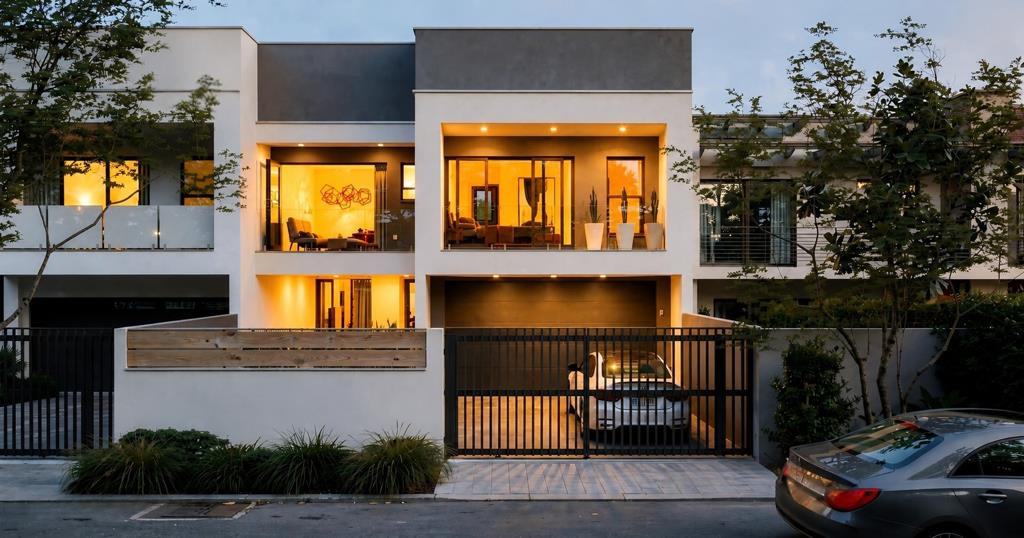
Situated within a sought-after security enclave
Ideally positioned in Sandown, Blouberg one of Cape Towns fastest-growing residential nodes the property enjoys easy access to leading hospitals, top schools, major shopping centres, popular restaurants, gyms, MyCiTi bus routes, the N7, and the world-renowned Western Beaches.
Estimated completion: approximately 4 to 5 months from acceptance of the Offer to Purchase.
Please note: AI renders and images from a completed property of similar specification have been used to provide a visual representation of the completed product. Actual finishes subject to final specification full building specifications and approved floor plans available on request.
Property details
- Listing number T5542419
- Property type House
- Listing date 6 Jul 2026
- Land size 250 m²
- Floor size 269 m²
- Rates and taxes R 1 700
- Levies R 400
Property features
- Bedrooms 4
- Bathrooms 3
- En-suite 1
- Lounges 1
- Dining areas 1
- Garage parking 2
- Open parking 2
- Scullery