4 Bedroom House in Sandown
Modern Family Living in the Heart of Sought-After Sandown
Exclusive Mandate
Discover the perfect blend of contemporary design, comfort, and functionality in this beautiful 4-bedroom family home, ideally situated in the highly desirable suburb of Sandown.
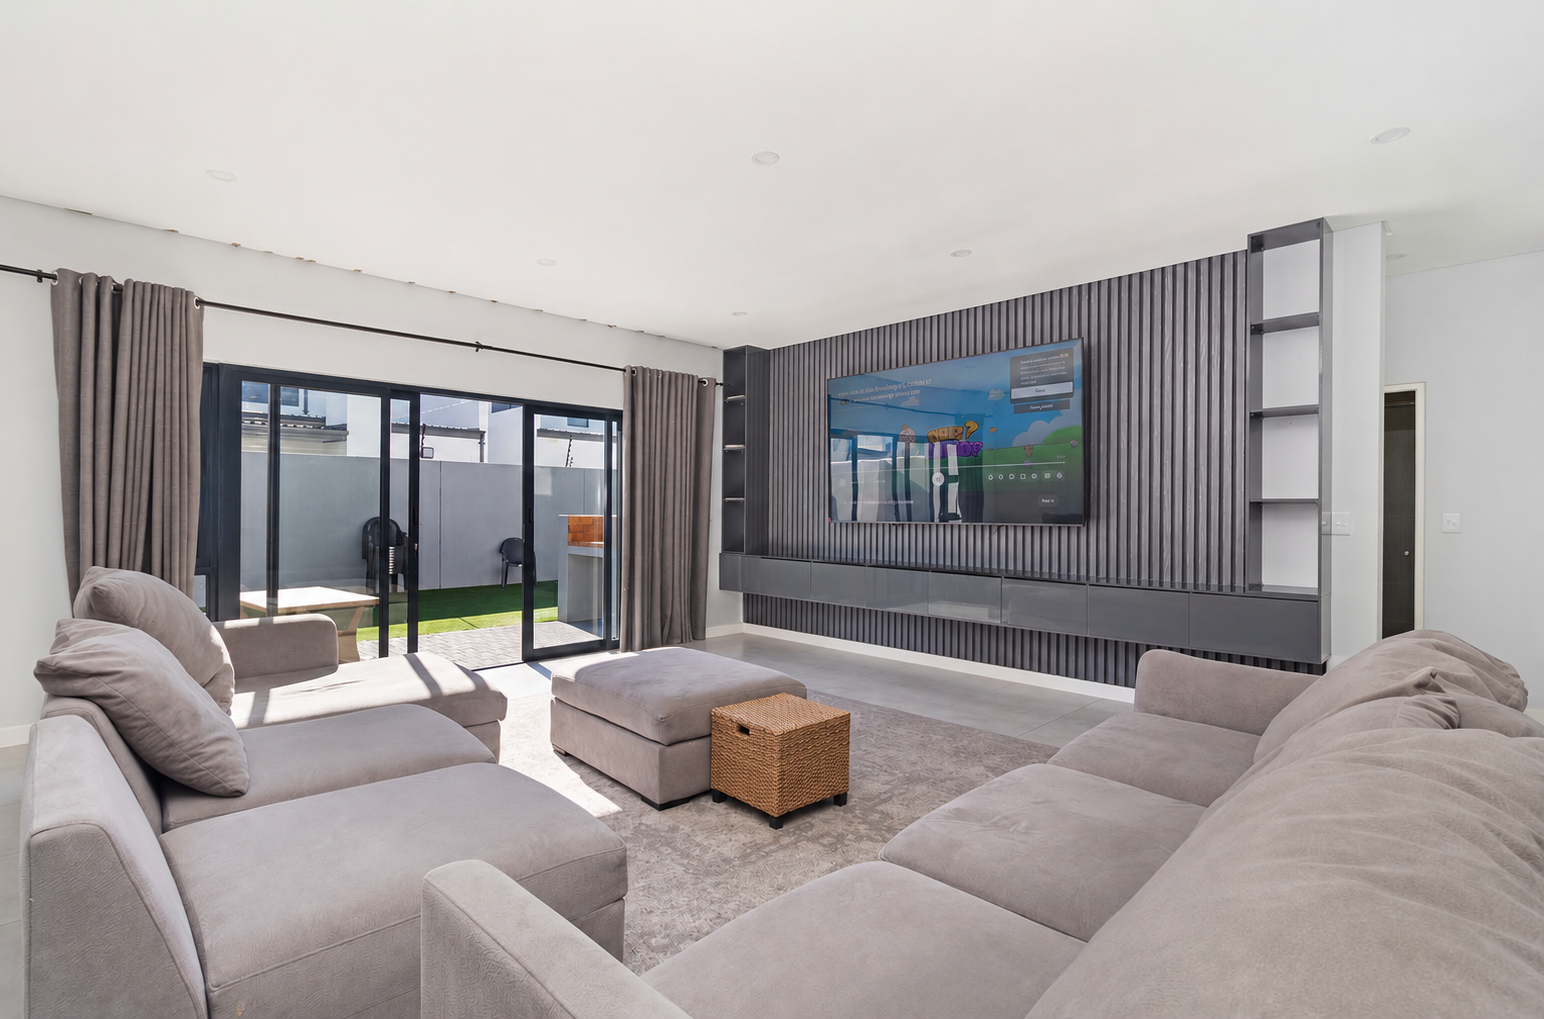
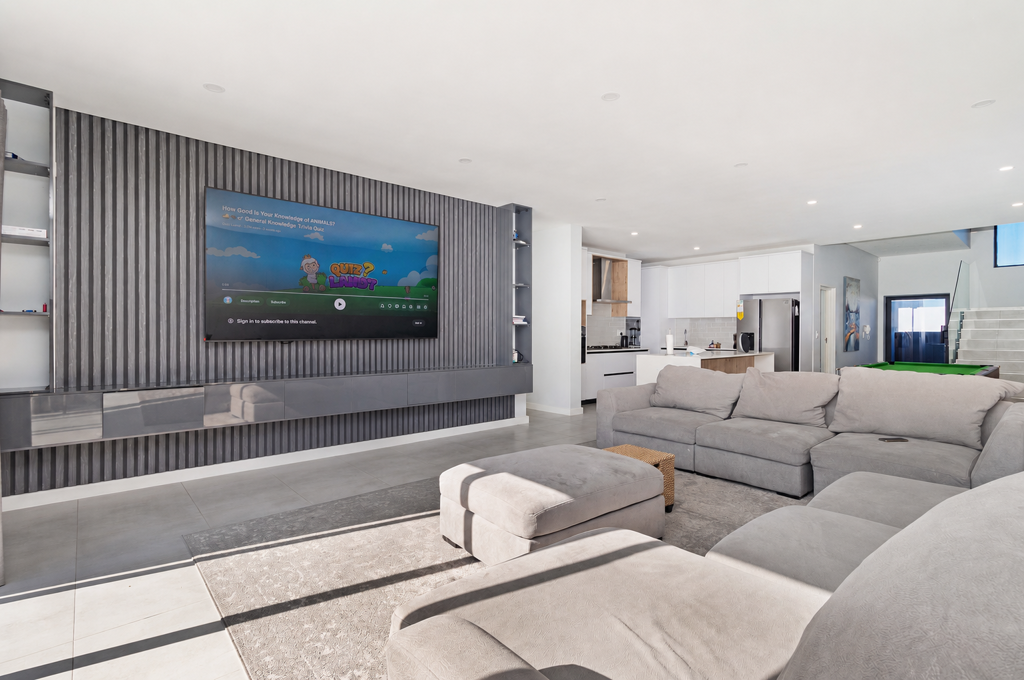
Designed for effortless modern living, the home welcomes you into a spacious open-plan living and dining area that flows seamlessly through sliding doors to a private gardencreating the ideal space for entertaining guests or enjoying relaxed family living.
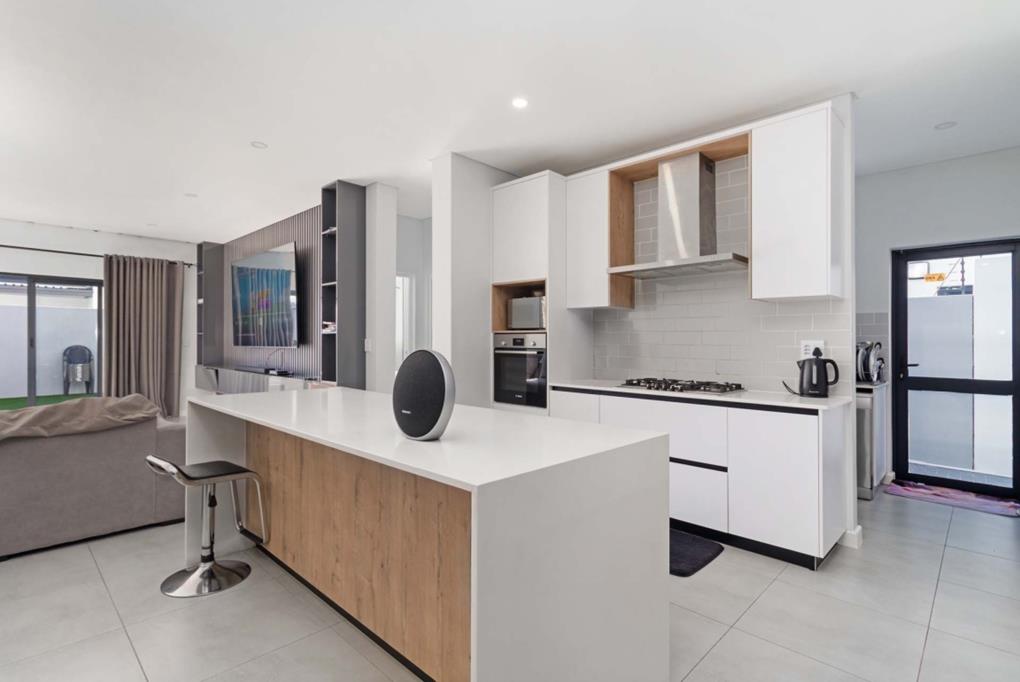
The stylish kitchen is the heart of the home, featuring a generous centre island, ample cupboard space, and a separate scullery to keep the main living areas neat and functional.
A well-appointed guest bedroom and bathroom are conveniently located on the ground floor, making it perfect for visiting family, guests, or those requiring single-level accommodation.
Upstairs, you''ll find 3 generously proportioned bedrooms, including a luxurious main suite complete with its own en-suite bathroom. The remaining bedrooms are serviced by a modern full family bathroom, offering comfort and convenience for the whole family.
Additional features include a double automated garage with direct access to the home, as well as secure off-street parking for two additional vehicles.
Situated close to excellent schools, shopping centres, restaurants, medical facilities, and the beautiful Blouberg beachfront, this exceptional home offers the ideal lifestyle for families seeking quality, space, and convenience.
Property details
- Listing number T5544665
- Property type House
- Listing date 7 Jul 2026
- Land size 275 m²
- Floor size 242 m²
- Rates and taxes R 1 800
- Levies R 350
Property features
- Bedrooms 4
- Bathrooms 3
- Lounges 1
- Dining areas 1
- Garage parking 2
- Pet friendly
- Garden
- Built In braai