4 Bedroom House in Sandown
EXCLUSIVE LUXURY DEVELOPMENT | Only 5 Plot & Plan Opportunities Remaining
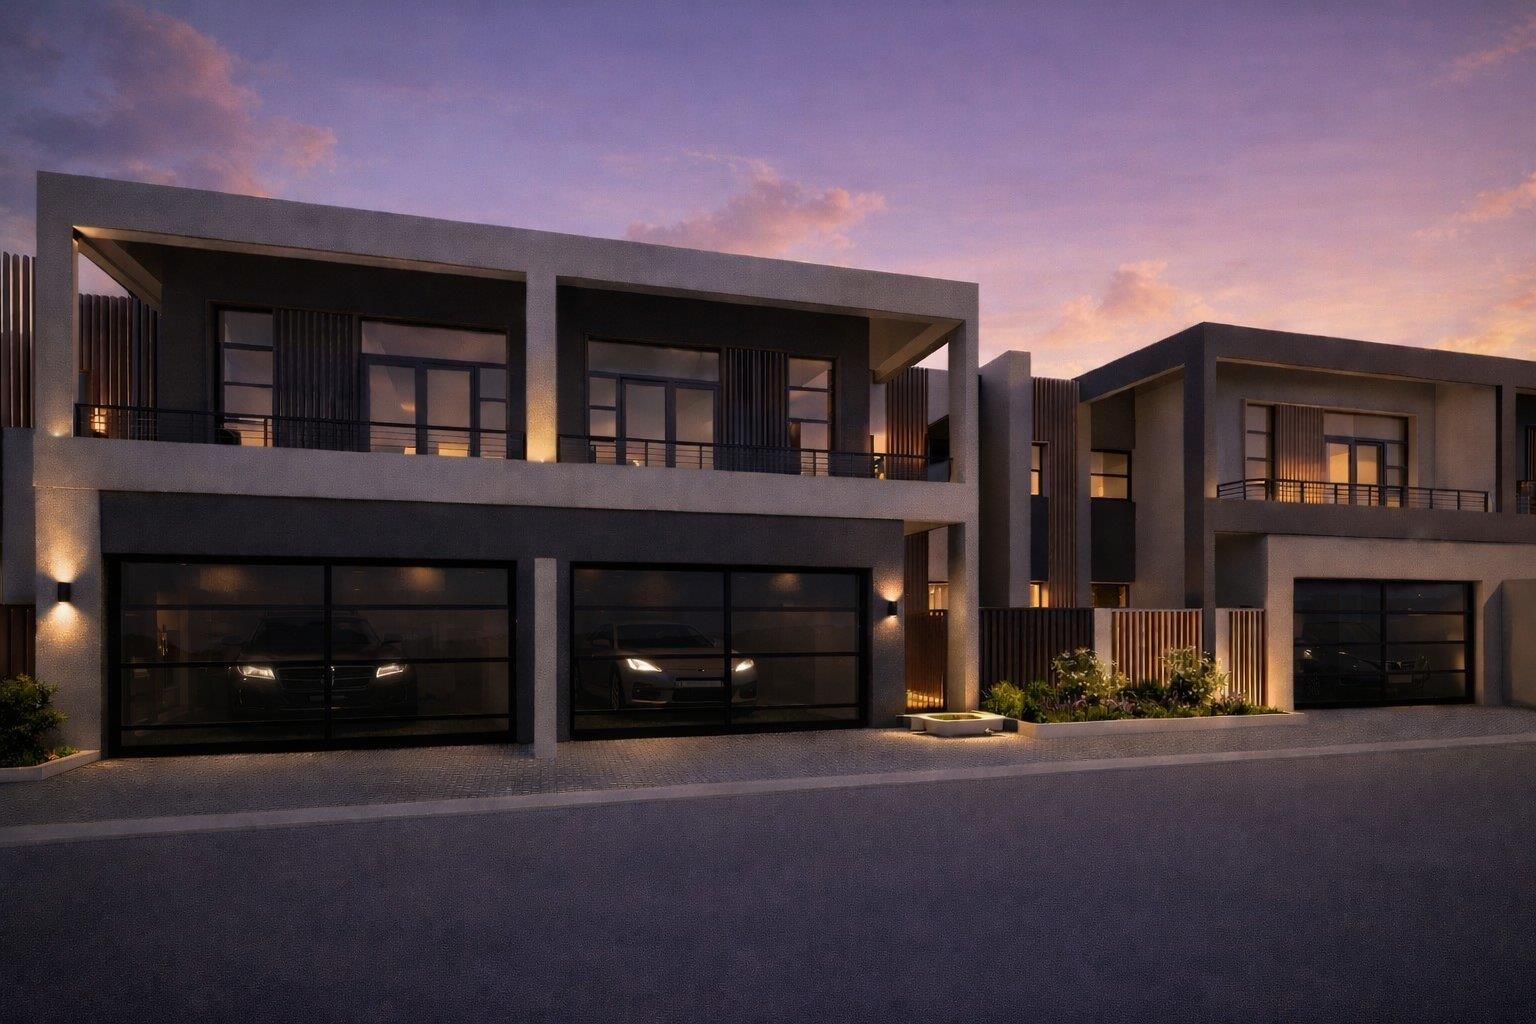
An exceptional opportunity to own one of only 15 architecturally designed double-storey luxury homes, with only 5 Plot & Plan opportunities still available.
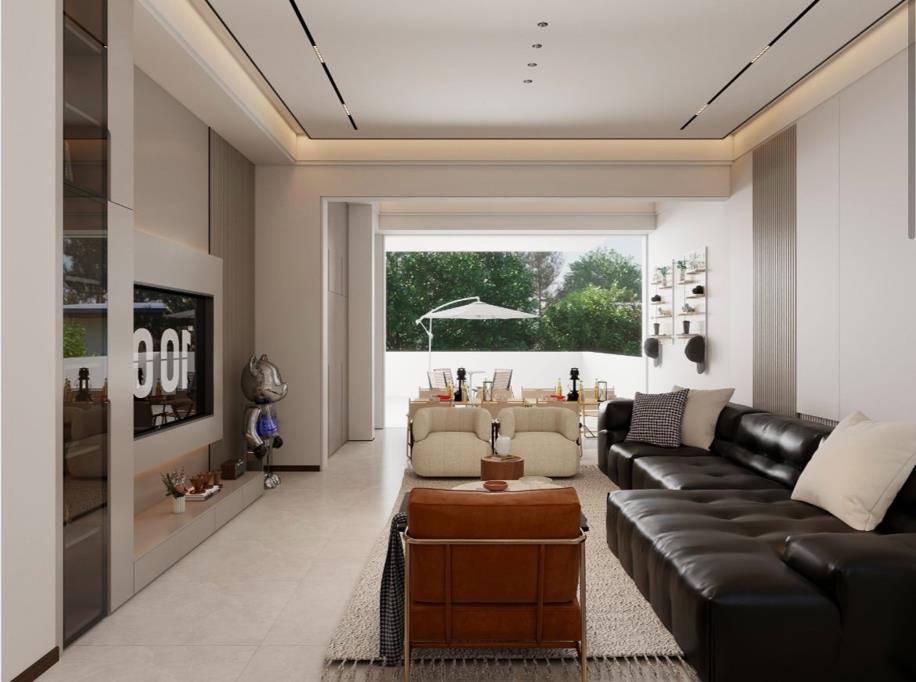
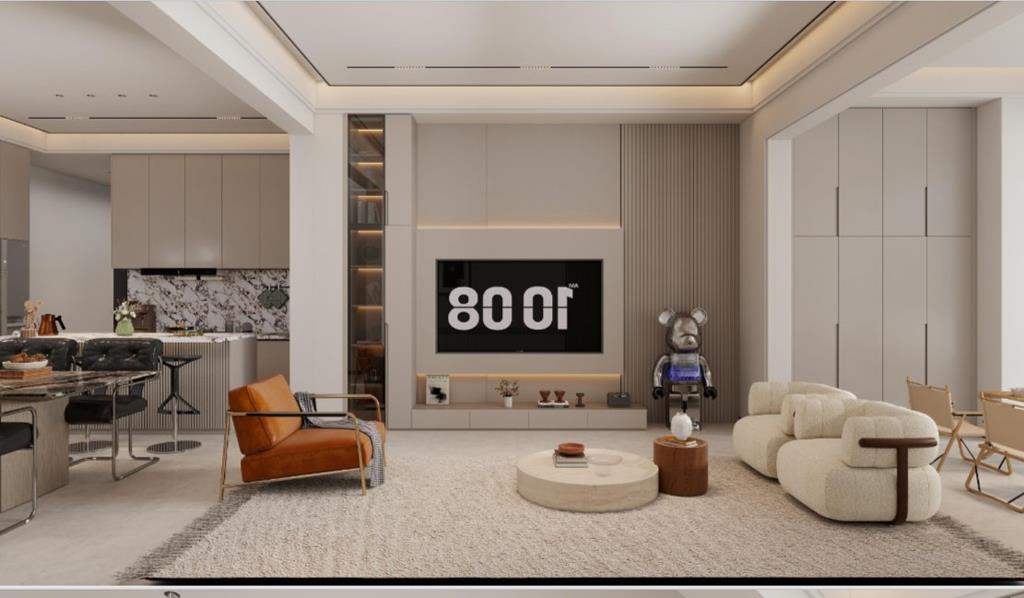
Each home offers 236m² under roof on an erf of approximately 250m², combining premium imported finishes, modern functionality, and elegant contemporary design. Spacious open-plan living areas flow seamlessly to a private landscaped garden and swimming pool, creating the perfect space for entertaining and family living.
Property Features
4 Bedrooms
3 Bathrooms
Private Study
236m² Floor Area
Approx. 250m² Erf
Double Automated Garage
2 Additional Secure Parking Bays
Private Swimming Pool
Landscaped Garden
Solar Geyser
Pet Friendly
Premium Imported Finishes
Double-glazed toughened glass aluminium windows
Heavy-duty imported aluminium doors with sound insulation and Level 5 security locks
SMEG & European kitchen appliances
Imported soft-closing cabinetry throughout
Premium European hardware
Imported TV feature wall
Imported decorative wall cladding
High-end tiles throughout
Optional security packages available.
Property details
- Listing number T5546071
- Property type House
- Listing date 8 Jul 2026
- Land size 250 m²
- Floor size 236 m²
Property features
- Bedrooms 4
- Bathrooms 3
- Lounges 1
- Garage parking 2
- Pet friendly
- Pool
- Study
- Kitchen
- Pantry