4 Bedroom House in Sandown
Bold Design. Generous Space. Modern Living. | 4-Bedroom Family Home in Sandown, Blouberg
If you''ve been searching for a home that turns heads from the street and delivers on every level inside this is it.
This striking double-storey residence in sought-after Sandown makes an immediate impression with its bold contemporary facade, and the interior lives up to every expectation. High ceilings, large-format tiles, and an abundance of natural light create a sense of space that has to be seen to be believed.
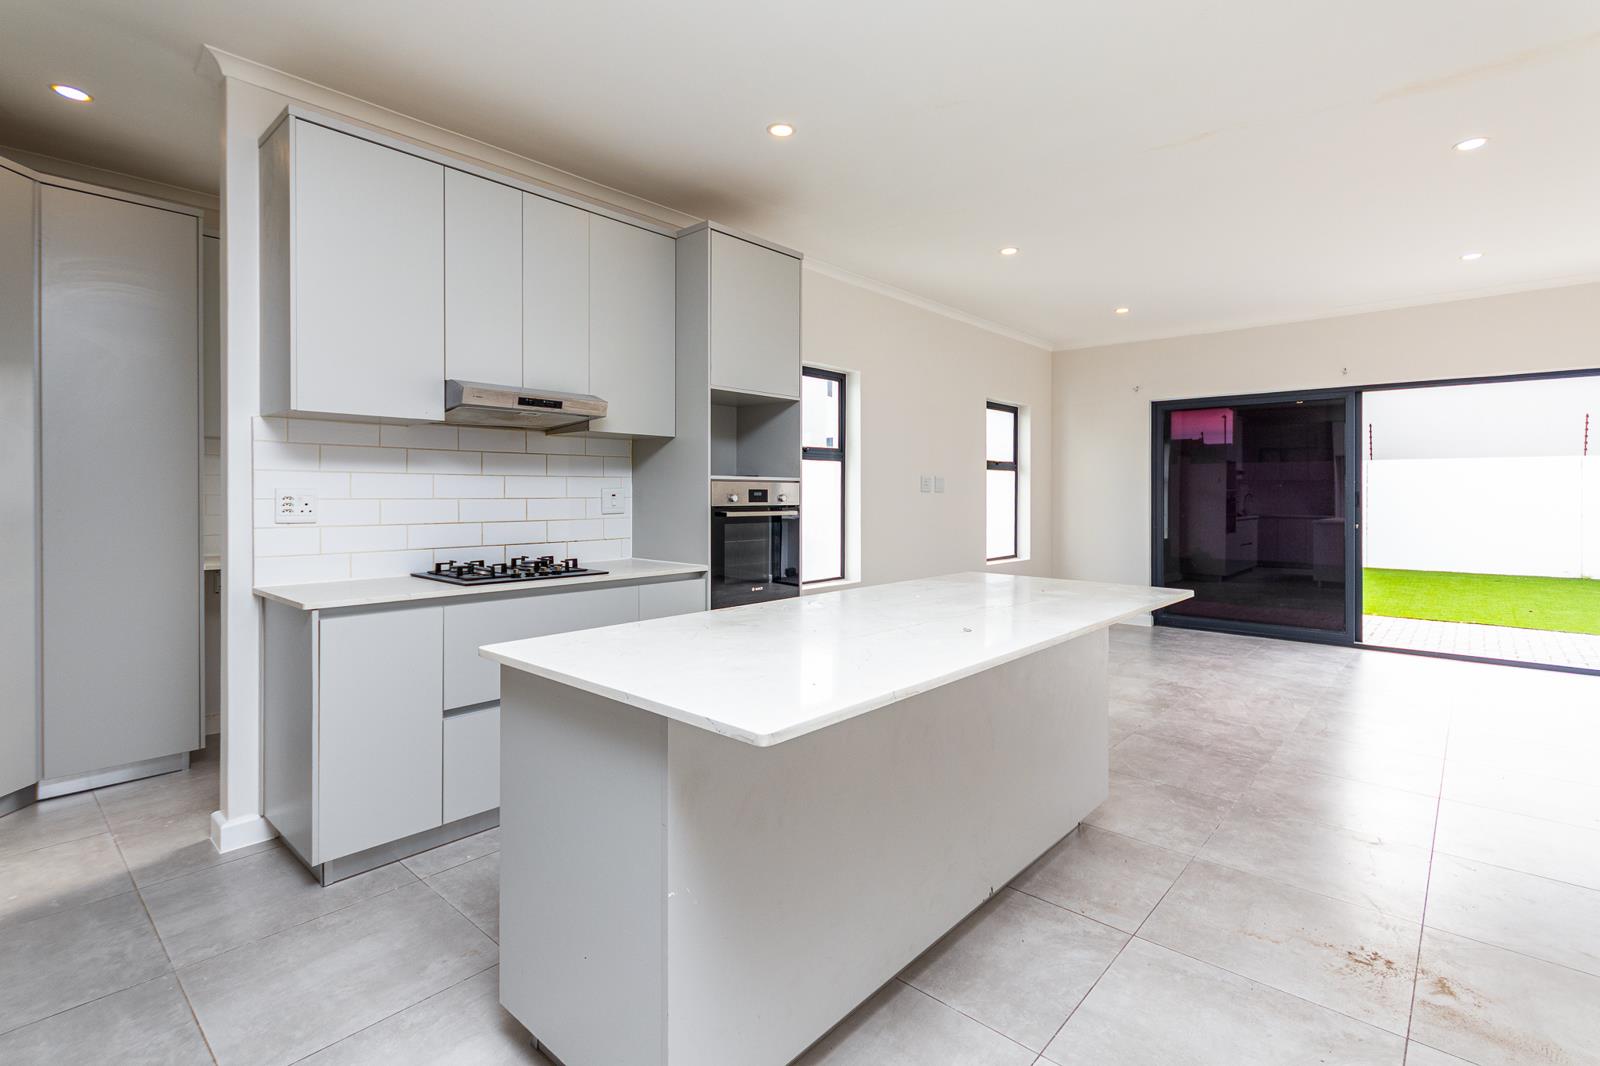
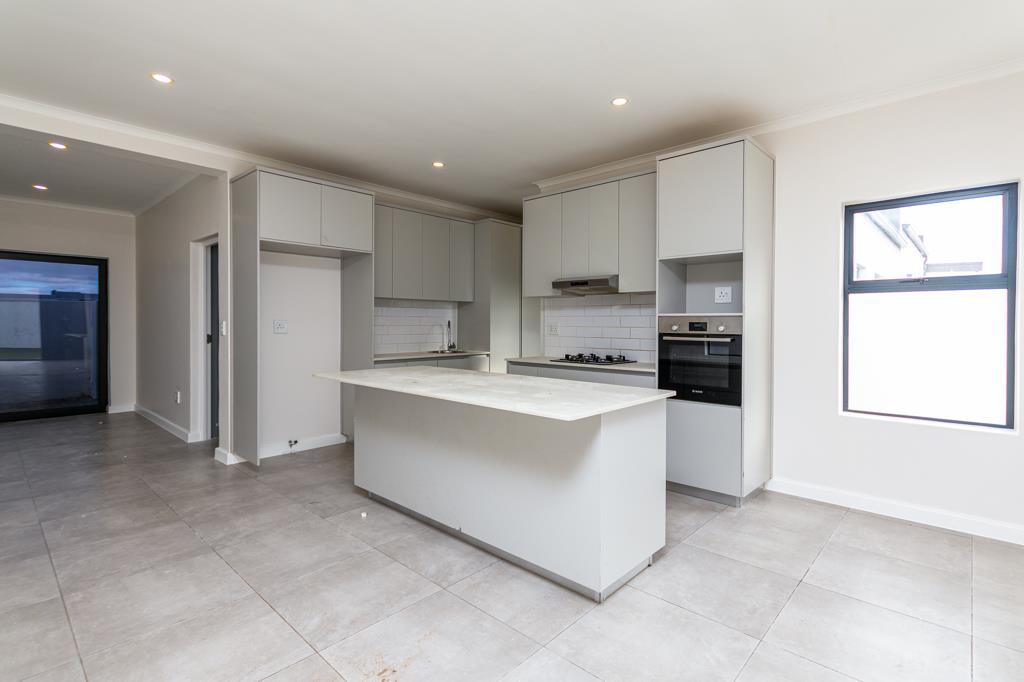
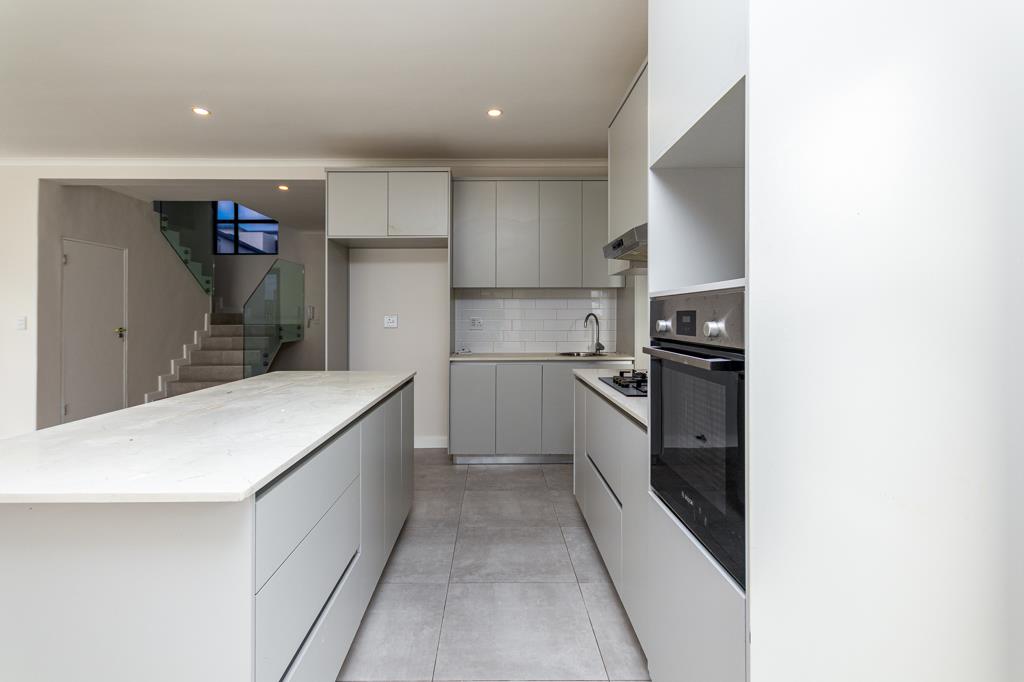
The centrepiece of the home is an exceptionally generous open-plan kitchen and living area anchored by a large island with dark cabinetry and quality fittings. Whether you''re cooking for the family or hosting friends, this space was built for it.
Four well-proportioned bedrooms offer comfort throughout, each with built-in cupboards and good natural light. The main bathroom is a highlight freestanding bath, glass shower, and refined finishes. A second bathroom and guest toilet service the remainder of the home.
Outside, a private enclosed garden with artificial lawn and a built-in braai creates the perfect setting for year-round entertaining rain or shine.
Key Features:
- 4 bedrooms | 2 bathrooms | guest toilet
- Oversized open-plan kitchen & living area
- Large kitchen island with dark cabinetry
- High ceilings & large-format tiles
- Freestanding bath & glass shower
- Private garden with artificial lawn
- Built-in braai
- Double garage
- Brand new build
Contact me today to arrange your private viewing.
Property details
- Listing number T5547373
- Property type House
- Listing date 9 Jul 2026
- Land size 325 m²
- Floor size 210 m²
Property features
- Bedrooms 4
- Bathrooms 2.5
- Lounges 1
- Dining areas 1
- Garage parking 2
- Pet friendly