3 Bedroom House in Sandown
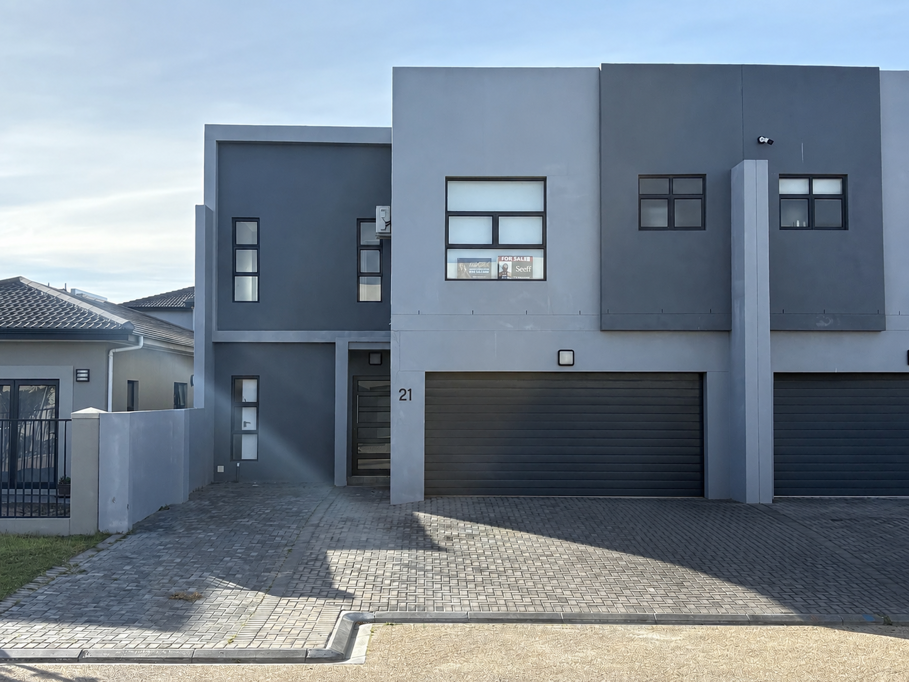
Elegant 3-Bedroom Double-Storey Home for Sale in Sandown
Step into contemporary family living with this beautifully designed double-storey home, perfectly positioned in the sought-after suburb of Sandown.
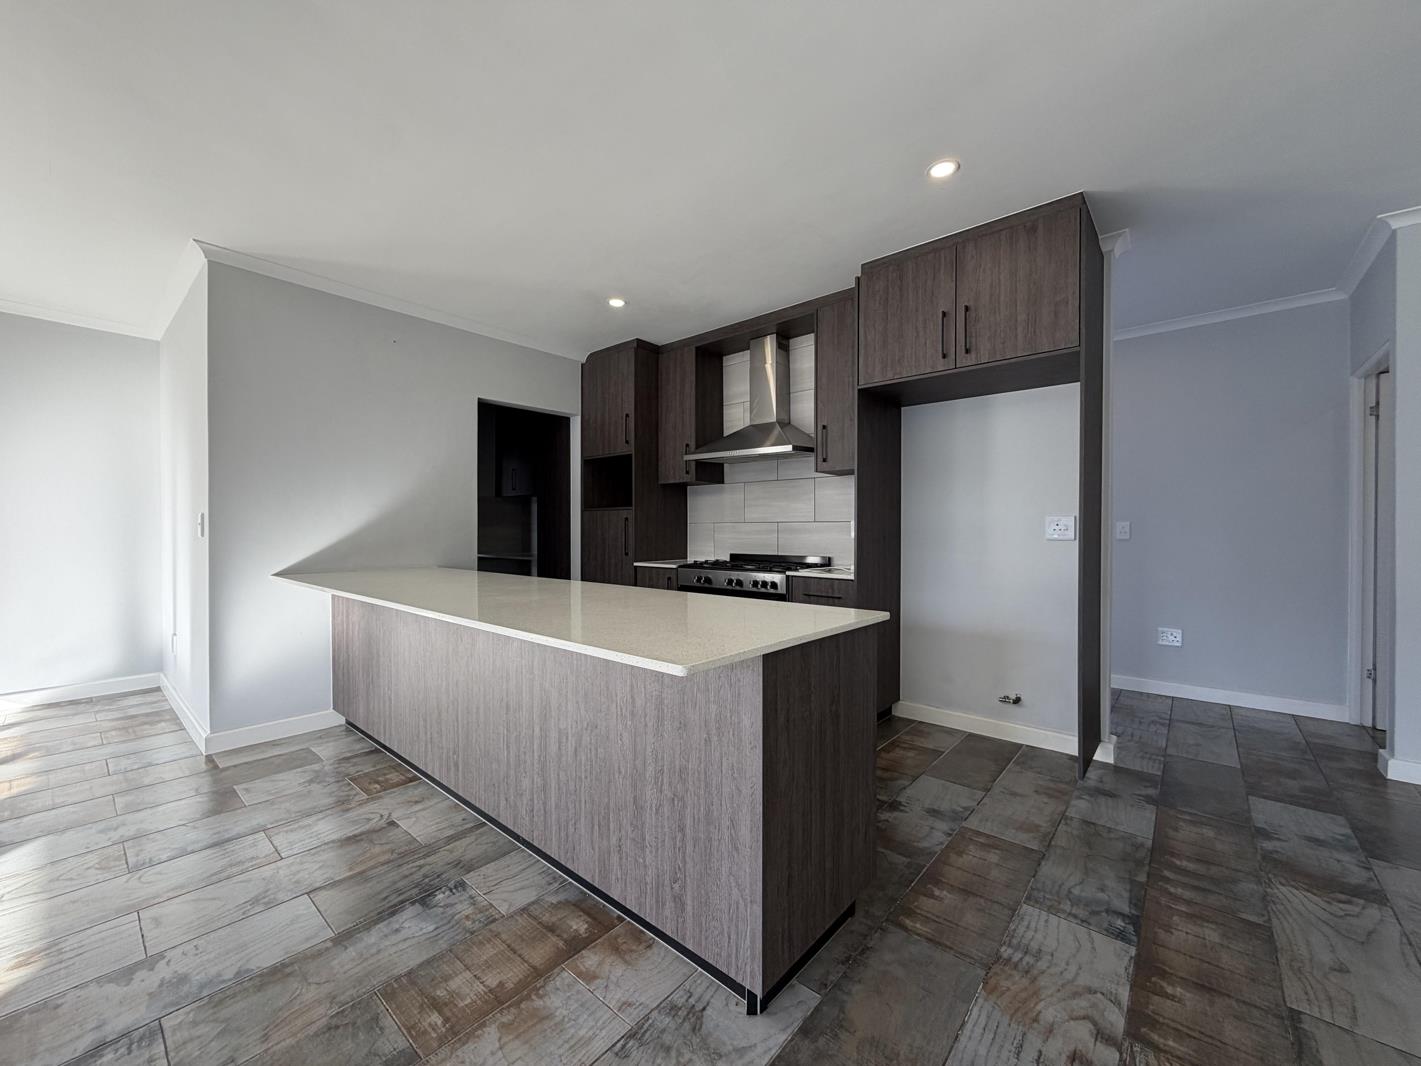
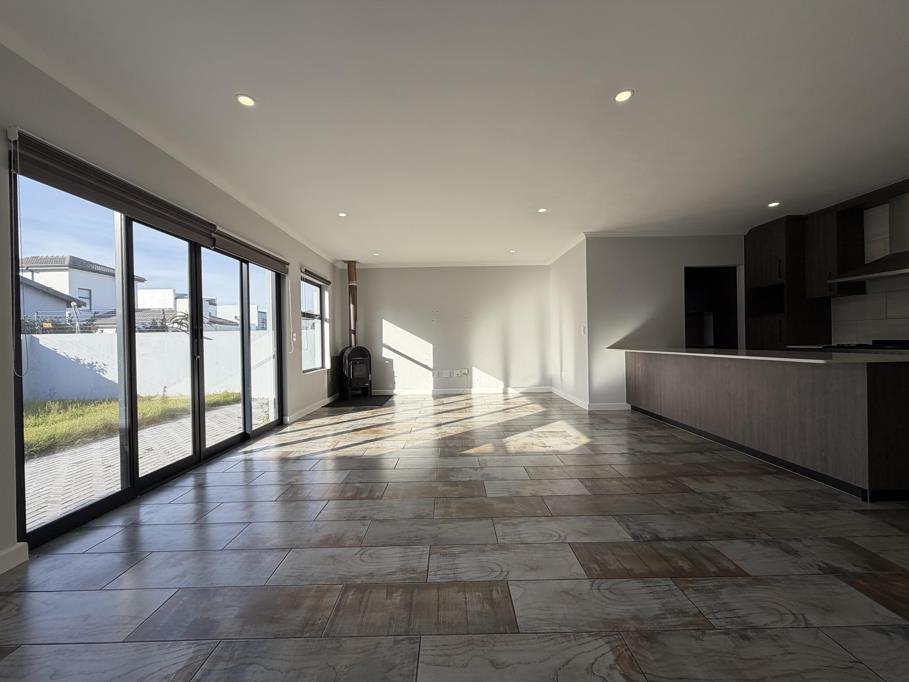
The ground floor offers a seamless open-plan layout where the modern kitchen, complete with a separate scullery, flows effortlessly into the dining and lounge areas, creating the ideal space for everyday living and entertaining. A cosy fireplace adds warmth and character to the lounge, while expansive palace sliding doors open onto the private garden, allowing for effortless indoor-outdoor living. A convenient guest toilet completes the lower level.
Upstairs, you''ll find three generously sized bedrooms. Two spacious family bedrooms are serviced by a stylish full family bathroom, while the impressive main bedroom offers a peaceful retreat with ample space and a private en-suite bathroom.
Designed with comfort, functionality, and modern living in mind, this exceptional Sandown home is ideal for families seeking quality finishes, spacious interiors, and a lifestyle of convenience close to schools, shopping centres, and all major amenities.
Property details
- Listing number T5547848
- Property type House
- Listing date 9 Jul 2026
- Land size 250 m²
- Floor size 185 m²
- Rates and taxes R 1 400
- Levies R 300
Property features
- Bedrooms 3
- Bathrooms 2.5
- Lounges 1
- Dining areas 1
- Garage parking 2
- Open parking 2
- Pet friendly
- Patio
- Security post
- Garden
- Aircon