4 Bedroom House in Sandown
Sole Mandate Just Listed.
Welcome to this beautifully presented double-storey home, designed to offer the perfect balance of comfort, practicality and modern living.
Upstairs, you''ll find four generously sized bedrooms, all fitted with built-in cupboards and stylish laminate flooring. The spacious main bedroom is a true retreat, complete with a walk-in dressing room and a private en-suite bathroom featuring a shower, toilet, and basin. A full family bathroom services the remaining bedrooms, while a convenient guest toilet is located downstairs.
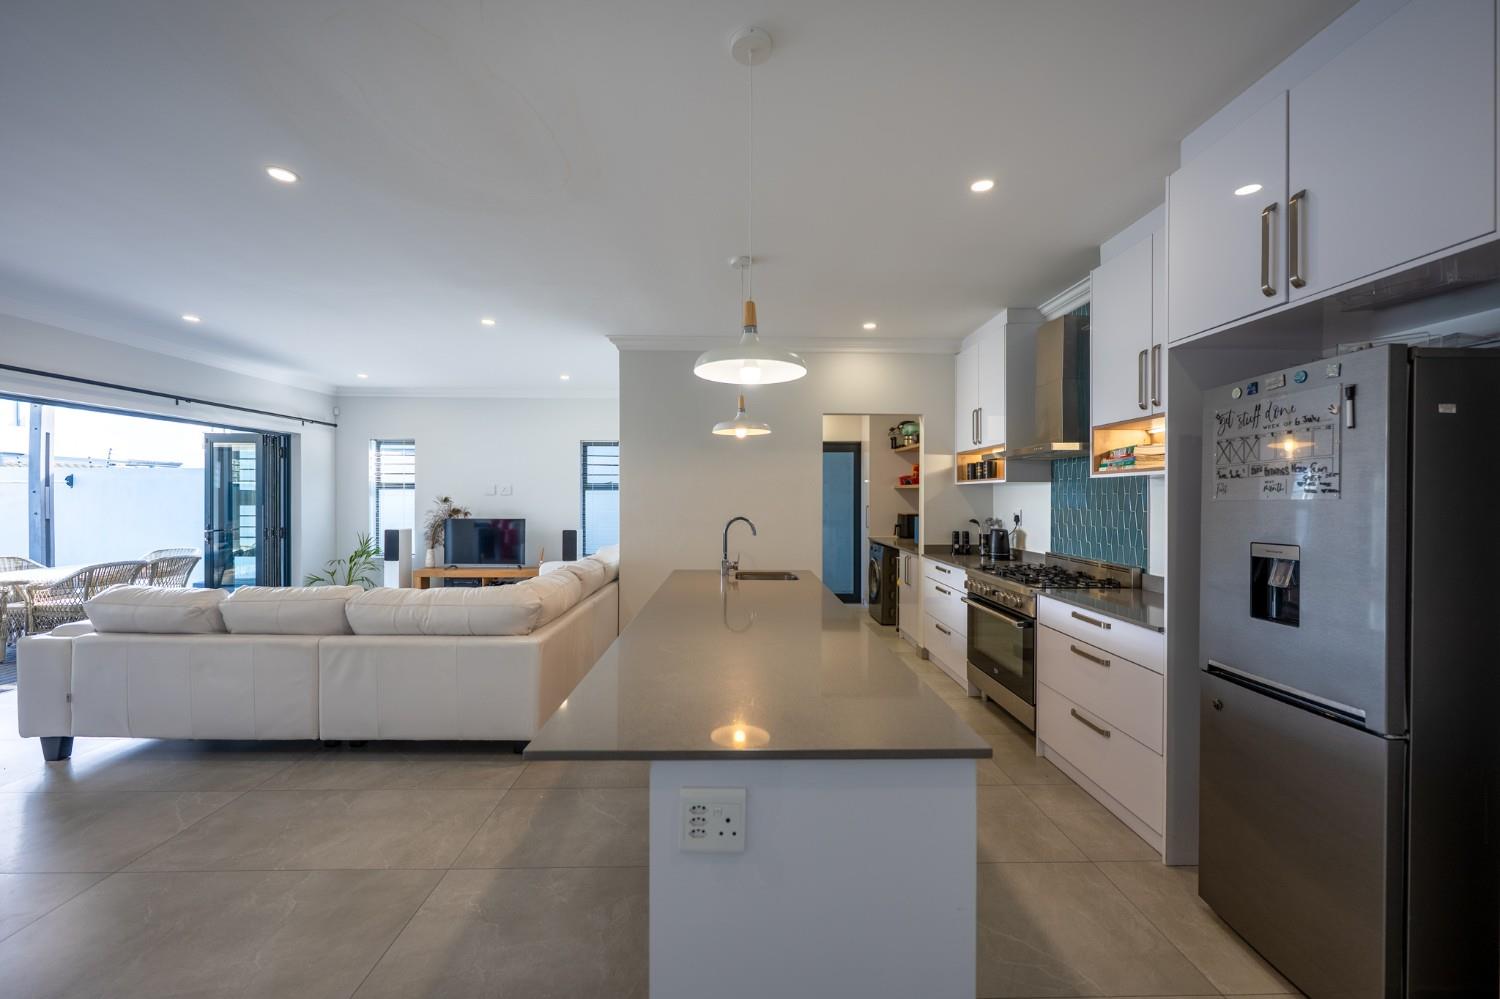
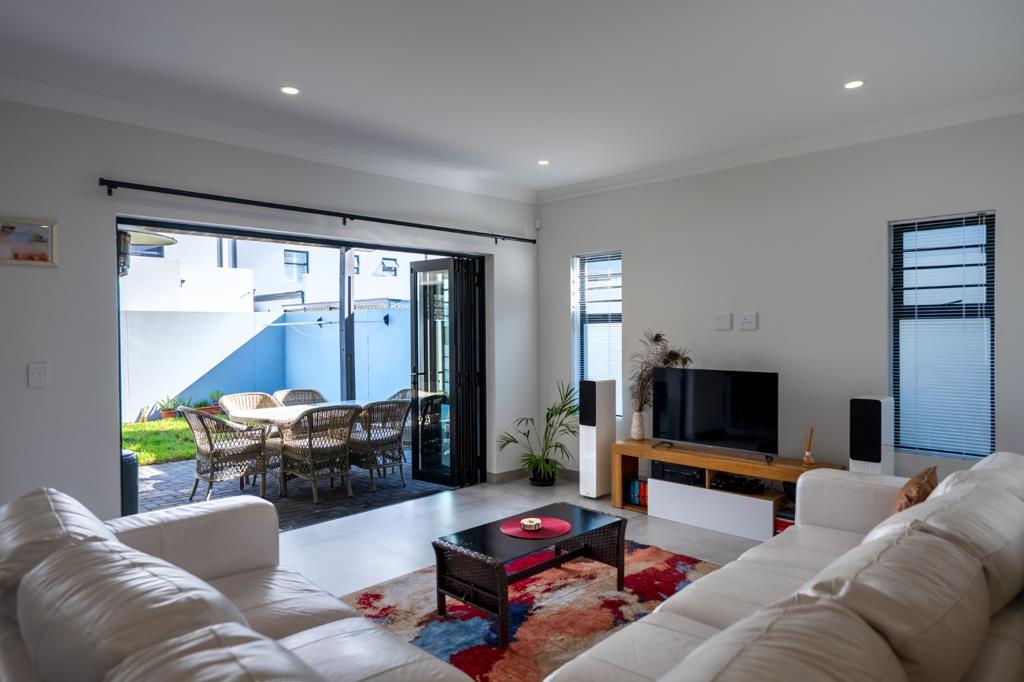
The heart of the home is the open-plan living area, where a spacious lounge and dining room flow seamlessly into a modern kitchen fitted with a gas hob, under-counter oven and a separate scullery, making everyday living and entertaining a breeze.
The inviting sunroom, complete with a built-in braai, opens through stacker doors onto a covered patio and a low-maintenance garden, creating the perfect indoor-outdoor lifestyle for relaxing with family and friends.
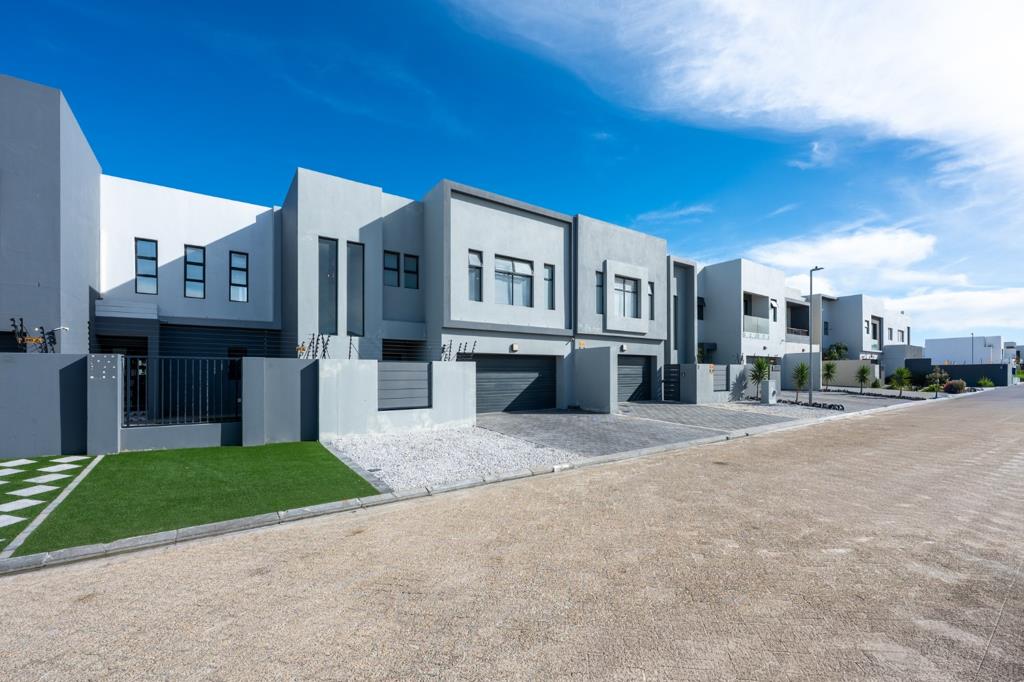
Additional features include aluminium windows, fitted blinds, an alarm system, and electric fencing at the front of the property, providing both comfort and peace of mind. A double garage and 2 paved parking spaces.
Offering generous accommodation, quality finishes and excellent entertainment spaces, this exceptional home is ideal for growing families looking to enjoy secure, modern living.
Contact Sandy today to arrange your private viewing.
Property details
- Listing number T5549871
- Property type House
- Listing date 11 Jul 2026
- Land size 250 m²
- Floor size 238 m²
- Rates and taxes R 1 729
Property features
- Bedrooms 4
- Bathrooms 2.5
- Lounges 1
- Dining areas 1
- Garage parking 2
- Covered parking 2
- Garden
- Electric fencing