4 Bedroom House in Sandown
Brand-New Luxury Living in Sandown Ready to Move In.
Brand-New Luxury Living in Sandown Ready to Move In
Why wait to build when your dream home is ready today
This beautifully finished double-storey home in the ever-popular Sandown offers the perfect combination of modern design, quality craftsmanship, and immediate occupancy. Brand new and never before occupied, it is ready for you to move in and make it your own.
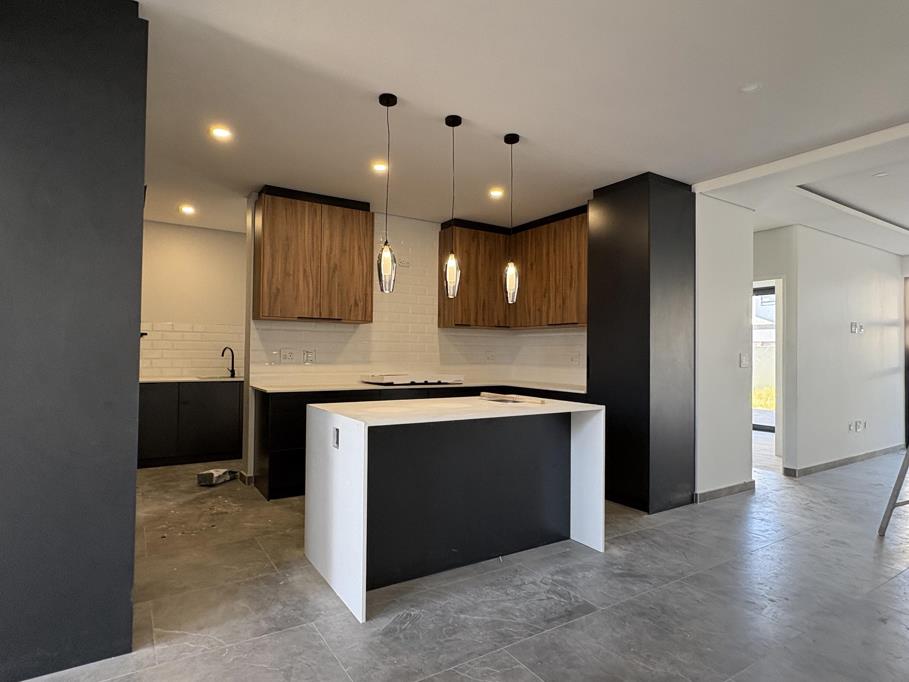
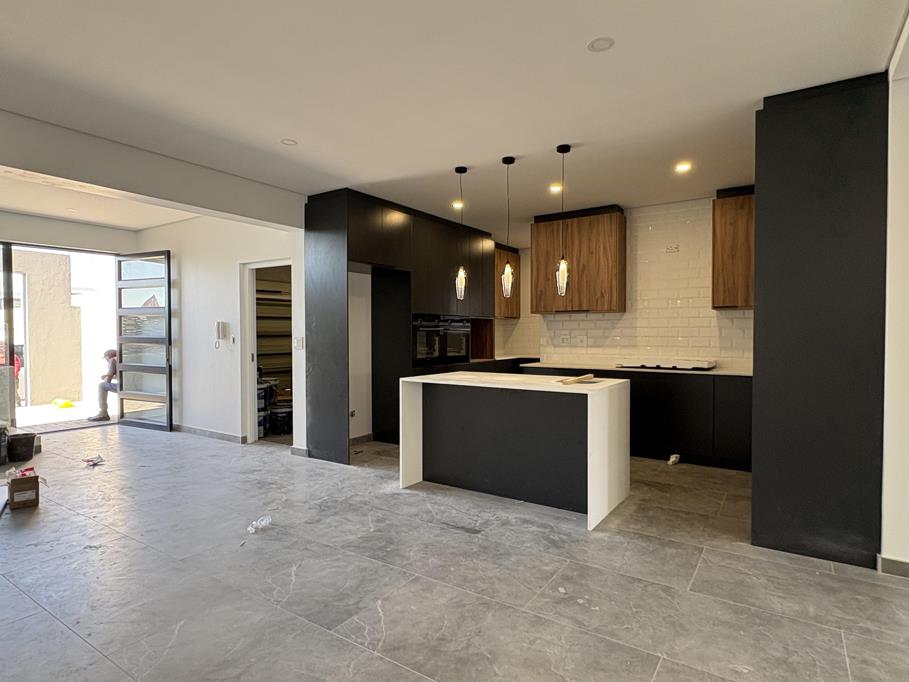
Designed with both comfort and functionality in mind, the home features four spacious bedrooms, three stylish bathrooms, a private study, and a contemporary open-plan kitchen with a separate scullery.
The luxurious main suite serves as a private sanctuary, boasting a walk-in dressing room, an elegant en-suite bathroom, and access to a spacious private balconyperfect for enjoying your morning coffee or unwinding at sunset. A guest bedroom on the ground floor, complete with its own en-suite bathroom and private entrance, provides an ideal space for visitors, extended family, or independent living. A linen cupboard and striking double-volume entrance further enhance the home''s thoughtful design.
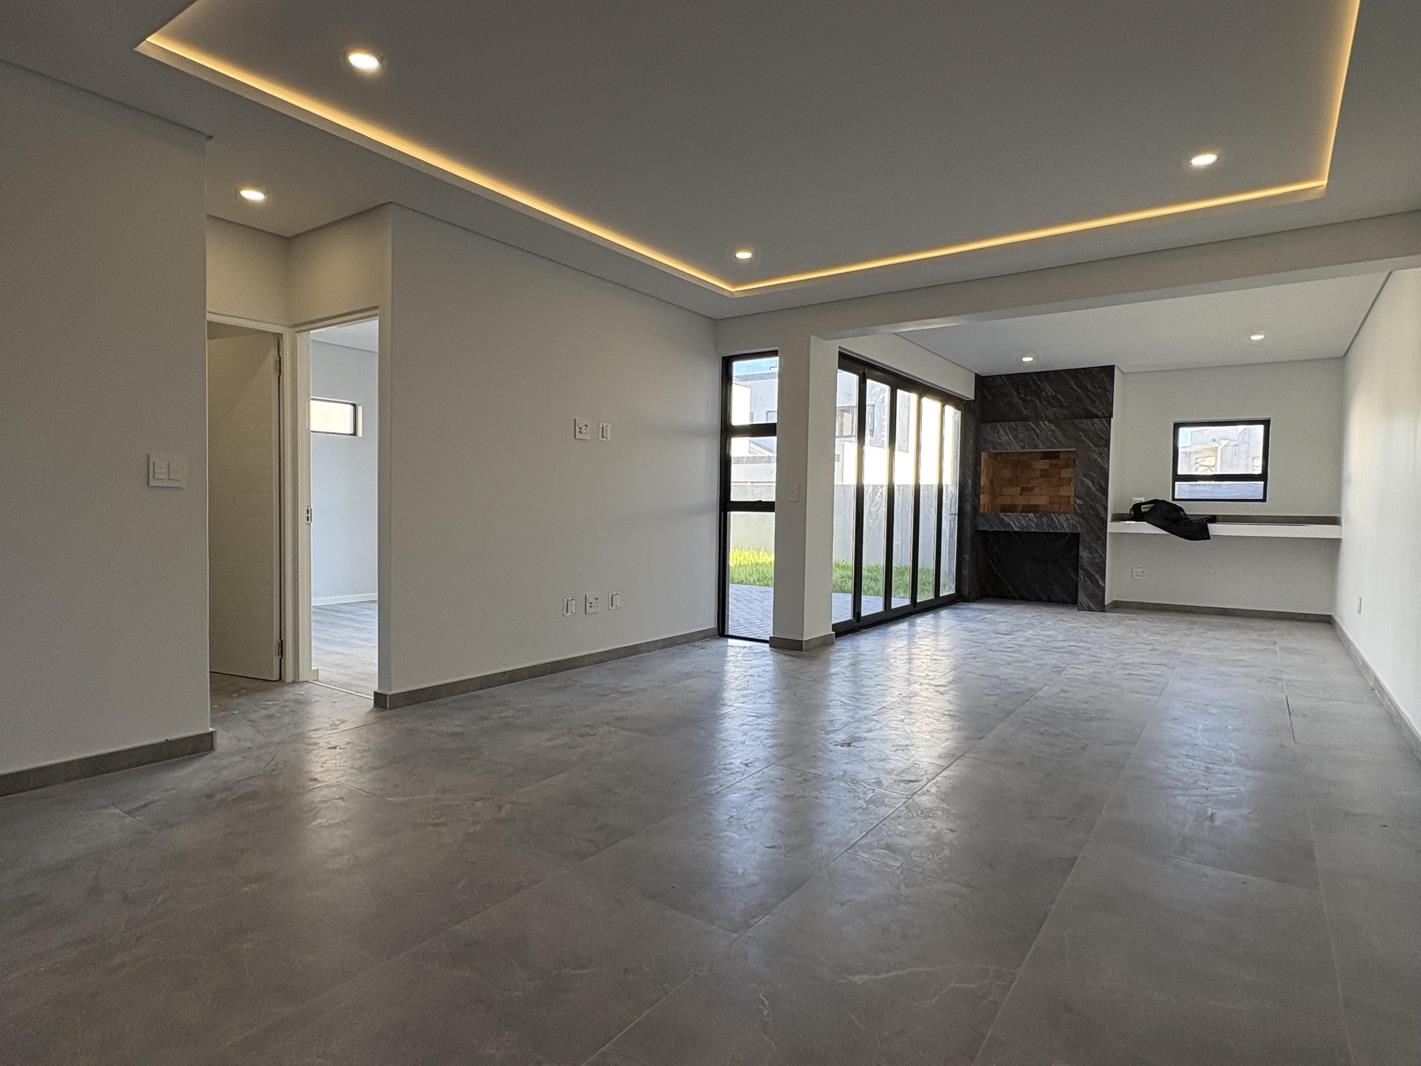
The expansive open-plan lounge and dining area seamlessly connects to the indoor braai area, creating an inviting space for effortless entertaining throughout the year.
Additional features include a double automated garage with direct access into the home, extra off-street parking, and a practical service yard for everyday convenience.
Ideally located just minutes from Big Bay Beach, leading schools, shopping centres, and the popular restaurants and cafes of the Blouberg coastline, this exceptional property delivers the best of modern coastal living.
Property Features
4 Spacious Bedrooms
3 Modern Bathrooms
Dedicated Study
Main Suite with Walk-in Dressing Room & En-suite
Ground Floor Guest Suite with Private Entrance
Open-Plan Lounge & Dining Area
Designer Kitchen with Separate Scullery
Indoor Built-in Braai
Spacious Private Balcony
Double Automated Garage
Additional Driveway Parking
Service Yard
Brand New Ready for Immediate Occupation
Contact us today to arrange your exclusive viewing of this exceptional Sandown home.
Property details
- Listing number T5553476
- Property type House
- Listing date 15 Jul 2026
- Land size 275 m²
- Floor size 265 m²
- Rates and taxes R 1 500
- Levies R 300
Property features
- Bedrooms 4
- Bathrooms 3
- Lounges 1
- Dining areas 1
- Garage parking 2
- Open parking 2
- Pet friendly
- Balcony
- Patio
- Security post
- Study
- Garden
- Built In braai