3 Bedroom House in Sandown
Crafted for Comfort. Finished for Show.
Modern Luxury Living in the Heart of Sandown
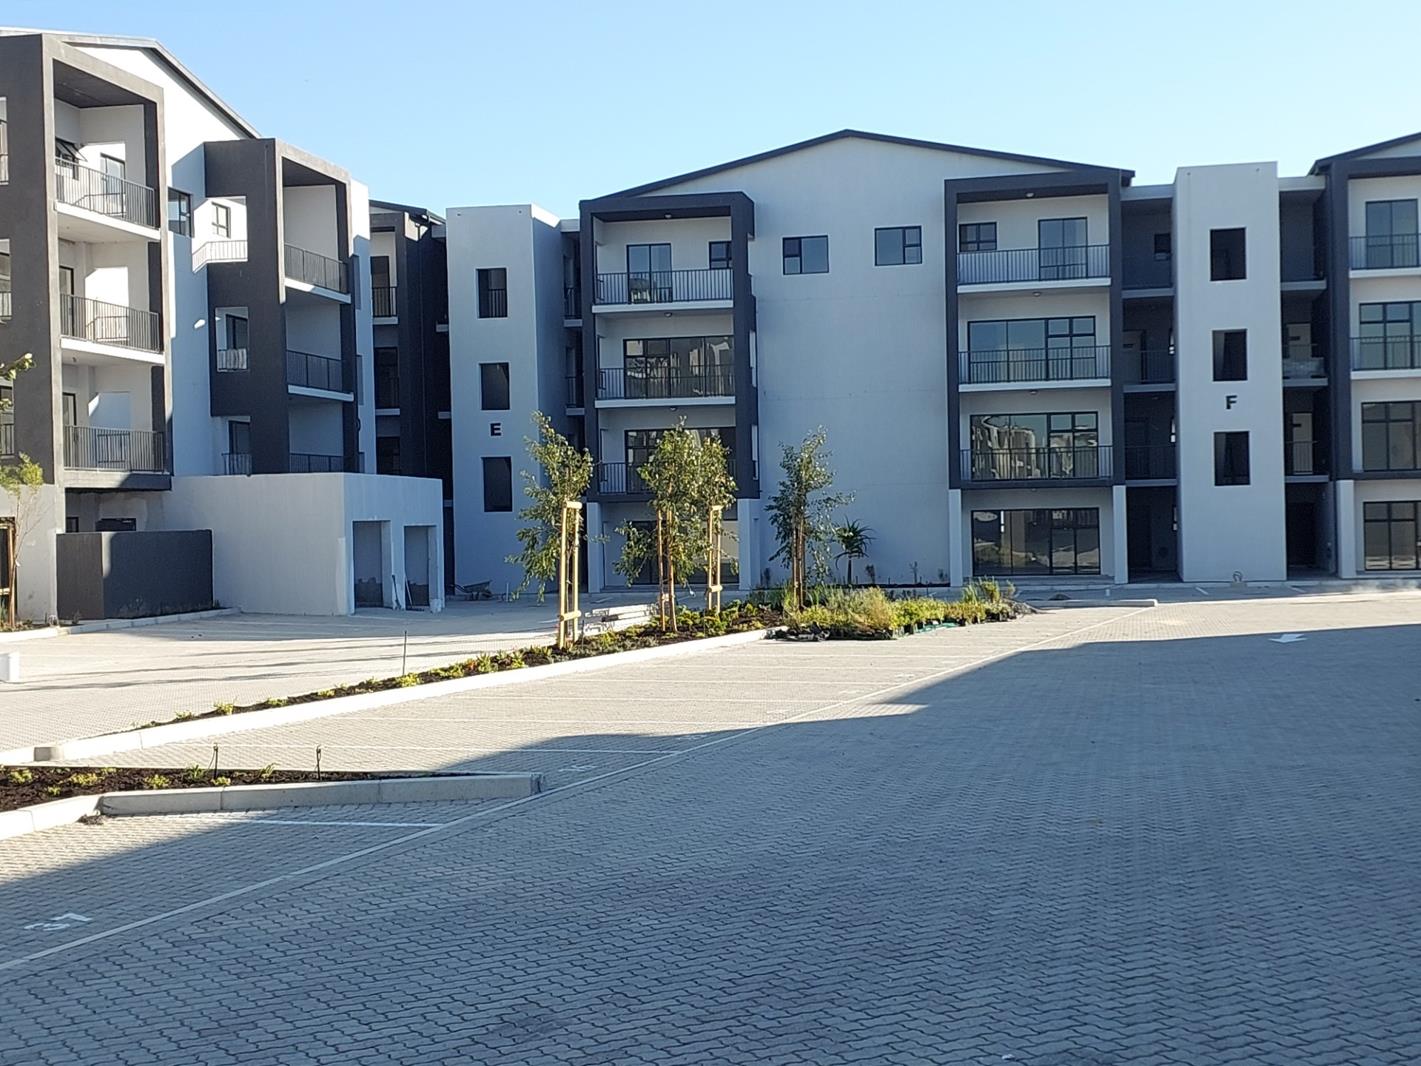
Welcome to Mavs Ceder, an exceptional new development nestled in Cannock Street, Sandown where contemporary design meets effortless lifestyle living.
This stunning 124m² sectional title home offers 3 spacious bedrooms and 2 elegantly appointed bathrooms, including a luxurious full family bathroom and a private ensuite to the main bedroom. The main bedroom also features generous built-in wardrobes with a dedicated dressingstudy nook thoughtfully designed for modern living.
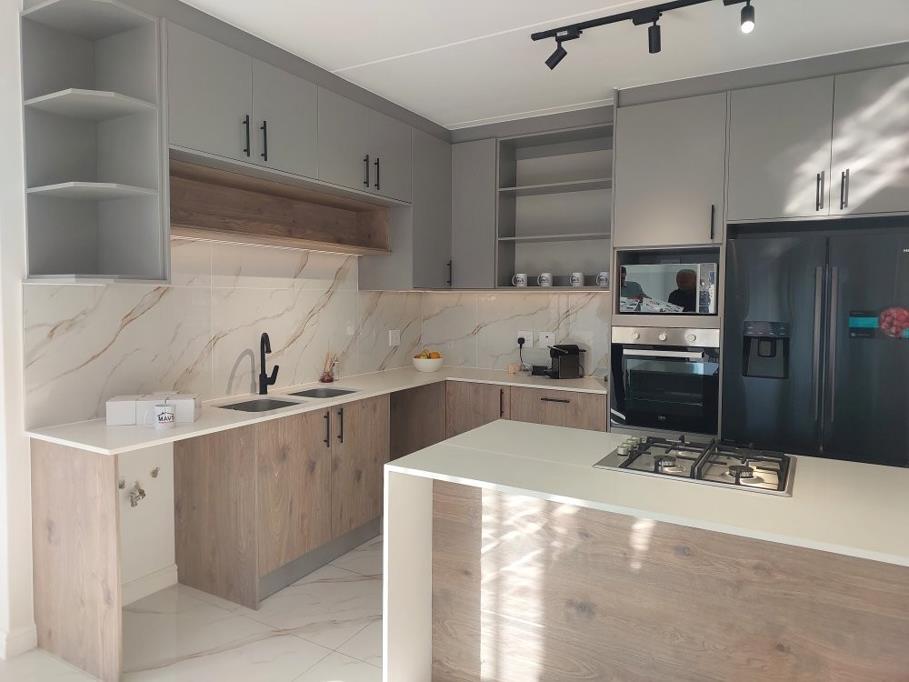
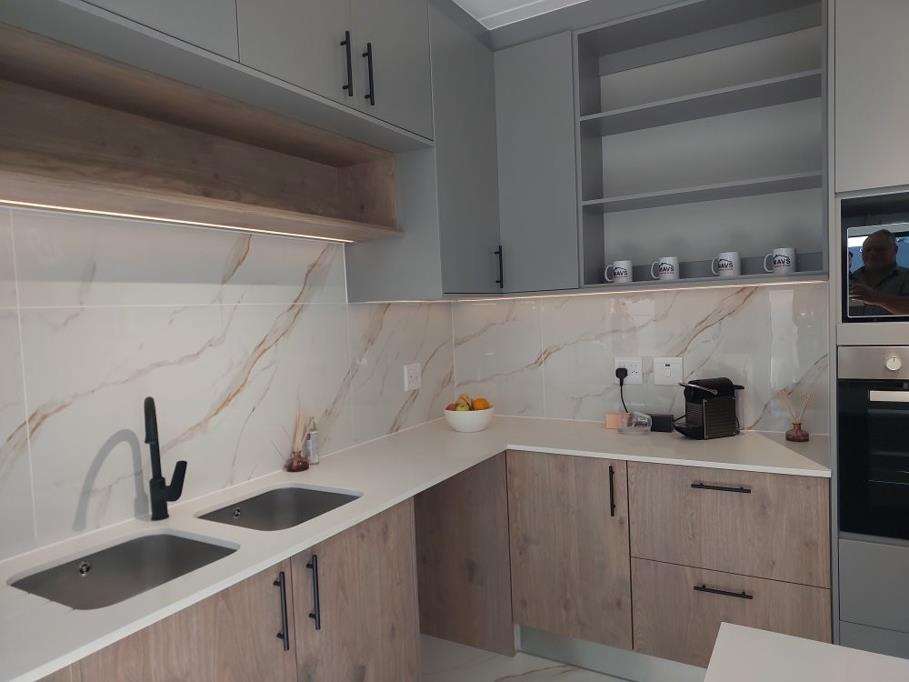
The heart of this home is a showstopper kitchen finished in grey and oak cabinetry with marble-effect porcelain splashback tiles, white quartz countertops, a gas hob island, built-in oven and two water point , everything you need from day one.
Both bathrooms are finished to a premium standard with floor-to-ceiling marble-effect porcelain tiles, matte black fittings throughout, vessel basins, rain showers, and the main bathroom featuring both a soaking bath and separate shower.
Key Features:
3 Bedrooms | 1 Full Bathroom | 1 Ensuite
124m² | Sectional Title
Covered parking bay
Gas hob
Built-in oven,
Solar geyser
Additional kitchen water points2
Marble-effect porcelain tiles throughout wet areas
Matte black fittings taps, showers, handles & frames
Oak and grey built-in wardrobes with study desk
Laminate flooring in bedrooms
Track lighting in kitchenliving area
24-hour access control
Prime BlaaubergSandown location minutes from Table View, Sunningdale and the West Coast
This is new-build luxury at an exceptional price point. Whether youre an investor or owner-occupier, Mavs Ceder ticks every box.
Contact Johann Theron at eXp South Africa to arrange your private viewing.
Property details
- Listing number T5559070
- Property type House
- Listing date 20 Jul 2026
- Floor size 124 m²
- Rates and taxes R 1 800
- Levies R 2 500
Property features
- Bedrooms 3
- Bathrooms 2
- En-suite 1
- Open parking 2
- Storeys 3
- Access gate
- Balcony
- Built in cupboards
- Security post
- Kitchen
- Electric fencing