3 Bedroom House in Sandown
Style, Space & Stunning Views | Double-Storey Family Home in Sagewood Estate
This impressive double-storey residence in the sought-after Sagewood Estate delivers an exceptional lifestyle bold design, generous proportions, and outstanding entertaining spaces across every level.
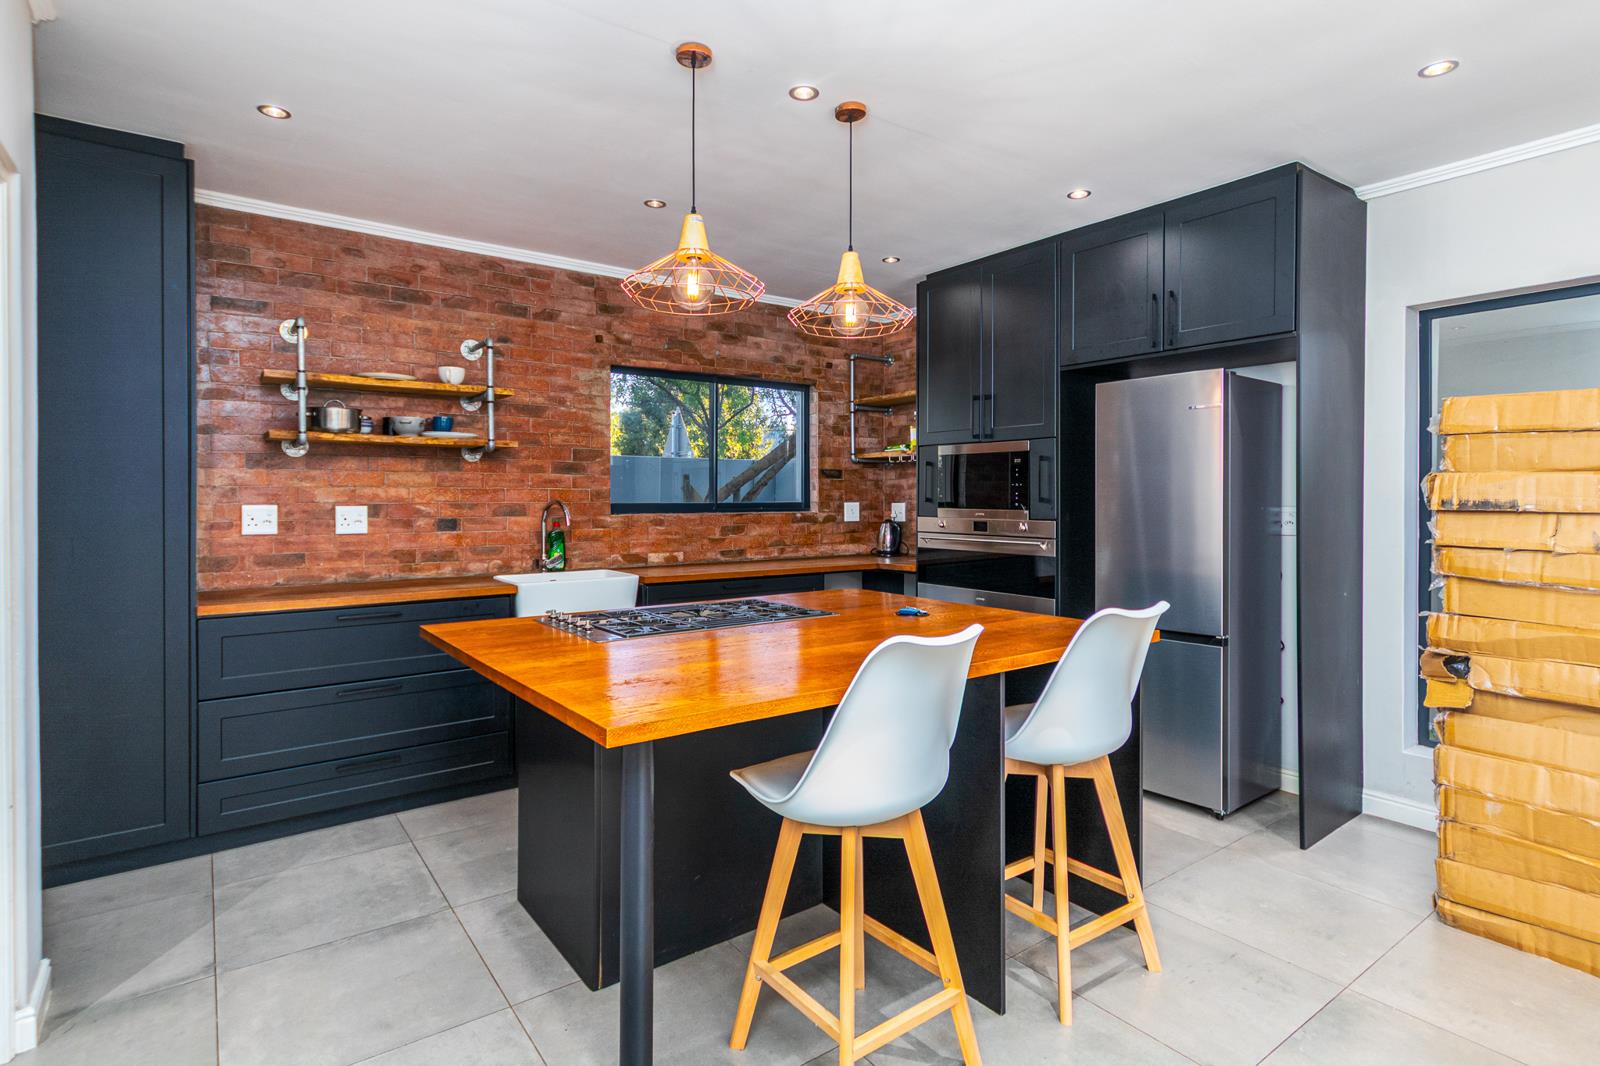
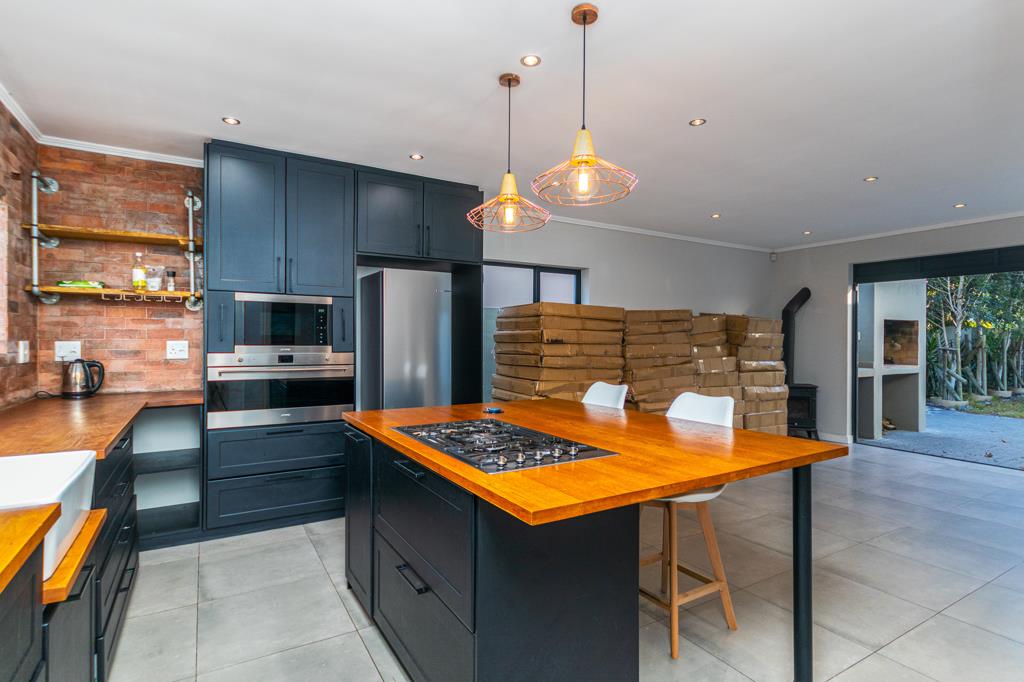
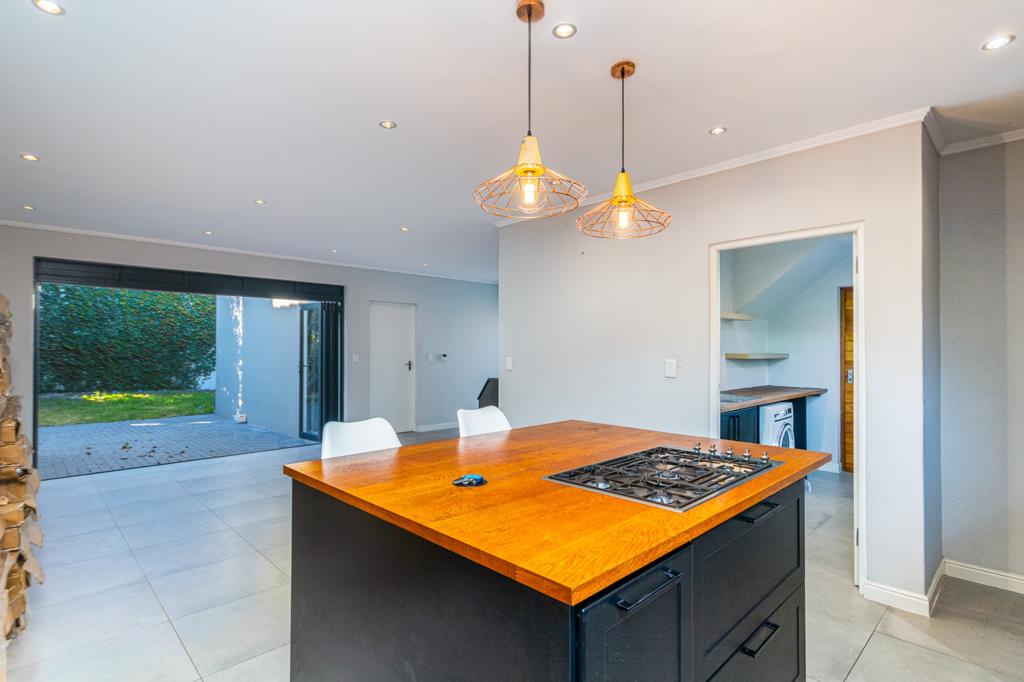
The heart of the home is a striking kitchen featuring dark cabinetry, a timber island, and pendant lighting, flowing seamlessly into the open-plan lounge and dining area. Large stacking doors dissolve the boundary between inside and out, leading to a spacious covered patio and established garden perfect for year-round entertaining.
The crowning feature is the rooftop deck a private sun-soaked terrace with sweeping estate views, ideal for sundowners and lazy weekend mornings.
Three well-appointed bedrooms offer comfort throughout, with the main suite boasting a luxurious bathroom featuring a freestanding bath and glass shower. A guest toilet adds everyday convenience.
Key Features:
- 3 bedrooms | 2.5 bathrooms | freestanding bath
- Striking kitchen with timber island & pendant lighting
- Open-plan lounge & dining
- Large stacking doors
- Rooftop deck with estate views
- Outdoor braai area
- Established garden
- Double garage 2 parking bays
- 337m2 land
- Secure estate
- Pet-friendly
Contact me today to arrange your private viewing.
Property details
- Listing number T5560148
- Property type House
- Listing date 21 Jul 2026
- Land size 337 m²
Property features
- Bedrooms 3
- Bathrooms 2.5
- Lounges 1
- Dining areas 1
- Garage parking 2
- Pet friendly
- Security post