3 Bedroom Apartment in Sandown
Three bedroom apartments from 116 to 136 square metres in Sandown, Blouberg
If you have been searching for a while, you already know the problem. New apartments along the West Coast keep getting smaller, and the ones that still feel like a home have usually sold before you get to view them.
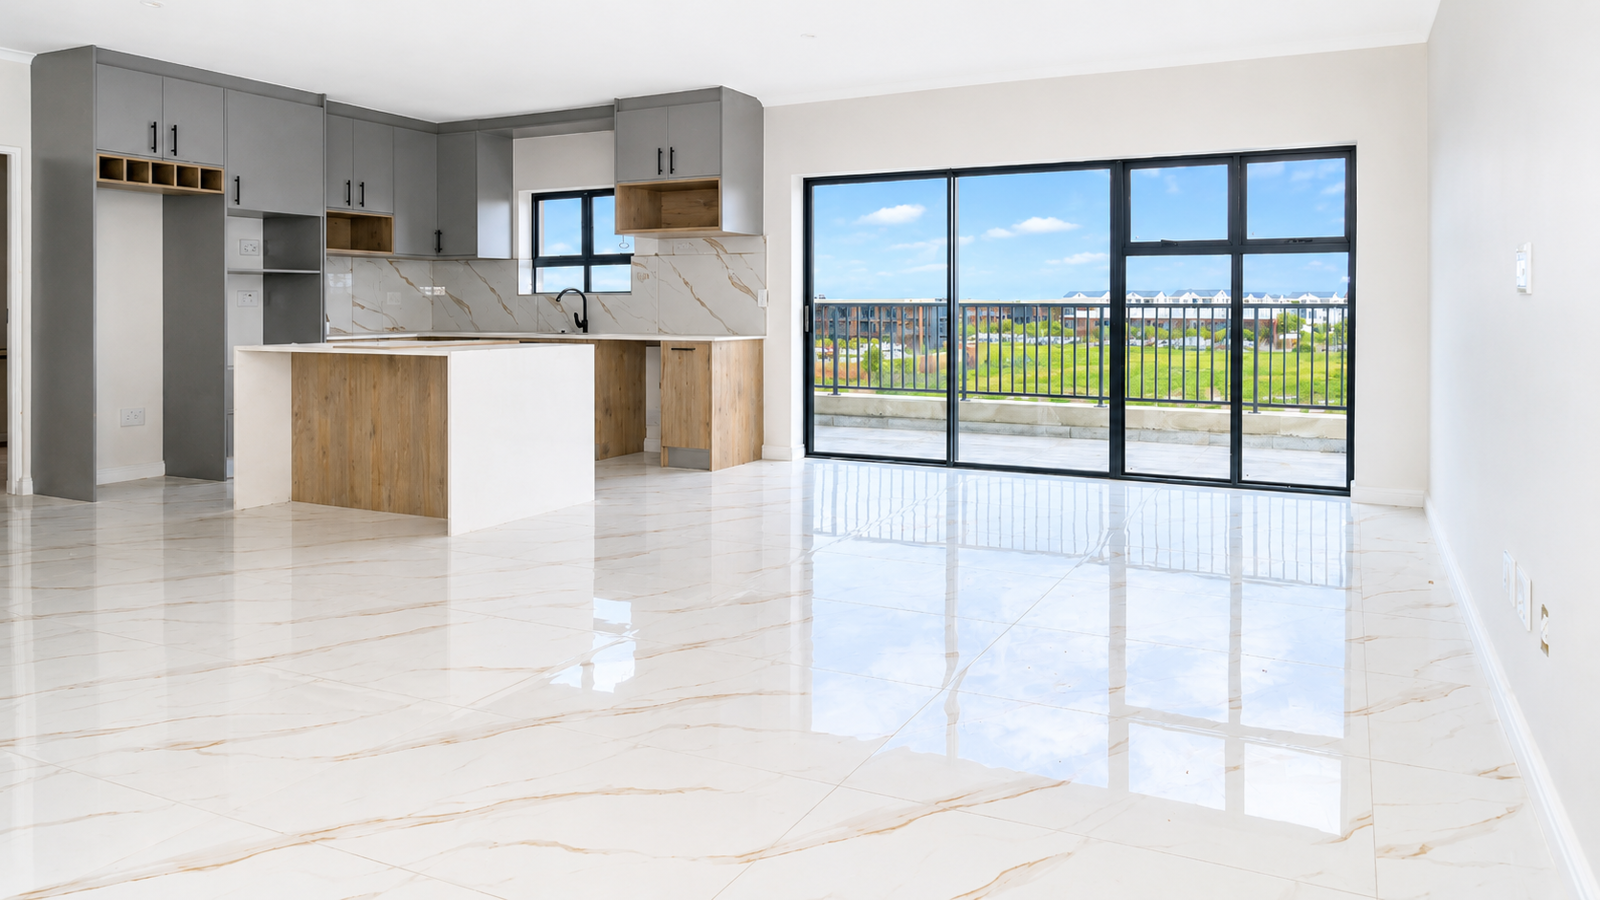
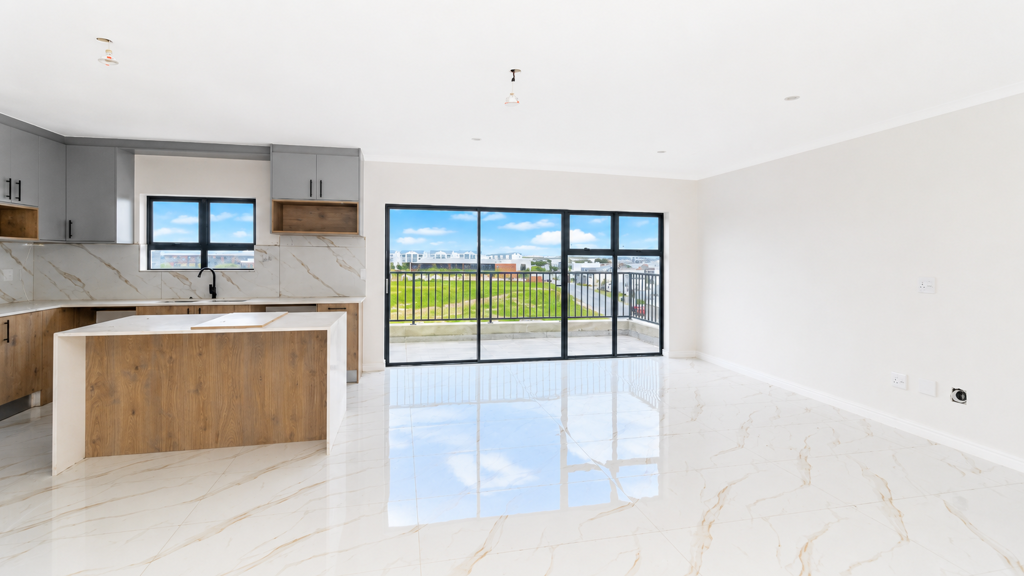
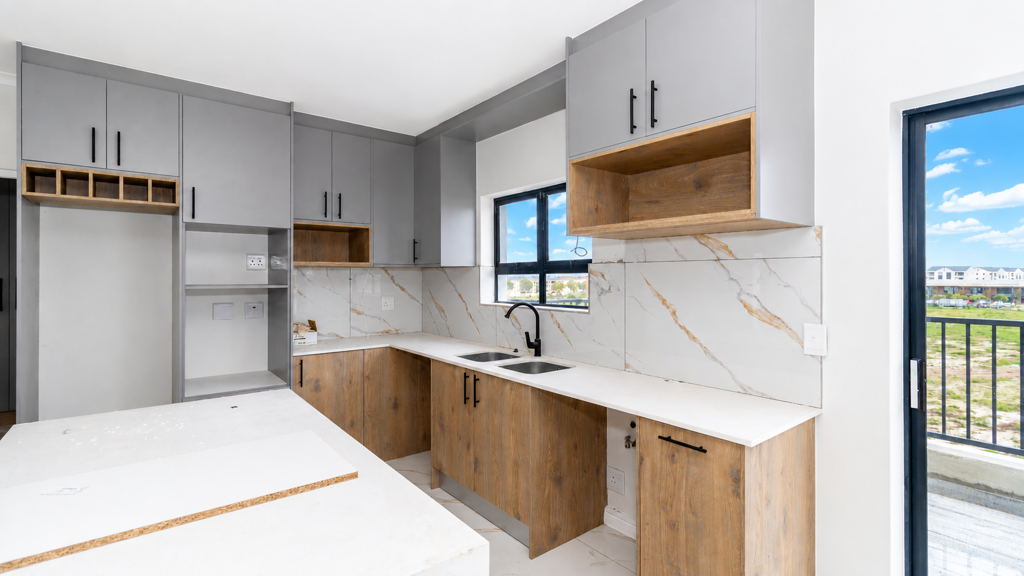
These are different. Three bedroom apartments running from 116 to 136 square metres, which is closer to a house than to what most developments are calling an apartment these days. Three proper bedrooms, so nobody is sleeping in a study. A full family bathroom plus an en suite off the main, which stops the morning queue before school. And an open plan living, dining and kitchen area that carries straight out onto the balcony, so you are cooking while the kids are doing homework at the table and everyone is still in the same room.
About the view, and why it stays
The building runs from ground to third floor. Look at the selected third floor units first. Selected units come with oversized balconies and sea views out over the West Coast, and a few of them look back across the bay to Table Mountain. They are priced the same as the units below them, so you are not paying a premium for the outlook.
In a suburb growing as quickly as Sandown, that is worth understanding properly. Plenty of buyers have paid for a view in a first phase and then watched a second phase go up in front of it. What you see from your balcony on the day you move in is what you will still be looking at in ten years, and it is what the next buyer will be paying for when you eventually sell.
Each apartment comes with a parking bay, and the smallest unit comes with two. The bays sit under shade netting. The complex is access controlled with a guard at the entrance and CCTV throughout, which is the kind of thing you stop thinking about once you have it and worry about constantly when you do not.
For the buyer running the numbers
This is where the development pulls ahead of most of what is on the market. The price is VAT inclusive, and the developer carries the transfer duty, the transfer fees and the service connection fee.
If you are buying your first home, that removes the biggest lump of cash most first time buyers get stuck on. If you are relocating and every rand is already committed to the move, it means fewer surprises between offer and keys. And if you are buying to let, it means more of your capital goes into the asset itself rather than disappearing into transaction costs, which shows up in your yield from day one.
This is a finished building, not an artist''s impression and a hopeful timeline.
Why Sandown, and why now
Sandown sits in the middle of one of Cape Town''s most sought after growth corridors, and the reason is simple enough. Everything you need is already here, and more keeps arriving.
Sandown Retail Crossing handles the everyday shopping. Table Bay Mall is a few minutes away for everything else. The Wood Drive lifestyle centre has become the local gathering point, padel courts and all. The area is well served by both public and private schools, with two new public schools opening soon and Parklands College secondary faculty roughly 500 metres away. That mix is exactly why so many families relocating to Cape Town start their search in this pocket. And Blouberg beach, with Table Mountain across the water, is a short drive from your front door and never quite stops being a novelty.
For anyone moving down from Gauteng or KwaZulu-Natal, this is the part that usually sells the area. You get space, security, good schools and the sea, without paying Atlantic Seaboard prices for any of it. The West Coast arterial routes put the Cape Town CBD within a comfortable commute when you need to be in town.
Owners become members of the Parklands Homeowners Association.
Book a viewing while there is still a choice of unit, floor and outlook.
Property details
- Listing number T5566620
- Property type Apartment
- Listing date 27 Jul 2026
- Land size 6 047 m²
- Floor size 136 m²
- Levies R 2 000
Property features
- Bedrooms 3
- Bathrooms 2
- Lounges 1
- Dining areas 1
- Pet friendly
- Balcony
- Security post