3 Bedroom House in Sandown
Modern Double-Storey Family Home in Sandown
Welcome home to this stunning three-bedroom double-storey property, perfectly positioned in the heart of Sandown.
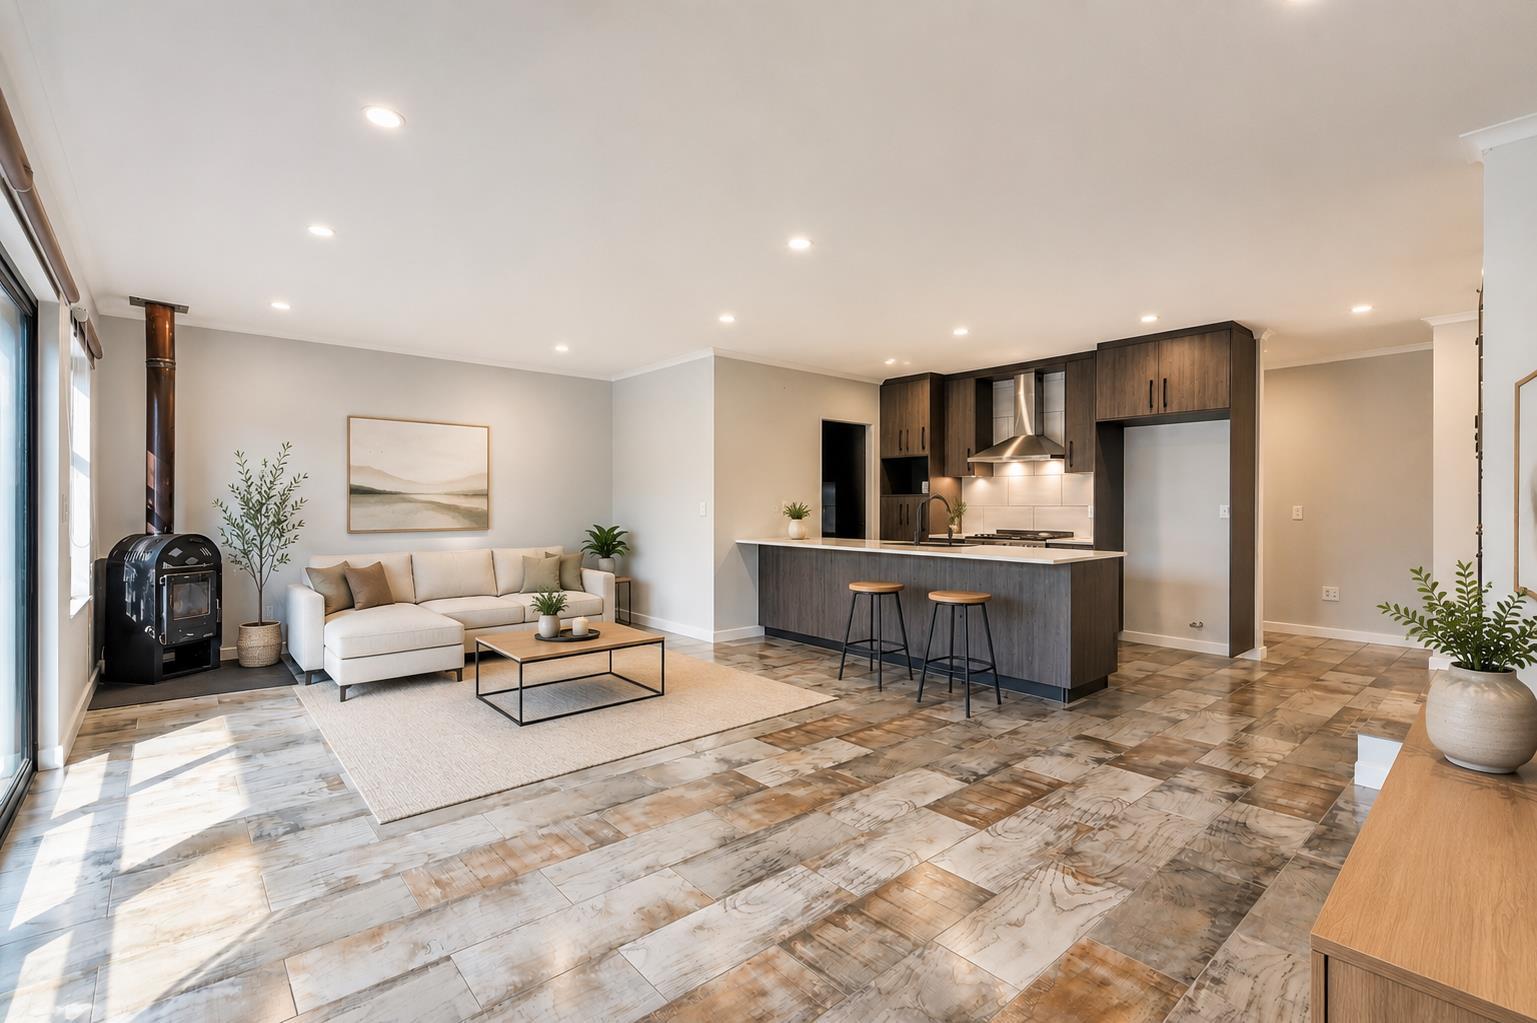
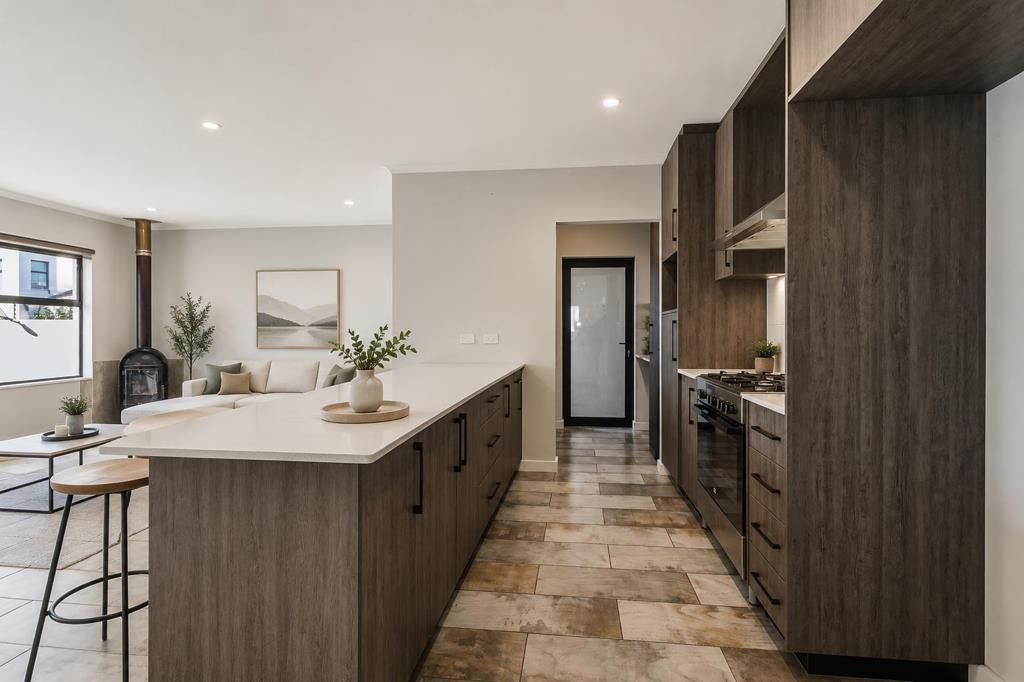
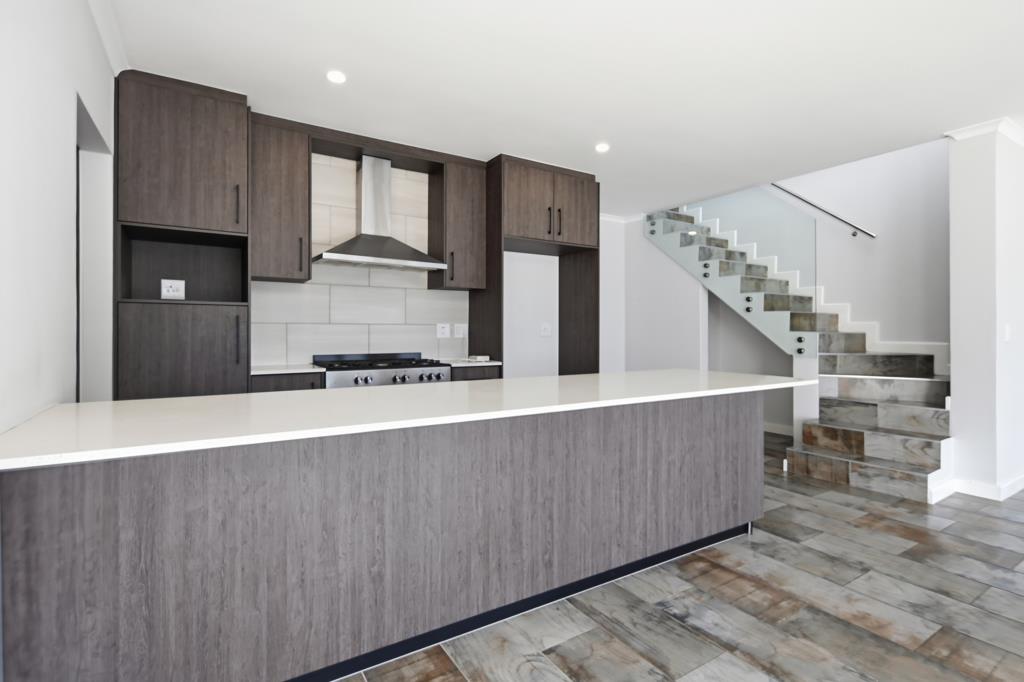
Step through the front entrance into a light-filled open-plan living space where the modern kitchen, dining area, and lounge seamlessly connect, creating the perfect setting for both everyday living and entertaining. Large glass sliding doors open onto the private garden, allowing for effortless indoor-outdoor flow. A convenient guest toilet and direct access to the double garage complete the ground floor.
Upstairs, you''ll find three spacious bedrooms and two well-appointed bathrooms. The main bedroom features its own en-suite bathroom, while the remaining two bedrooms are serviced by the family bathroom.
Designed with comfort, style, and practicality in mind, this modern home offers everything you need for relaxed family living in one of Sandown''s most sought-after locations.
Property details
- Listing number T5568566
- Property type House
- Listing date 28 Jul 2026
- Land size 250 m²
- Floor size 185 m²
- Rates and taxes R 1 400
- Levies R 250
Property features
- Bedrooms 3
- Bathrooms 2.5
- En-suite 1
- Lounges 1
- Dining areas 1
- Garage parking 2
- Covered parking 2
- Storeys 2
- Pet friendly
- Built in cupboards
- Patio
- Storage
- Study
- Entrance hall
- Kitchen
- Garden
- Scullery
- Family TV room
- Paving
- Fireplace
- Guest toilet