3 Bedroom House in Sandown
Designer Living in a Sought-After Gated Community | Watsonia Village, Sandown
Watsonia Village is one of Sandown''s most desirable addresses and this beautifully styled home is one of its finest offerings.
Set within a secure, well-managed gated community, this 3-bedroom, 2.5-bathroom residence combines warm, considered design with exceptional indoor-outdoor living. From the moment you step inside, the quality of the finishes and the flow of the spaces tell you this is something special.
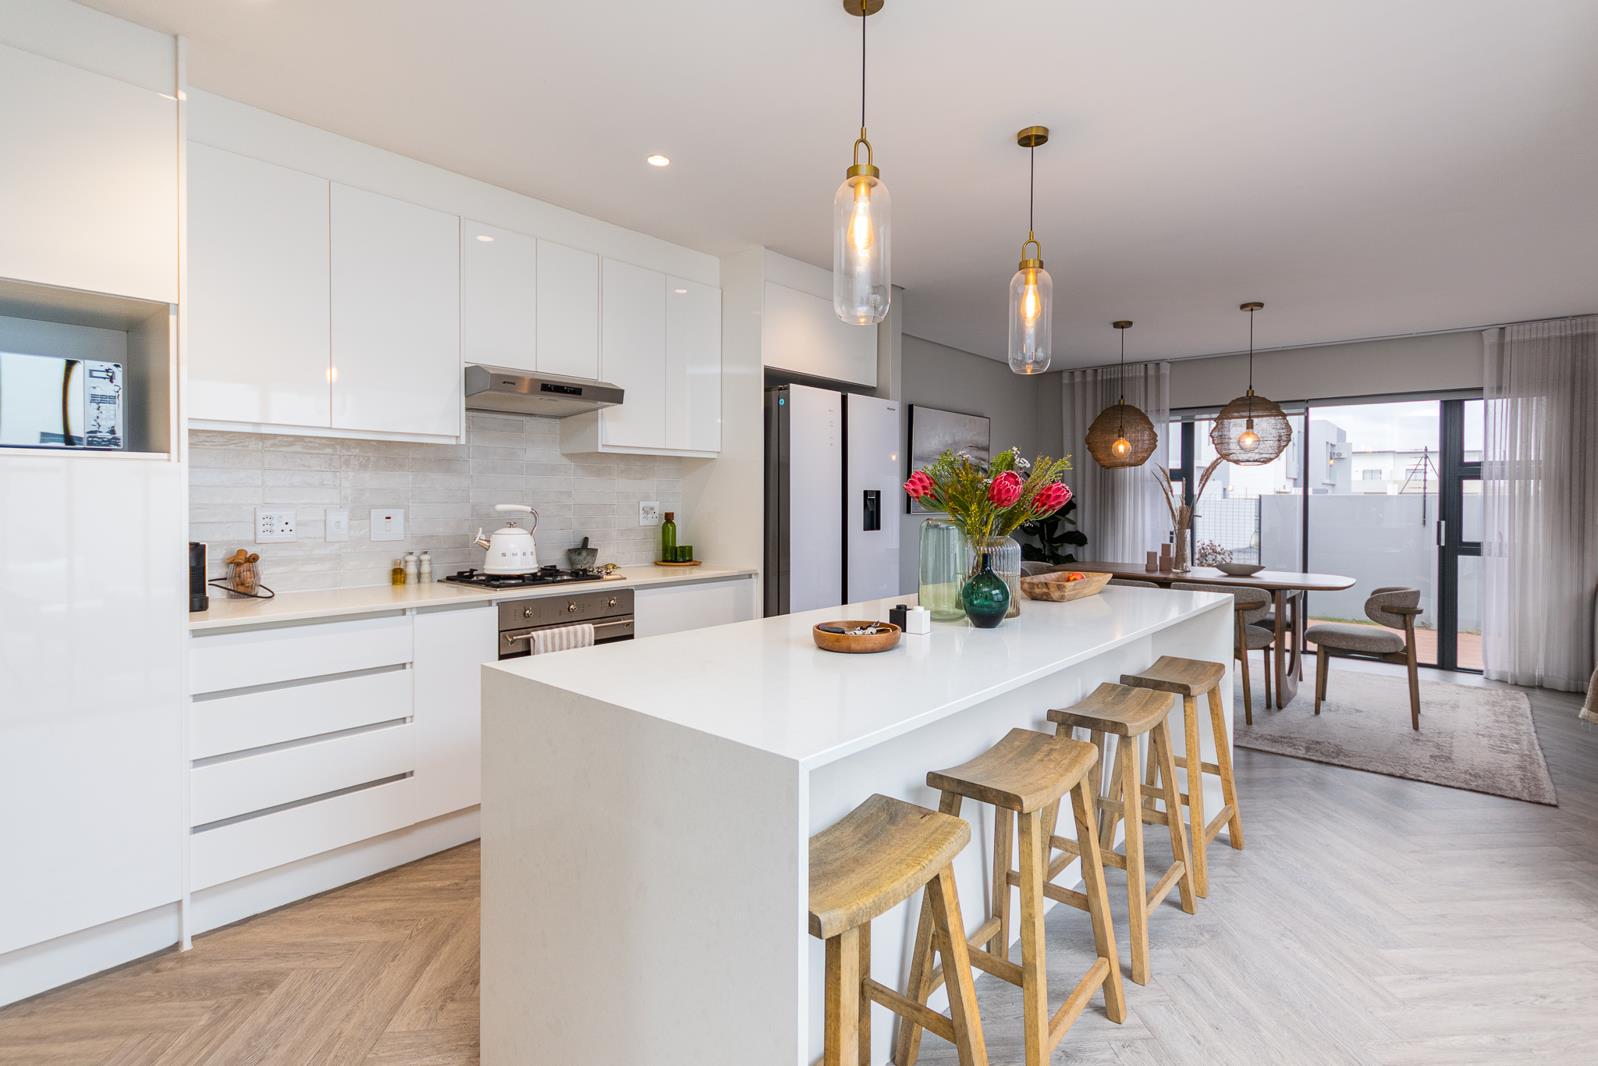
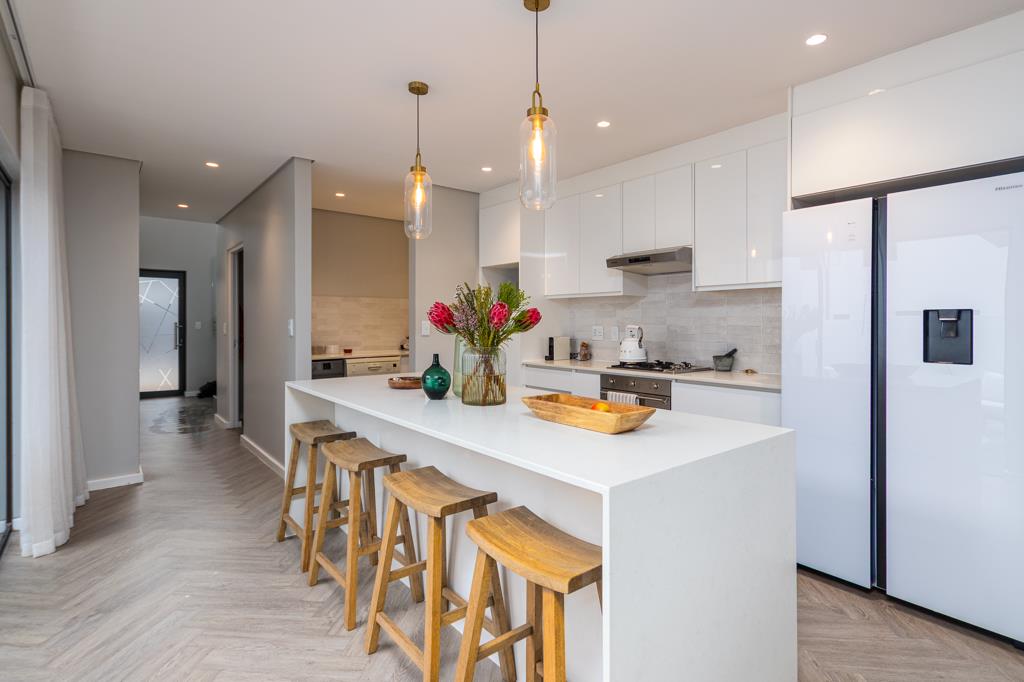
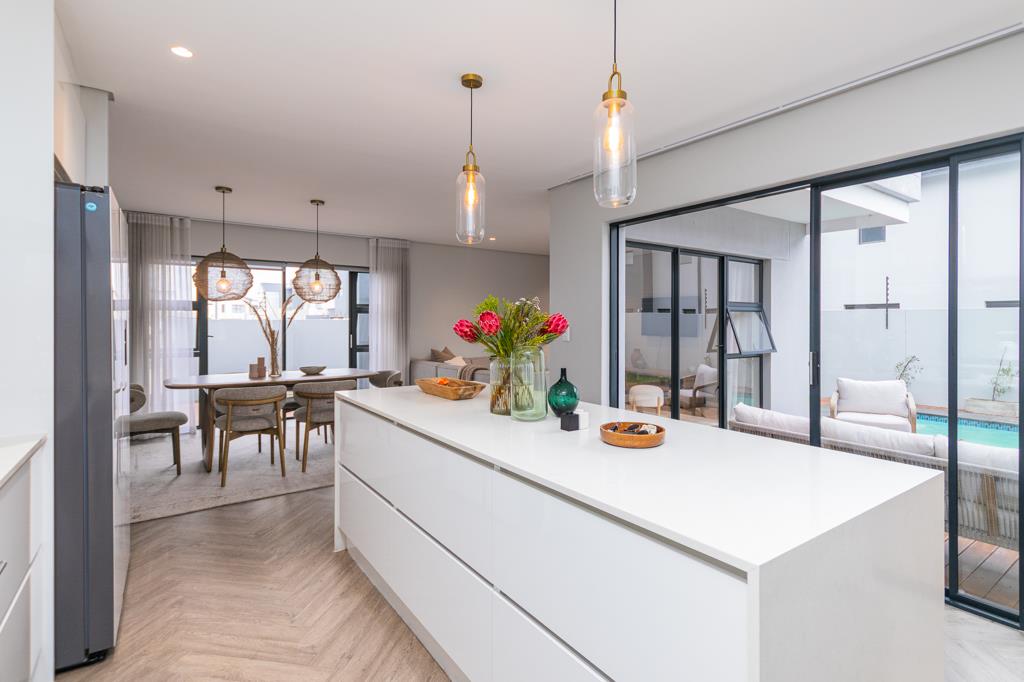
The open-plan kitchen, dining, and living area is the heart of the home anchored by a stunning island, pendant lighting, and warm cabinetry that creates an inviting atmosphere for both everyday living and entertaining. Large stacking doors open onto a timber deck and sparkling pool, seamlessly extending the living space outdoors.
Three well-appointed bedrooms offer comfort and privacy, with the main suite featuring a luxurious freestanding bath and glass shower. A dedicated upstairs study makes working from home effortless.
Key Features:
- 3 bedrooms | 2.5 bathrooms | freestanding bath
- Upstairs study
- Designer kitchen with island & pendant lighting
- Open-plan living & dining
- Timber deck & pool
- Covered outdoor lounge
- Secure gated estate
- Prime Sandown location
- R4,995,000 | Plus Transfer Duty
Contact me today to arrange your private viewing.
Property details
- Listing number T5570076
- Property type House
- Listing date 29 Jul 2026
- Land size 266 m²
Property features
- Bedrooms 3
- Bathrooms 2.5
- Lounges 1
- Dining areas 1
- Garage parking 2
- Pet friendly
- Pool
- Study