4 Bedroom House in Sandown
Ultra-Luxury 4-Bedroom Plot & Plan Homes | Sandown, Blouberg | No Transfer Duty
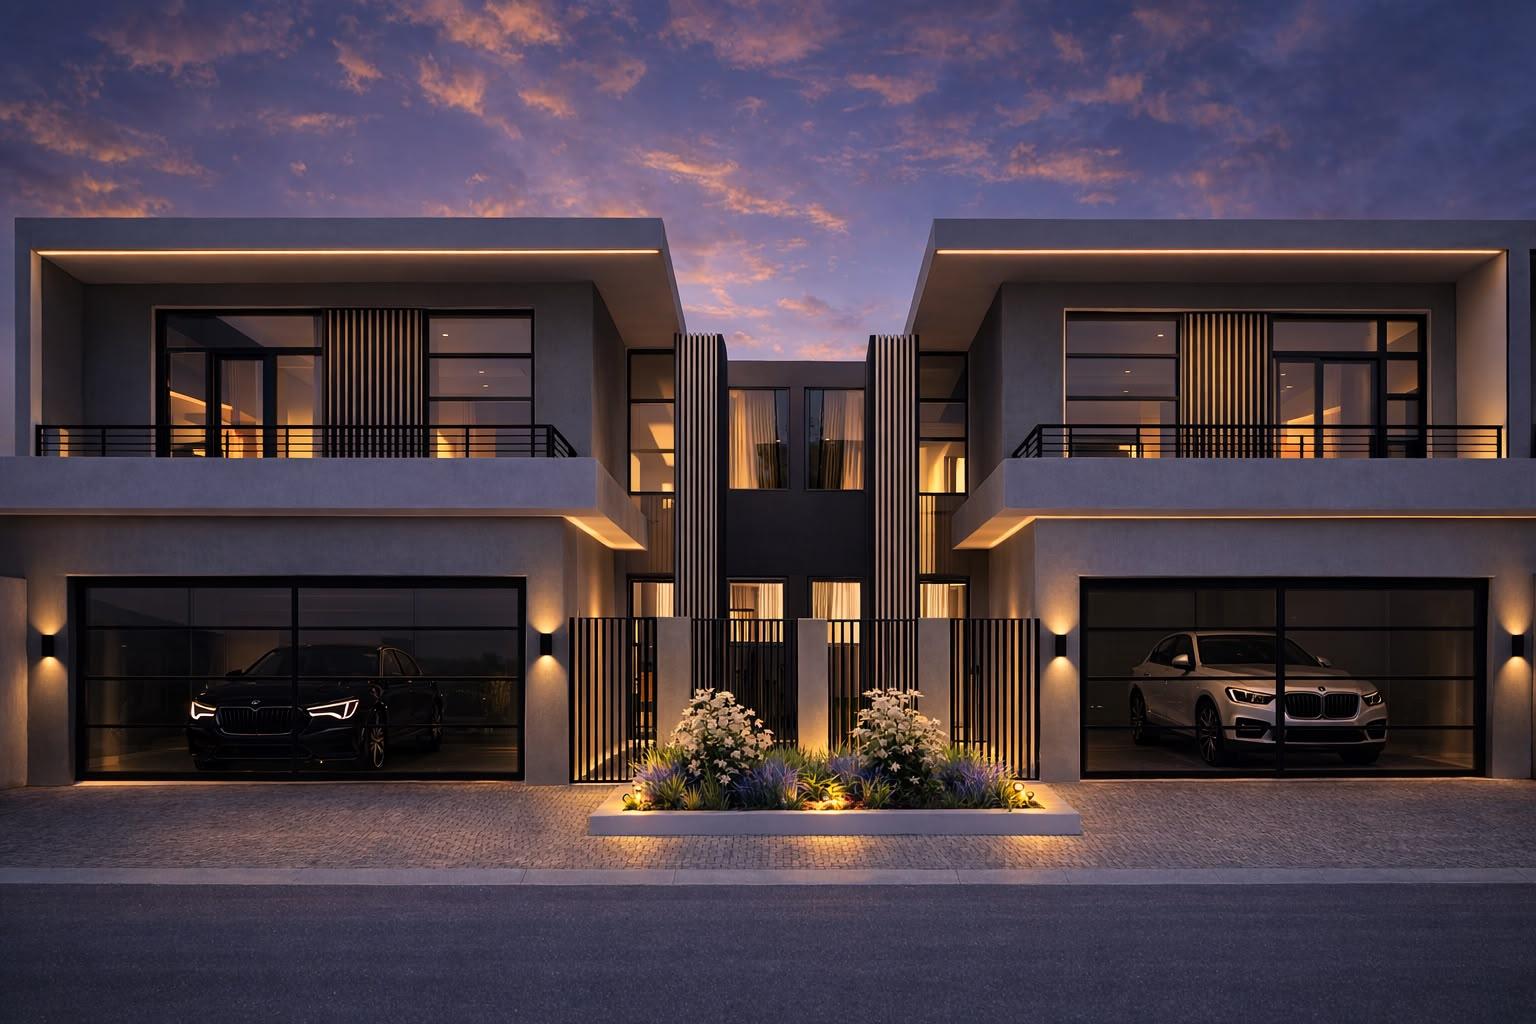
Experience modern luxury in this exclusive Plot & Plan development in the suburb of Sandown, Blouberg. These architecturally designed double-storey homes offer the perfect balance of spacious living, and premium finishes. Its designed for families who appreciate style, comfort, and quality.
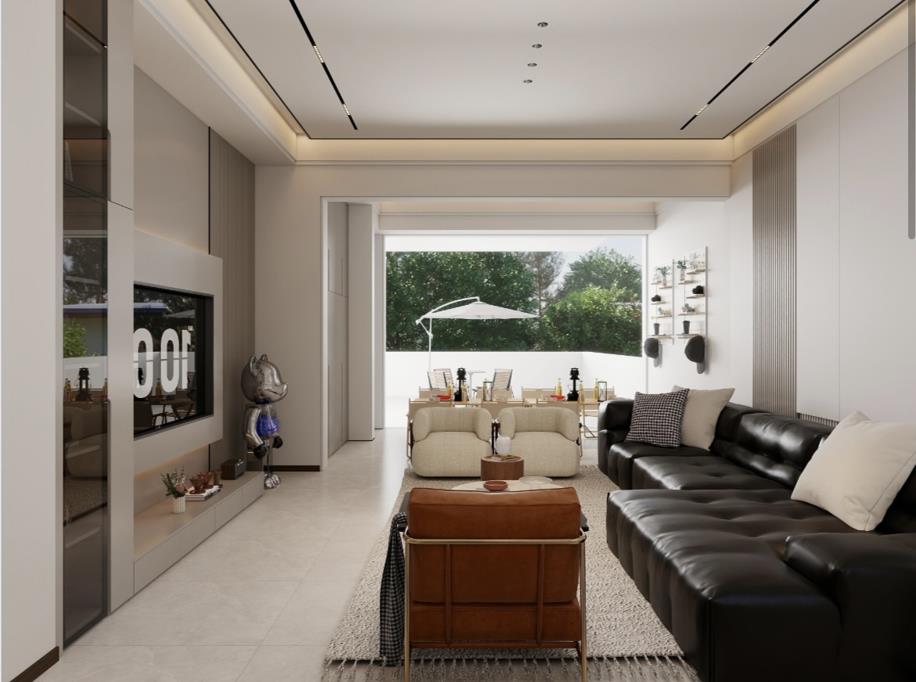
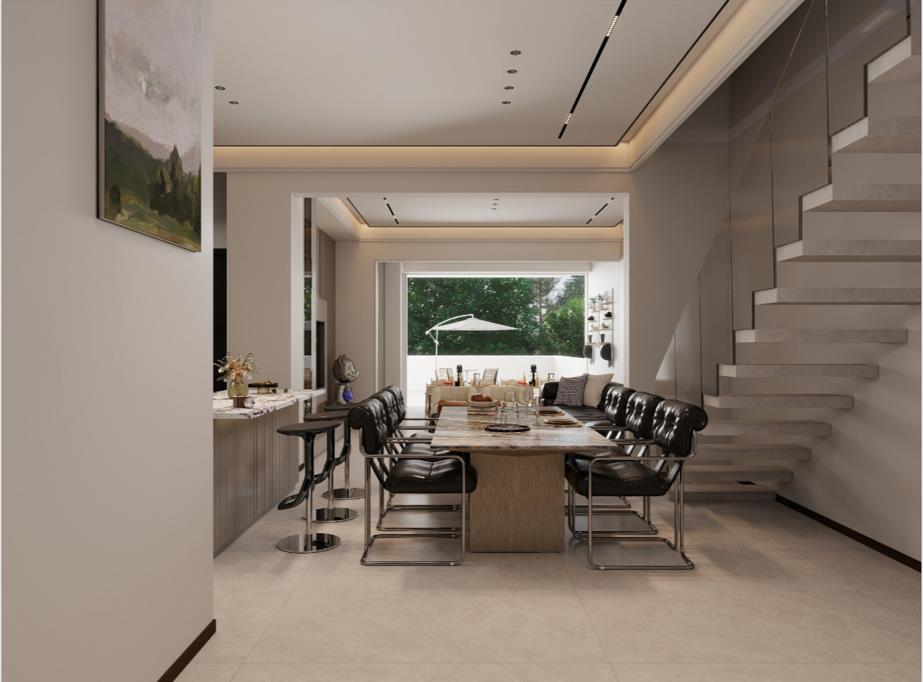
The open-plan layout seamlessly connects the designer kitchen, dining area, and lounge, creating a bright and inviting living space. Floor-to-ceiling stacking doors open onto a covered entertainment patio with a built-in braai, overlooking a private swimming pool and landscaped garden.
One of the greatest advantages of purchasing a Plot & Plan home is the opportunity to personalise it to your taste. Choose your preferred finishes and, where possible, customise the layout during the planning stage, allowing you to create a home that truly reflects your lifestyle and needs.
Construction is completed in approximately 7 months from bond approval, giving you the opportunity to own a brand-new luxury home while enjoying the significant saving of no transfer duty.
Home Features:
No Transfer Duty
Brand-new Plot & Plan development
4 Spacious bedrooms
3 Designer bathrooms
Luxurious main suite with en-suite bathroom and private balcony
Double automated garage with direct access into the home
Spacious open-plan kitchen, dining and living areas
Designer kitchen with premium finishes
Covered entertainment patio with built-in braai
Private swimming pool
Landscaped garden
Select your own finishes
Opportunity to customise the layout during the planning stage
Estimated completion within approximately 7 months from bond approval
This is a rare opportunity to secure a beautifully designed home in one of Blouberg''s fastest-growing and most desirable neighbourhoods while adding your own personal touch before construction is complete.
Property details
- Listing number T5571732
- Property type House
- Listing date 30 Jul 2026
- Land size 250 m²
- Floor size 236 m²
Property features
- Bedrooms 4
- Bathrooms 3
- Lounges 1
- Dining areas 1
- Garage parking 2
- Pet friendly
- Pool
- Security post