4 Bedroom House in Sandown
Unapologetically Luxurious | 4-Bedroom Designer Home with Pool | Sandown
This is not just a home it''s a statement.
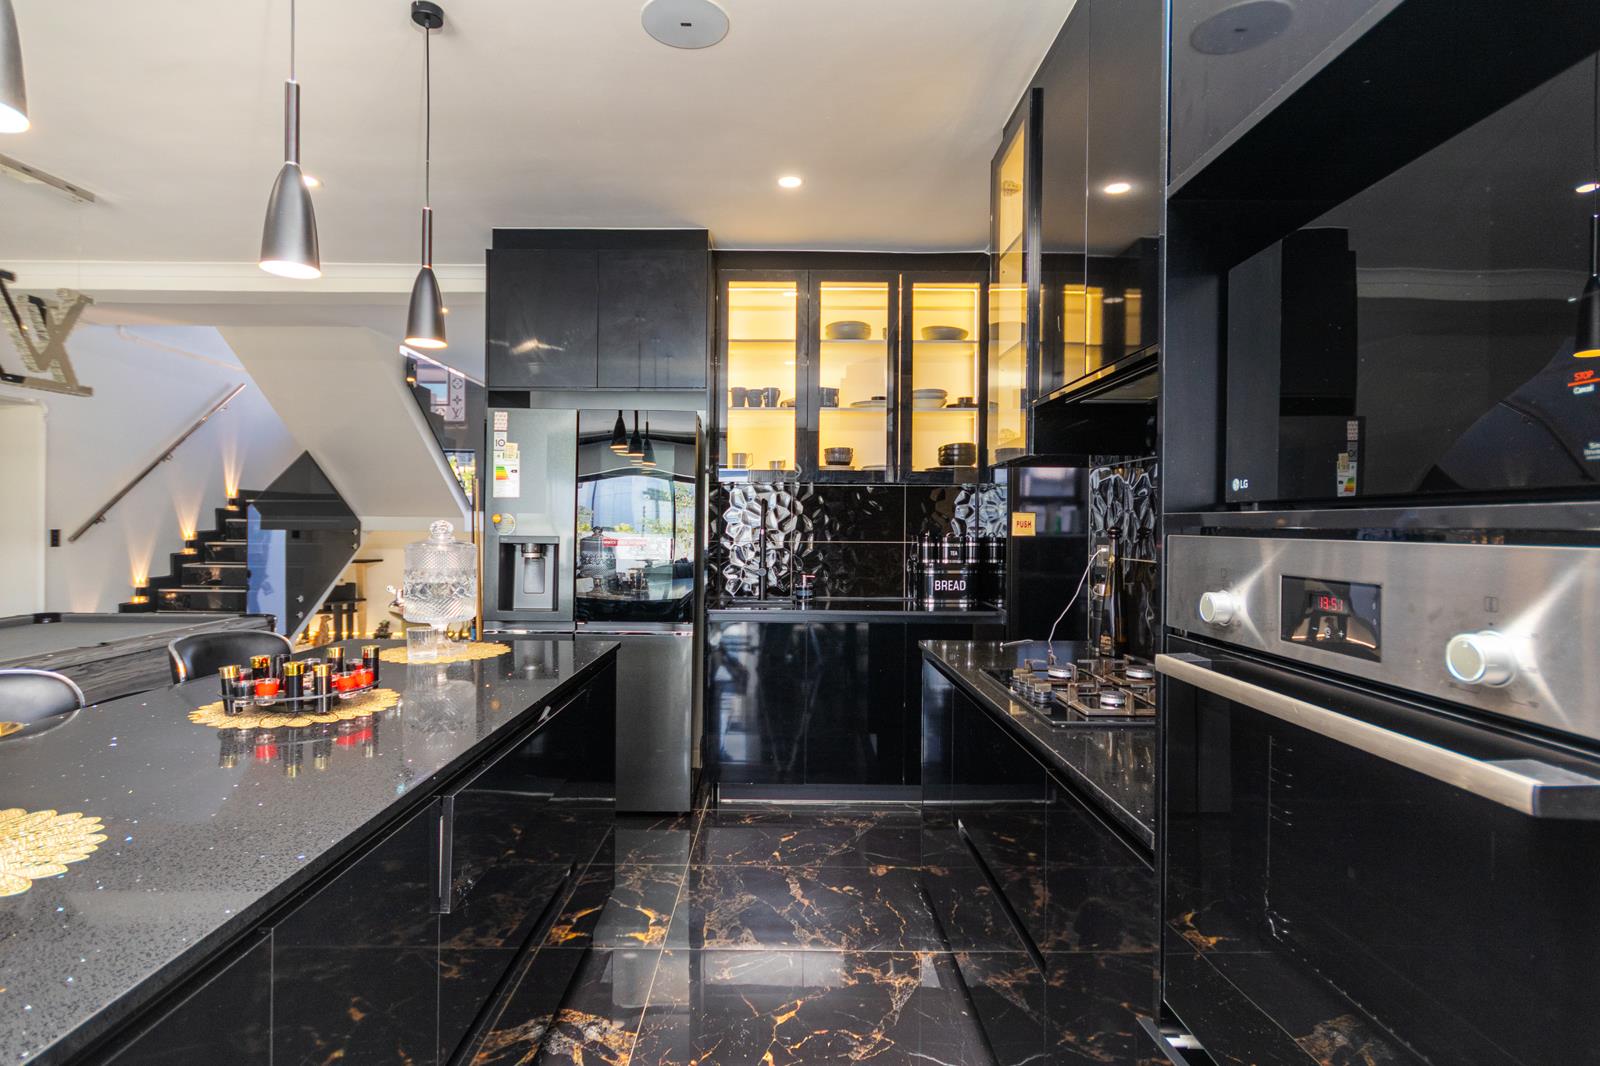
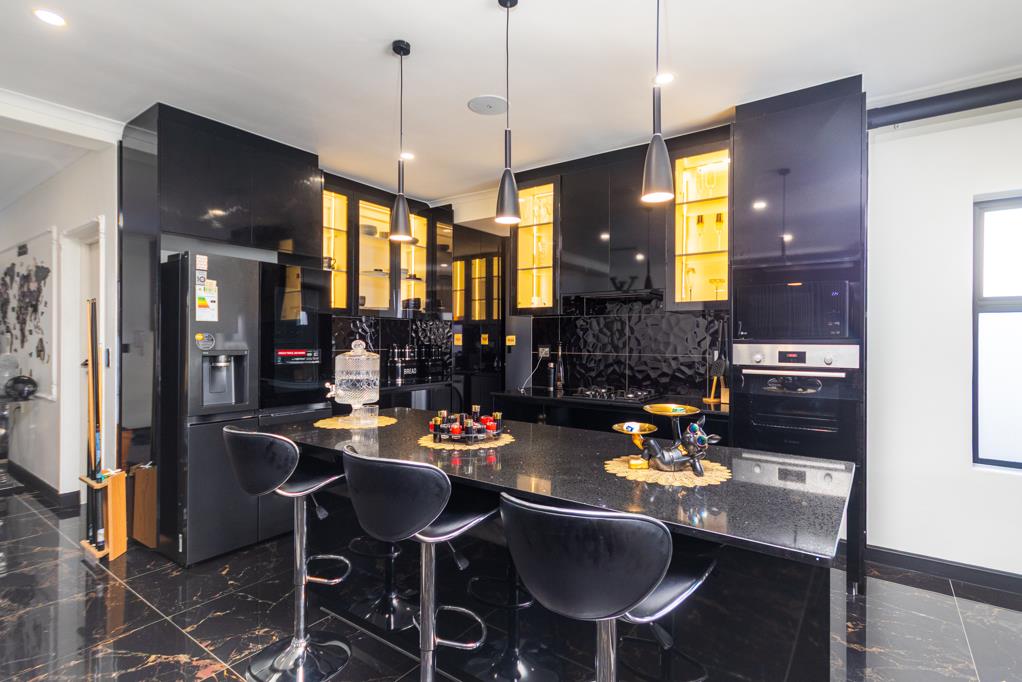
Boldly designed and impeccably finished, this double-storey residence on Candlewood Crescent sets a new benchmark for luxury living in Sandown. Dark, dramatic interiors, hotel-calibre bathrooms, and a spectacular pool create an atmosphere that is equal parts sophisticated and indulgent.
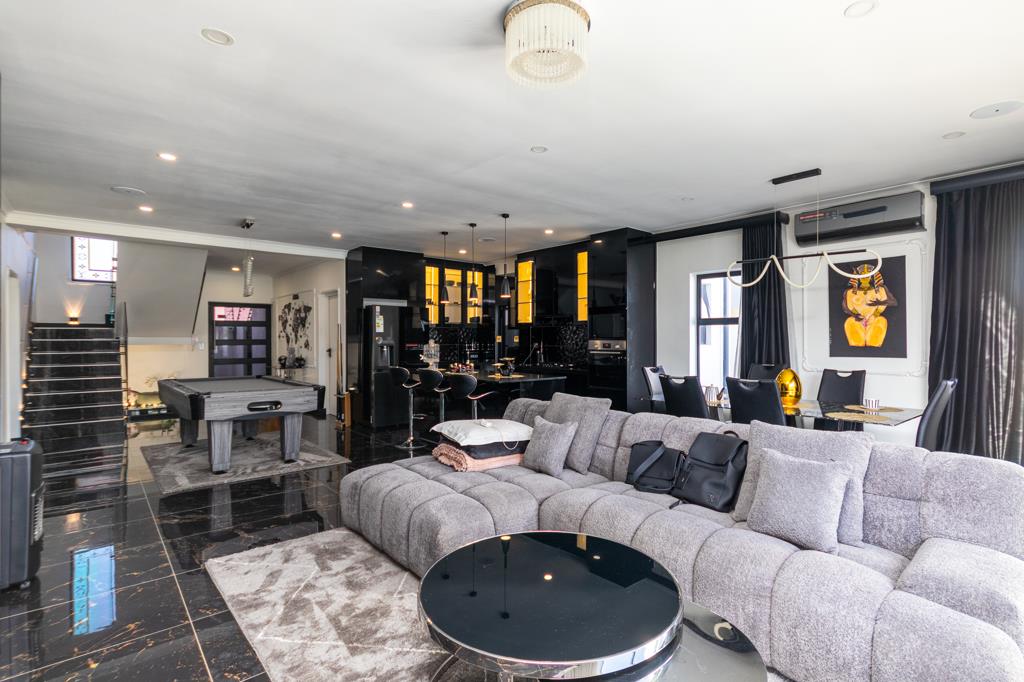
The open-plan living and dining area commands attention expansive, beautifully styled, and anchored by a showstopping dark kitchen with premium appliances and striking pendant lighting. Large stacking doors draw the outside in, connecting seamlessly to the pool and sun deck.
Upstairs, three en-suite bedrooms deliver privacy and luxury in equal measure. The main suite is the crown jewel dramatic feature walls, generous built-in cupboards, and a hotel-worthy en-suite complete with a freestanding bath and glass shower. A fourth bedroom downstairs with a guest bathroom offers ideal flexibility for visitors or extended family.
Key Features:
- 4 bedrooms | 4 bathrooms
- 3 en-suite bedrooms upstairs
- Ground floor bedroom & guest bathroom
- Designer kitchen with premium appliances & pendant lighting
- Open-plan living & dining
- Large stacking doors
- Freestanding bath in main en-suite
- Sparkling pool & sun deck
- Double garage
Contact me today to arrange your exclusive private viewing.
Property details
- Listing number T5574441
- Property type House
- Listing date 3 Aug 2026
- Land size 325 m²
- Floor size 230 m²
Property features
- Bedrooms 4
- Bathrooms 4
- Lounges 1
- Dining areas 1
- Garage parking 2
- Pet friendly
- Pool