4 Bedroom House in Sandown
HOUSE FOR SALE IN SANDOWN, BLOUBERG
Modern Contemporary Living in Sandown, Blouberg
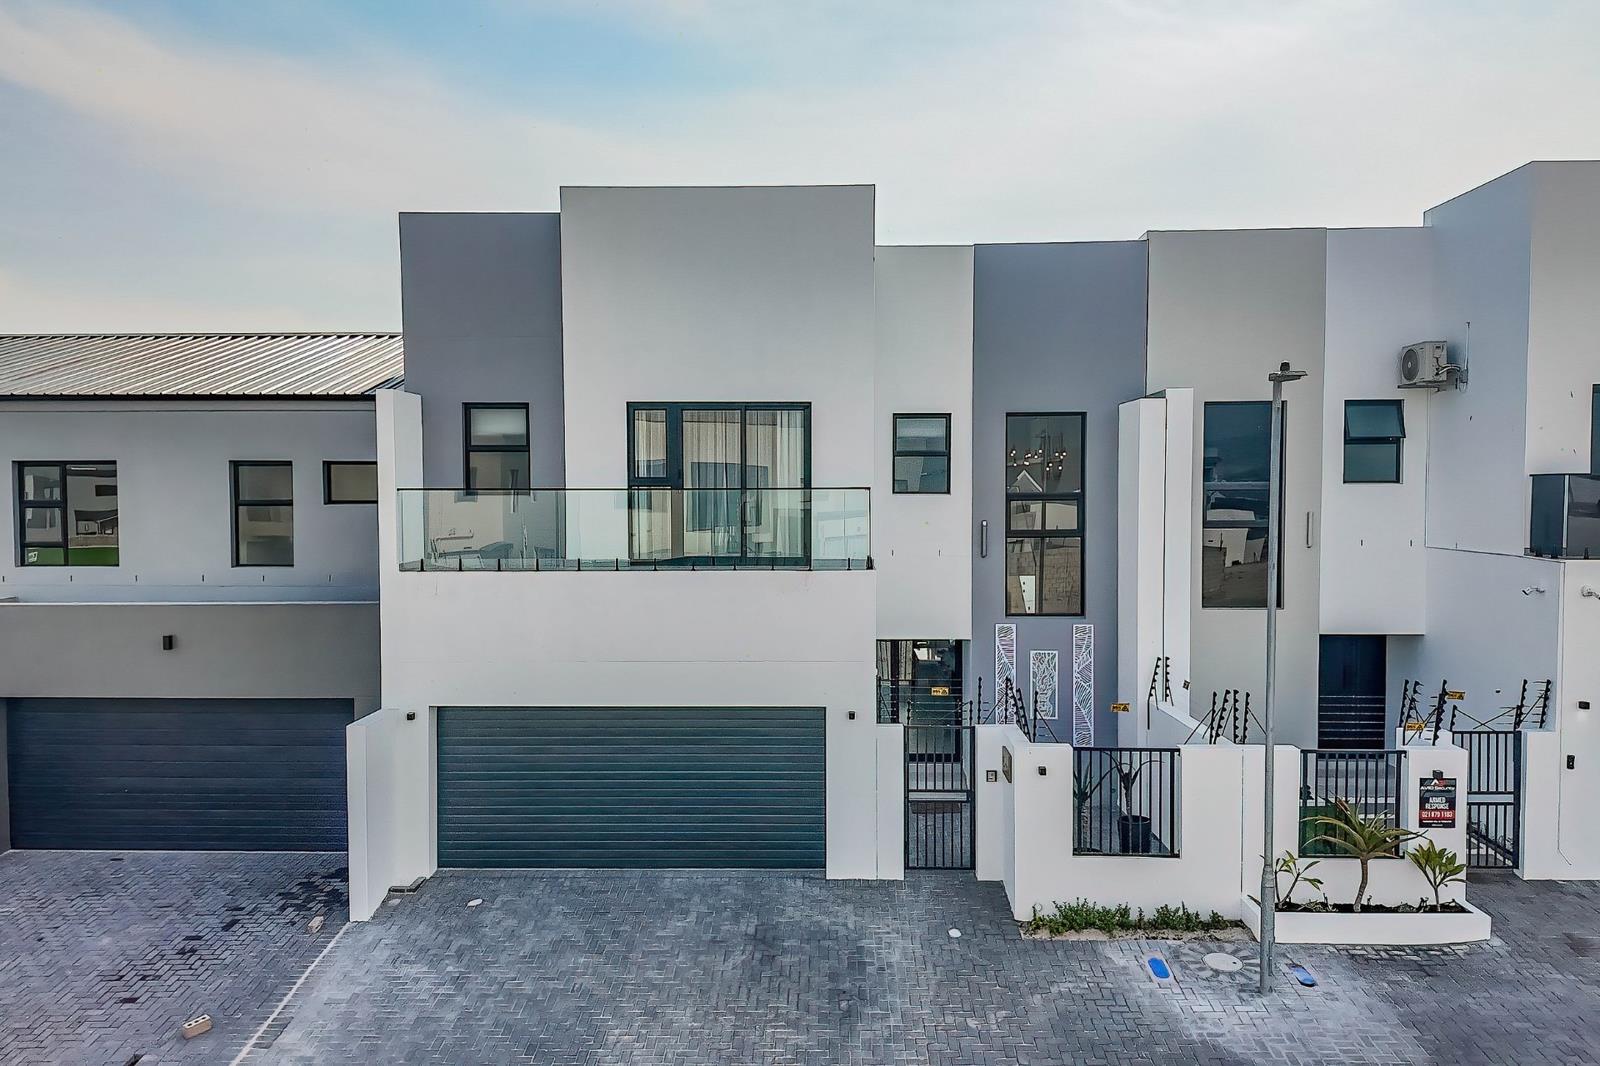
Discover sophisticated coastal living in this newly built 250m² double-storey masterpiece, perfectly situated in the highly sought-after suburb of Sandown, Blouberg.
Designed with seamless flow and light-filled open spaces, this home features four spacious bedrooms and two sleek, contemporary bathrooms complete with frameless glass showers, wall-hung toilets, and elegant matte black hardware.
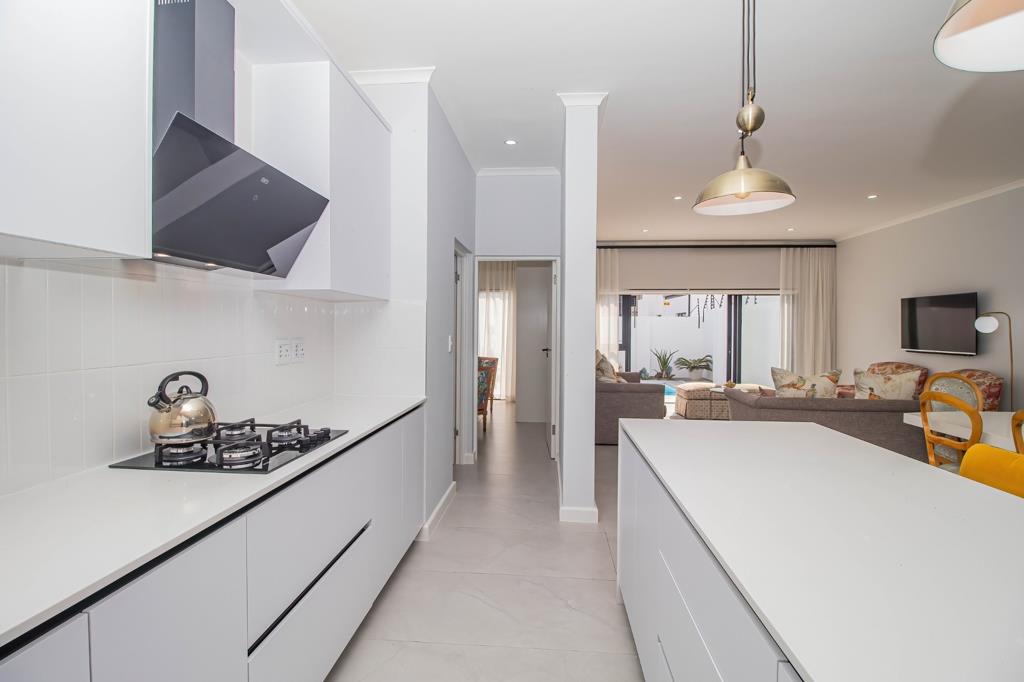
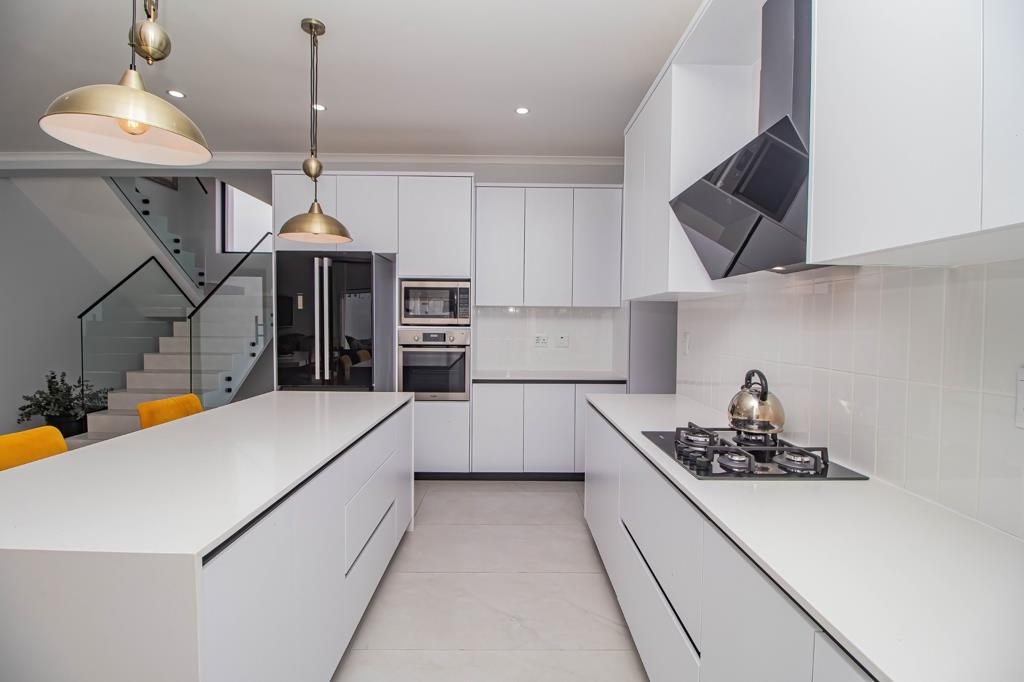
At the heart of the home, the open-plan living and dining area flows effortlessly into a gourmet kitchen outfitted with a stone central island, breakfast bar, stylish pendant lighting, built-in oven, and a separate dedicated scullerylaundry room.
Expansive sliding glass doors open directly out to a low-maintenance paved courtyard and a sparkling private swimming poolideal for outdoor entertaining and relaxing in the coastal breeze.
Key Features:
Property Size: 250m² under roof
Bedrooms: 4 spacious bedrooms with ample natural light
Bathrooms: 3 full bathrooms, 2 en-suite and a complete family bathroom
Living Spaces: Open-plan lounge, dining room, and modern kitchen with a separate scullery
Outdoor & Entertainment: Private swimming pool, paved patio, and low-maintenance yard
Parking: Double automated garage plus paved driveway space for 2 additional vehicles
Location: Prime Sandown, Bloubergclose to top schools, shopping centers, and iconic beaches
Property details
- Listing number T5580433
- Property type House
- Listing date 7 Aug 2026
- Land size 250 m²
- Rates and taxes R 1 800
Property features
- Bedrooms 4
- Bathrooms 3
- Lounges 1
- Dining areas 1
- Garage parking 1
- Open parking 2
- Storeys 1
- Pool