4 Bedroom House in Sandown
4 Bedroom House for sale In Sandown
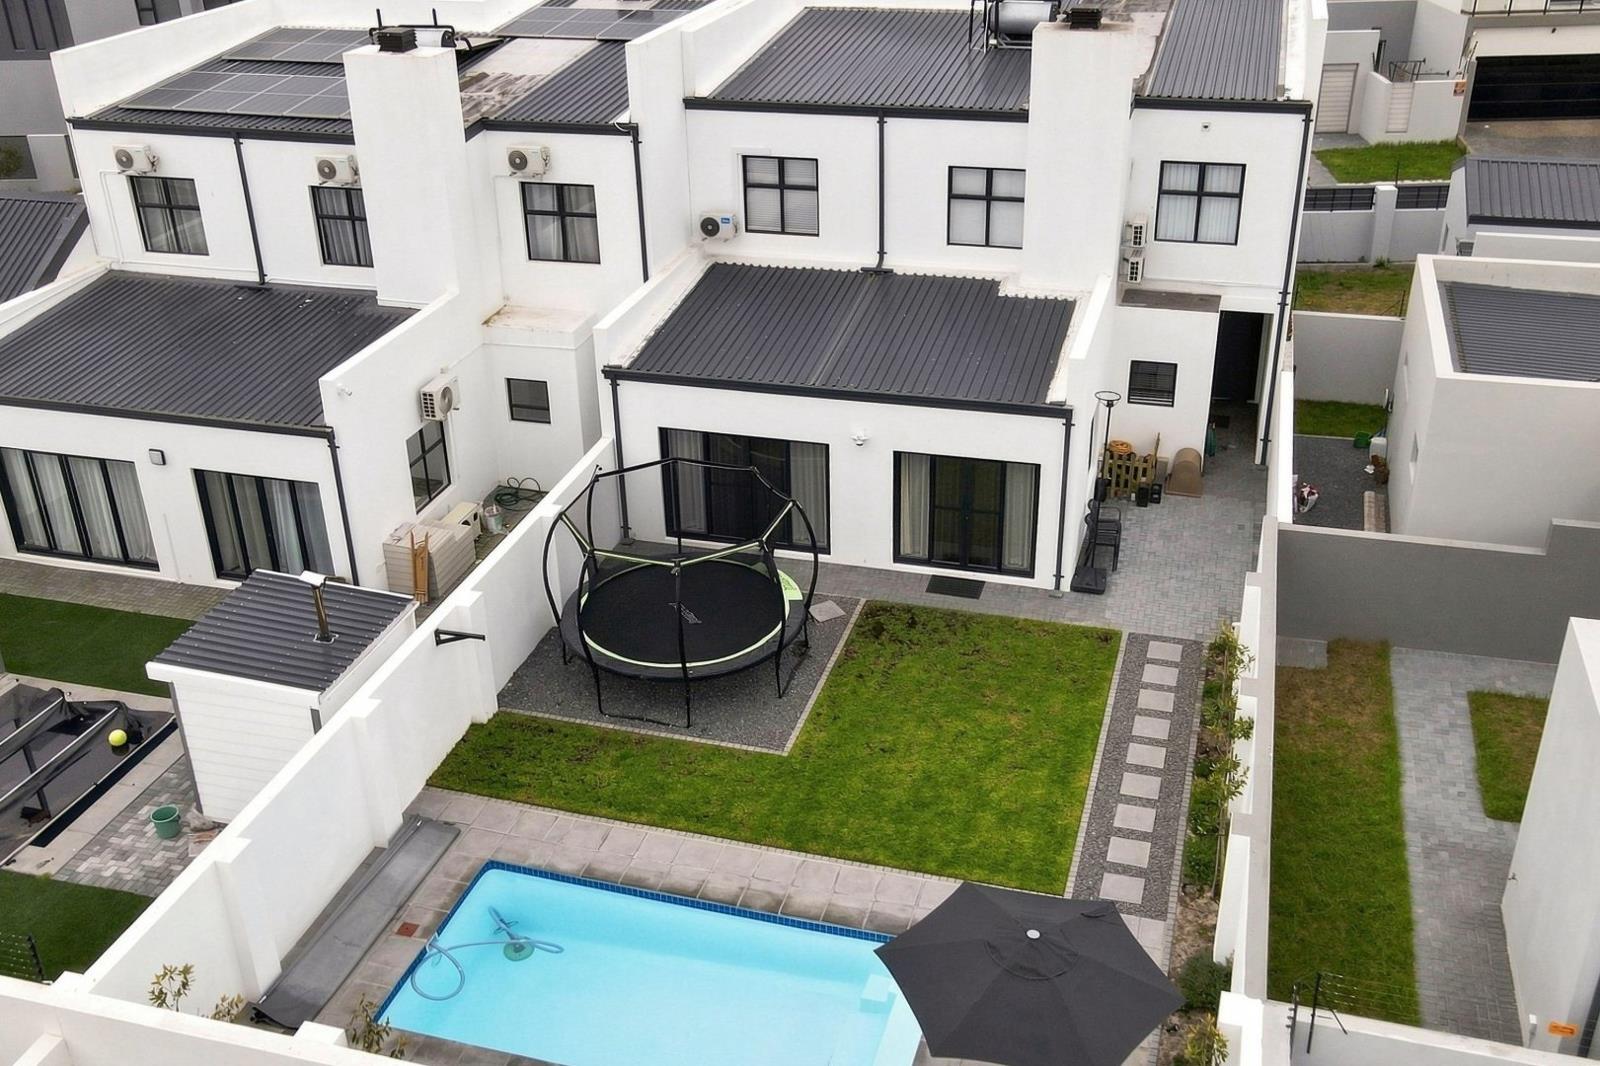
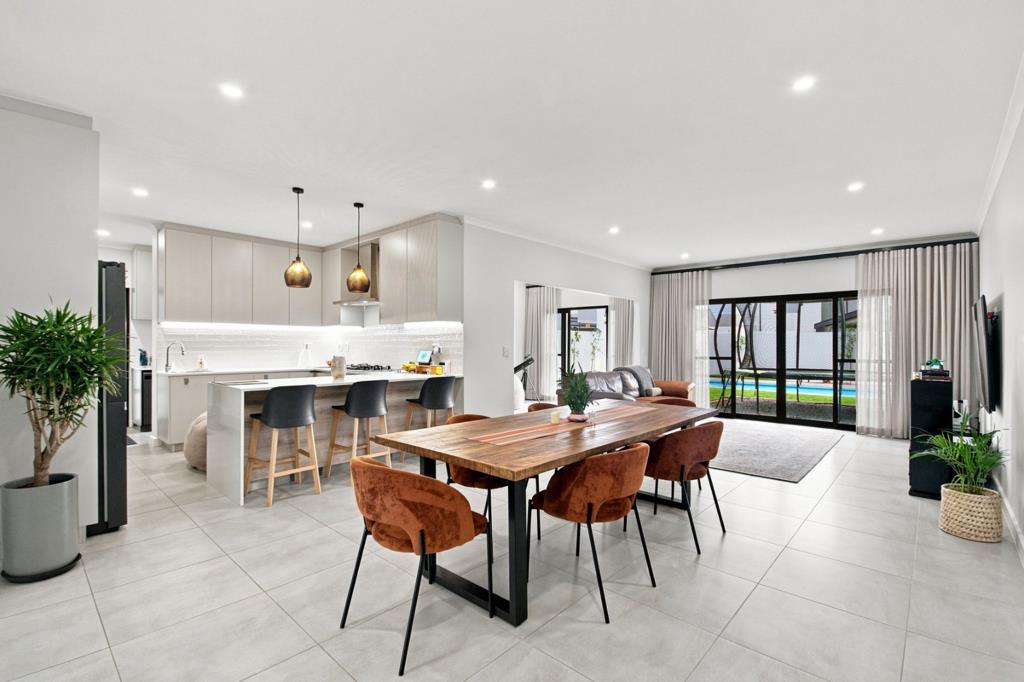
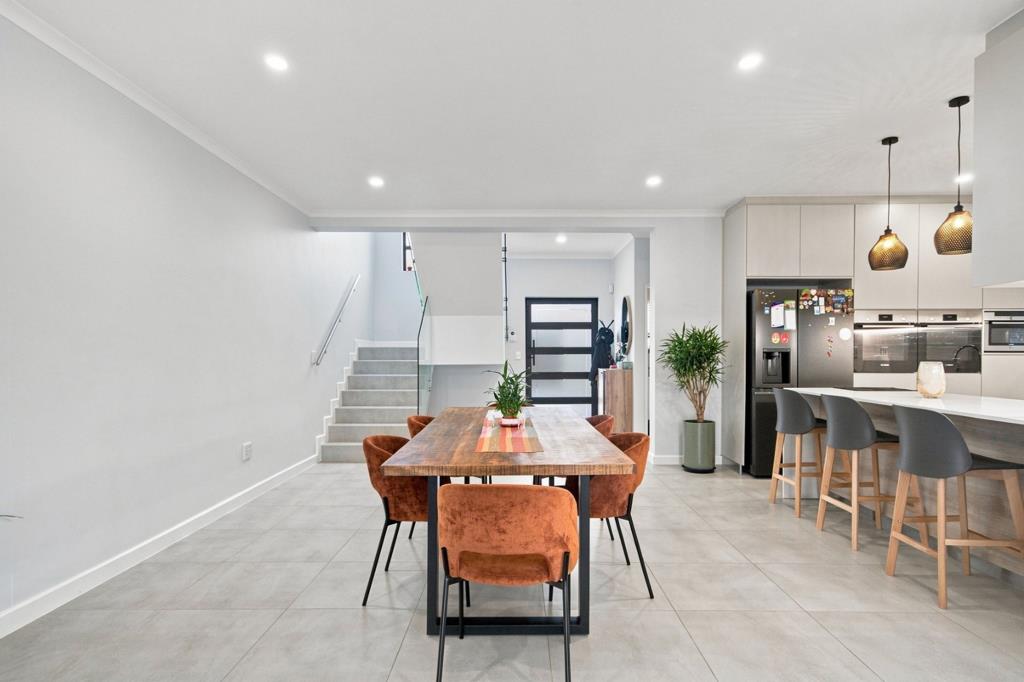
Set on one of Sandowns established streets, this double-storey home is more than just a property its a lifestyle waiting to be embraced. The photographs say it all: light streaming through generous windows, stylish finishes, and a garden that has matured into a private sanctuary. Every detail has already been perfected by the current owners, giving you the rare chance to simply move in and start living.
Inside, the home unfolds across two levels with four spacious bedrooms and three bathrooms, designed for effortless family living. The kitchen flows naturally into the dining area and indoor braai space perfect for Cape Town evenings with friends and family. A double garage adds convenience, while thoughtful extras like fitted curtains and blinds, air-conditioning in every room, and fibre connectivity make daily life seamless.
Security and comfort are fully covered with an alarm system, CCTV cameras front and back, and a fully fenced perimeter. Outdoors, the landscaped garden is a highlight, complemented by a pool with safety cover, fitted fly screens downstairs, and even a doggy door for your four-legged companions. These finishing touches reflect a home thats been lived in and loved, not just built.
Sandown is a family-friendly pocket with schools, shops, and everyday essentials close at hand a neighbourhood that makes daily life easy while offering space to enjoy it.
Key Features at a Glance
- 4 bedrooms, 3 bathrooms
- Double-storey design with double garage
- Indoor braai area
- Curtains & blinds fitted throughout
- Air-conditioning in all rooms
- Alarm system & CCTV front & rear
- Fibre-ready connectivity
- Mature, landscaped garden
- Pool with safety cover
- Fitted fly screens downstairs
- Doggy door for pets
- Fully fenced
- 226m² under roof.
DONT MISS OUT ON THIS LOVELY HOME, CONTACT ME NOW!
Property details
- Listing number T5580821
- Property type House
- Listing date 7 Aug 2026
- Land size 335 m²
- Floor size 226 m²
Property features
- Bedrooms 4
- Bathrooms 3
- En-suite 1
- Garage parking 1
- Balcony
- Built in cupboards
- Pool
- Study
- Walk in closet
- Kitchen
- Garden