4 Bedroom House in Sandown
Modern Plot & Plan for Sale in Sandown
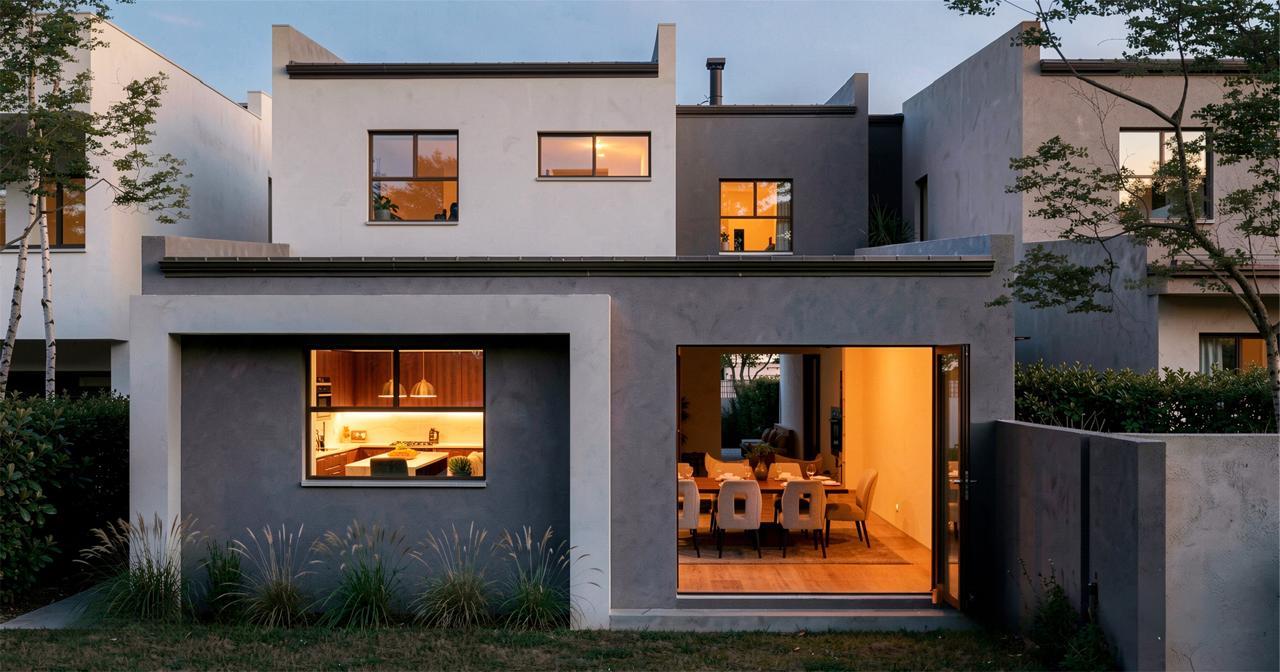
Dont miss this amazing opportunity to own a beautiful modern home in the sought-after new development area of Sandown.
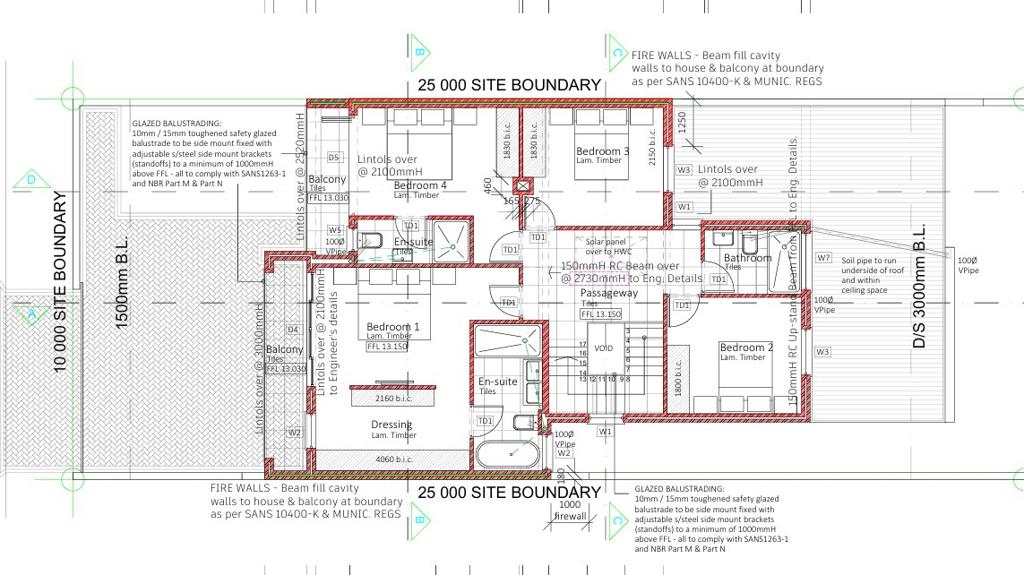
This stunning plot & plan property offers 4 spacious bedrooms, all located upstairs. Two of the bedrooms feature en-suite bathrooms and private balconies, while the other two bedrooms share a modern family bathroom. The upstairs area is fitted with stylish laminated flooring throughout.
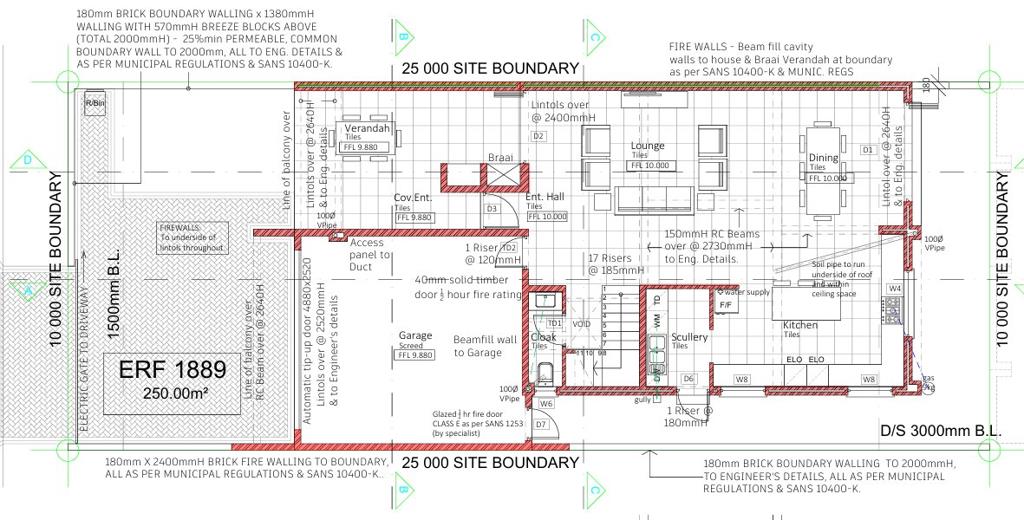
Downstairs features a modern open-plan kitchen leading to a separate scullery, a spacious lounge and dining area flowing onto the veranda perfect for entertaining guests and family gatherings. There is also a guest toilet downstairs, with tiled flooring throughout the living areas.
Additional features include:
Double garage
Small private garden ideal for entertainment and pets
Fully fenced property
Modern and high-quality finishes throughout
Transfer costs and VAT included
This home offers modern living in one of the fastest-growing and most desirable areas.
Hurry and contact us today for more information or to arrange a viewing.
Property details
- Listing number T5591379
- Property type House
- Listing date 18 Aug 2026
- Land size 250 m²
- Floor size 250 m²
- Rates and taxes R 500
- Levies R 2 000
Property features
- Bedrooms 4
- Bathrooms 4
- En-suite 2
- Lounges 1
- Garage parking 1
- Open parking 1
- Pet friendly
- Balcony
- Built in cupboards
- Walk in closet
- Kitchen
- Garden
- Scullery
- Electric fencing
- Guest toilet