3 Bedroom House in Sandown
INCLUDING TRANSFER DUTY AND INCLUDING SO MANY EXTRAS !!!
Stunning Architecturally Designed Family Home A True Entertainers Dream in Sought-After Sandown
Discover the perfect blend of architectural elegance, contemporary luxury, and effortless family living in this exceptional home, ideally positioned in the sought-after suburb of Sandown.
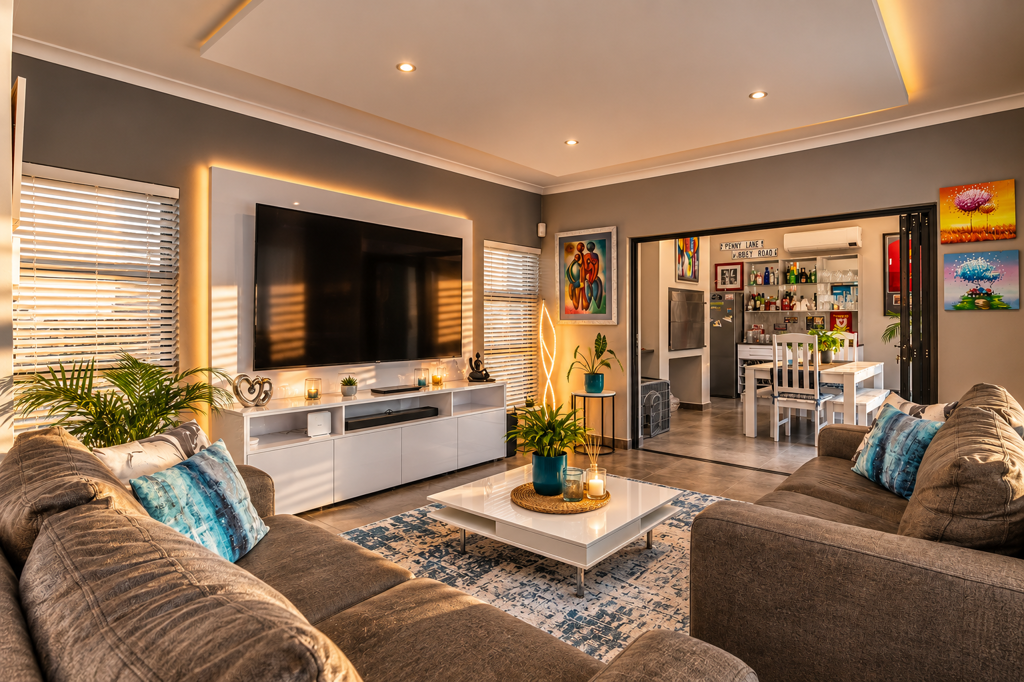
From the moment you enter, this beautifully designed residence impresses with its generous proportions, premium finishes, and exceptional indoor-outdoor flow. The spacious open-plan living areas seamlessly connect to an enclosed braai room, complete with a built-in bar and air-conditioningcreating the ultimate setting for entertaining family and friends.
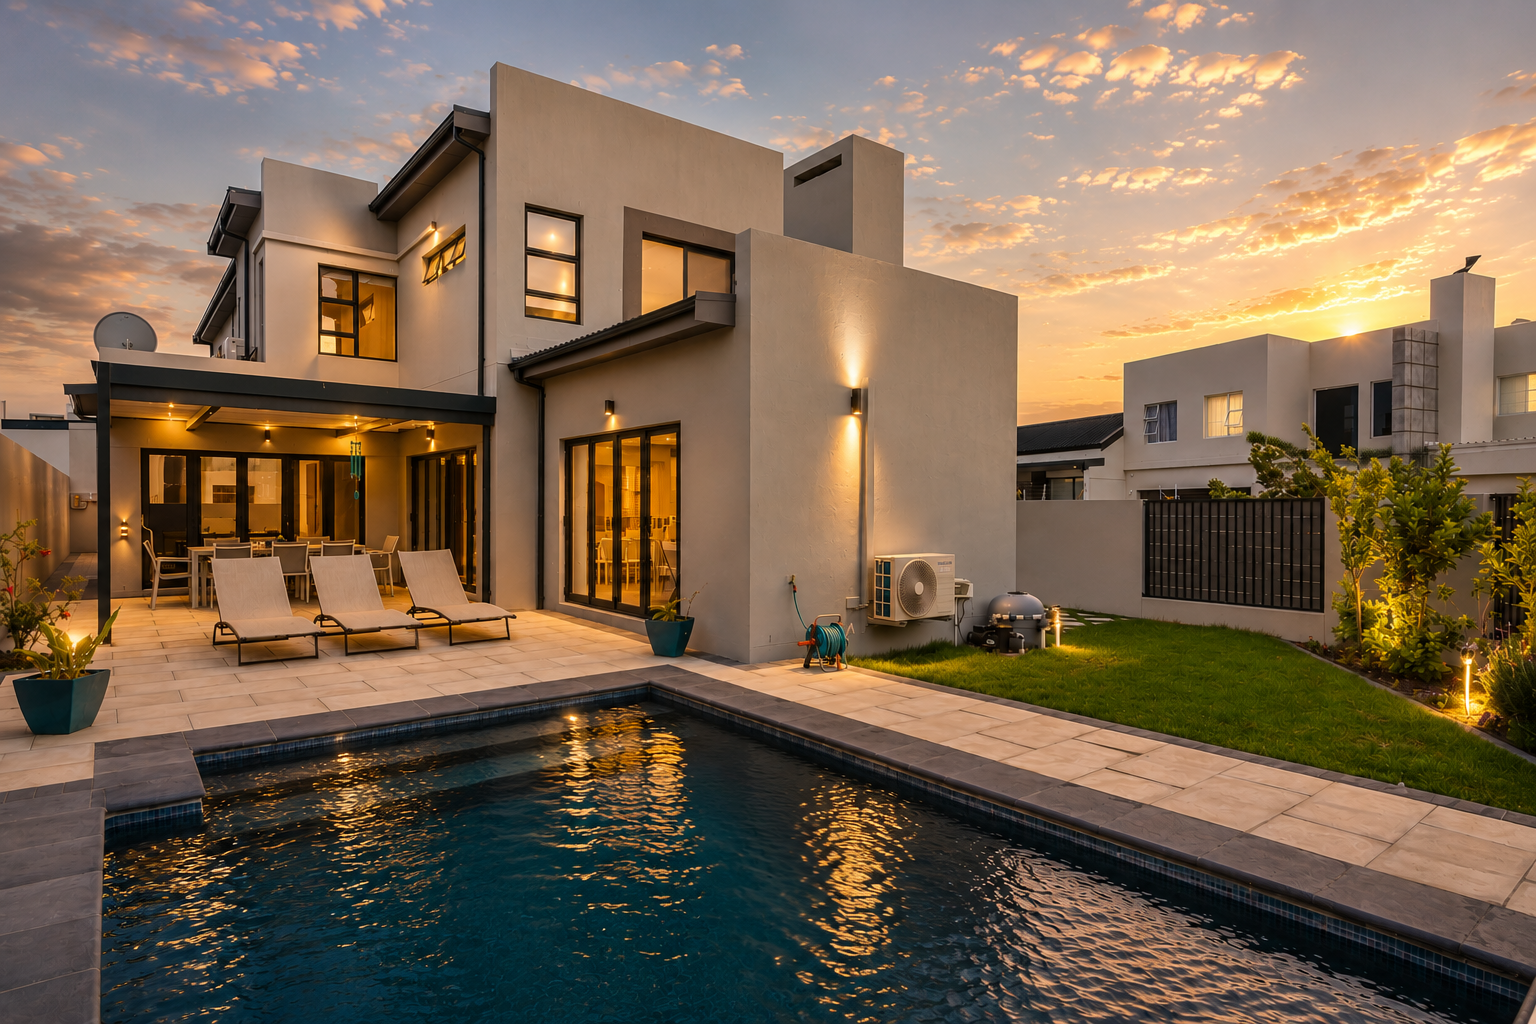
Stack-away doors open onto a covered patio and beautifully landscaped private garden, where a striking black swimming pool with fountain creates a sophisticated focal point. Electronic irrigation ensures the garden remains beautifully maintained, while the private setting provides the perfect space for children to play and guests to relax.
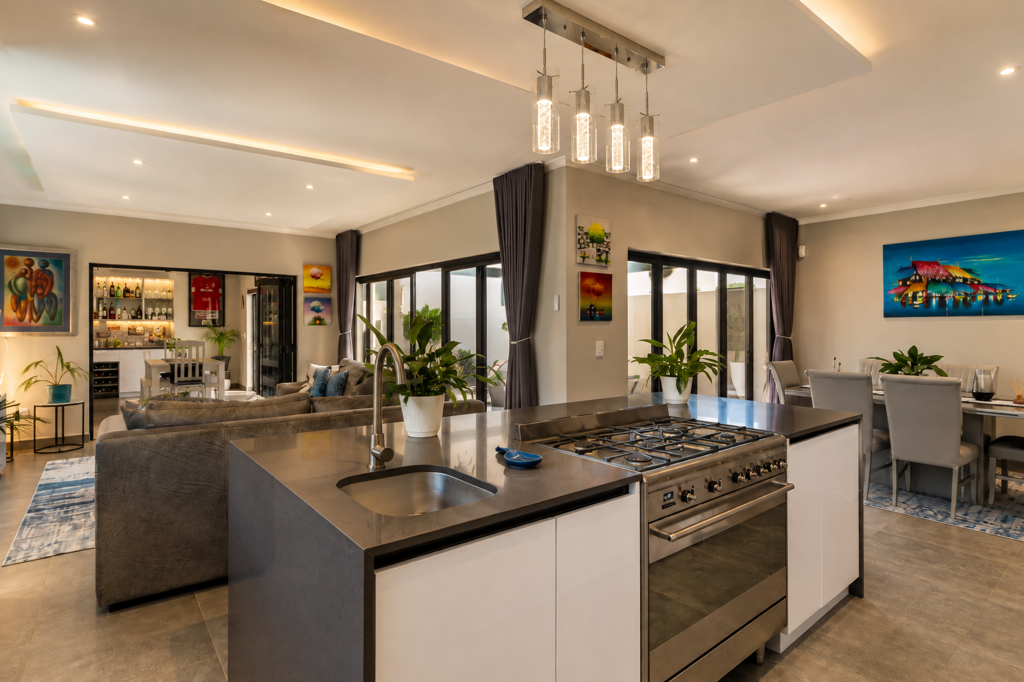
The modern open-plan kitchen is a true chefs delight, featuring a central island, Smeg stove with gas hob, and a separate scullery with space for three appliances. Electric blinds add an additional level of comfort and convenience to the living areas.
The ground floor also offers a versatile study or fourth bedroom, together with a guest cloakroomproviding excellent flexibility for family living or working from home.
Upstairs, three generously proportioned bedrooms offer comfortable accommodation. The luxurious main suite is a private retreat, featuring a walk-through dressing room and spacious en-suite bathroom. The remaining bedrooms are serviced by a stylish full family bathroom.
A cosy pajama lounge provides an additional upstairs living spaceperfect for relaxing, reading, or enjoying family movie nights. All 3 bedrooms and the pajama lounge are fitted with air-conditioning and blinds for year-round comfort.
Security and convenience are equally well catered for, with an alarm system, CCTV cameras, and outdoor security beams. The property also offers a double automated garage, together with additional secure off-street parking behind sliding gates.
Property Highlights:
4 bedrooms study
2.5 bathrooms
Architecturally designed
Spacious open-plan living areas
Enclosed braai room with built-in bar and air-conditioning
Covered patio with stack-away doors
Private landscaped garden
Black swimming pool with fountain
Electronic irrigation
Modern kitchen with central island
Smeg stove with gas hob
Separate scullery with space for 3 appliances
Electric blinds
Upstairs pajama lounge
Air-conditioning throughout bedrooms and pajama lounge
Alarm, CCTV and outdoor security beams
Double automated garage
Additional secure parking behind sliding gates
This exceptional home offers a rare combination of style, functionality, privacy, and outstanding entertainment spaces in one of Sandowns most desirable locations.
A truly one-of-a-kind family home that needs to be viewed to be fully appreciated. Contact us today to arrange your private viewing.
Property details
- Listing number T5593578
- Property type House
- Listing date 20 Aug 2026
- Land size 417 m²
- Floor size 268 m²
- Rates and taxes R 1 800
- Levies R 350
Property features
- Bedrooms 3
- Bathrooms 2.5
- Lounges 1
- Dining areas 1
- Garage parking 2
- Pet friendly
- Alarm
- Patio
- Pool
- Study
- Garden
- Guest toilet
- Built In braai