4 Bedroom House in Sandown
Brand-New Contemporary Family Home in Sought-After Sandown R5 850 000
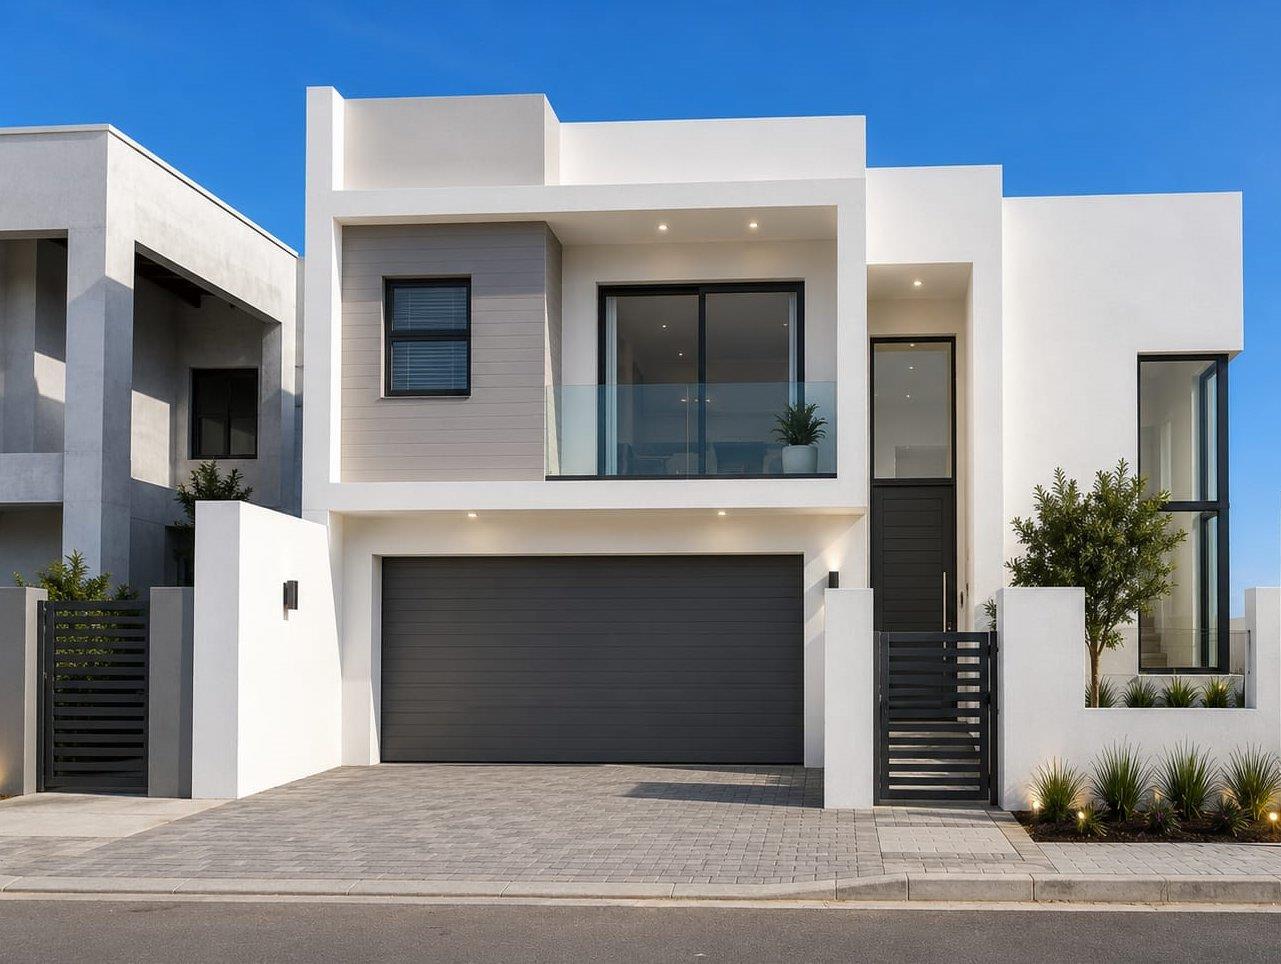
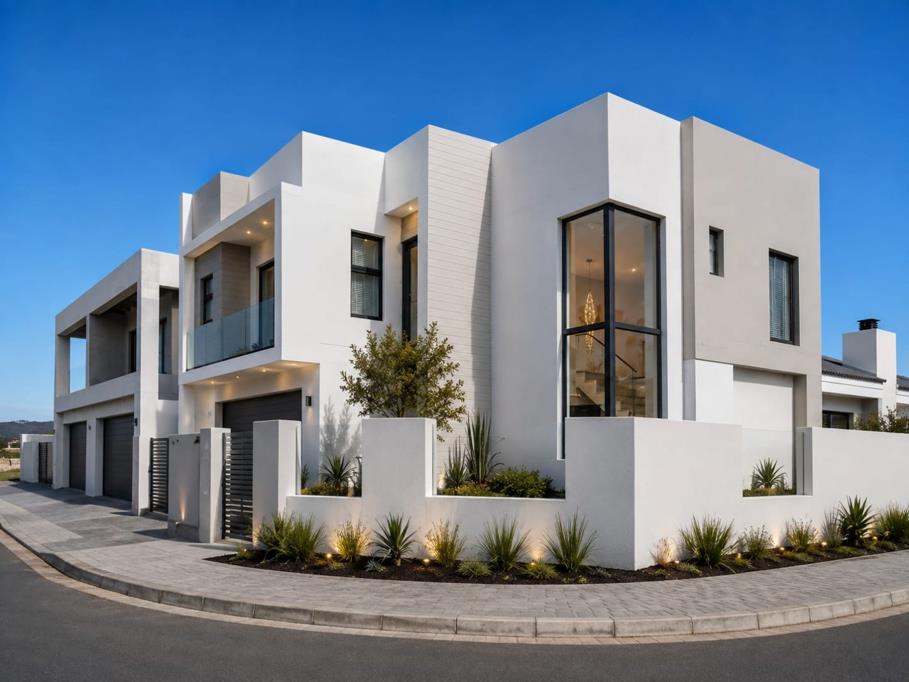
Set behind the secure, tree-lined streets of one of Blouberg''s most desirable lifestyle estates, this striking newly-built residence brings together sleek contemporary architecture, generous entertainer''s spaces and effortless family living all just minutes from the beachfront, top schools and everyday conveniences.
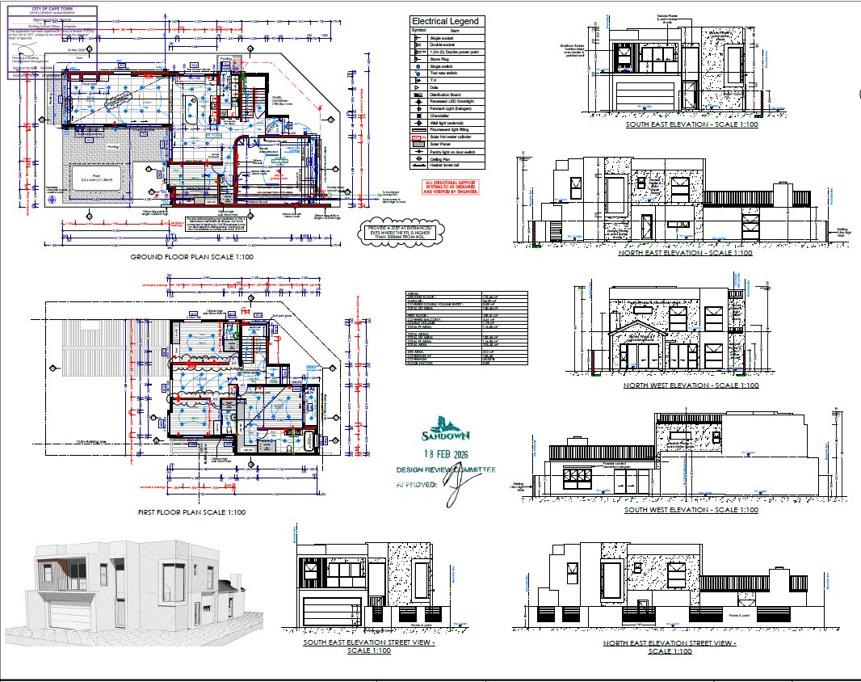
A dramatic double-volume entrance sets the tone, drawing you into open-plan living, dining and kitchen spaces bathed in natural light and finished to an exacting standard. The designer kitchen is anchored by a full scullery and walk-in pantry, keeping the heart of the home uncluttered and calm. Flowing seamlessly from the living area is a dedicated indoor braai room and a covered patio that opens to a private, paved garden and sparkling swimming pool the ideal setting for weekend entertaining or quiet family afternoons.
Upstairs, four beautifully proportioned bedrooms each enjoy their own en-suite bathroom, offering privacy and comfort for the whole family. The luxurious main suite features a walk-in dressing room, elegant en-suite and access to a covered balcony. A relaxed upstairs pyjama lounge provides the perfect retreat for children or a quiet reading nook away from the main living areas.
Thoughtfully designed for modern, sustainable living, the home includes solar power, a solar hot-water system and water-wise fittings throughout, keeping running costs low. A double automated garage, secure estate access and quality finishes complete this exceptional offering.
At a glance
4 spacious bedrooms, all en-suite
Luxurious main suite with walk-in dressing room and covered balcony
Guest cloakroom
Open-plan living, dining and gourmet kitchen with scullery and pantry
Indoor braai entertainment room with fireplace
Upstairs pyjama lounge
Covered patio and private garden
Sparkling swimming pool
Double automated garage
Solar power, solar geyser and water-wise fittings
Double-volume entrance and contemporary flat-roof design
Approx. 276m² under roof on a 312m² erf
Secure, upmarket estate living
Contact us today to arrange a private viewing of this modern family gem.
Property details
- Listing number T5596537
- Property type House
- Listing date 23 Aug 2026
- Land size 312 m²
- Floor size 276 m²
- Rates and taxes R 1 500
- Levies R 300
Property features
- Bedrooms 4
- Bathrooms 4
- Garage parking 2
- Open parking 2
- Pool
- Kitchen
- Garden