4 Bedroom House in Sandown
Contemporary Luxury in Sandowns Security Enclave
A rare opportunity to secure a brand-new luxury residence in one of Sandowns sought-after secure enclaves. Thoughtfully designed around modern family living, effortless entertaining and energy-efficient technology, this home brings together contemporary architecture, premium finishes and practical luxury.
Designed for Modern Living
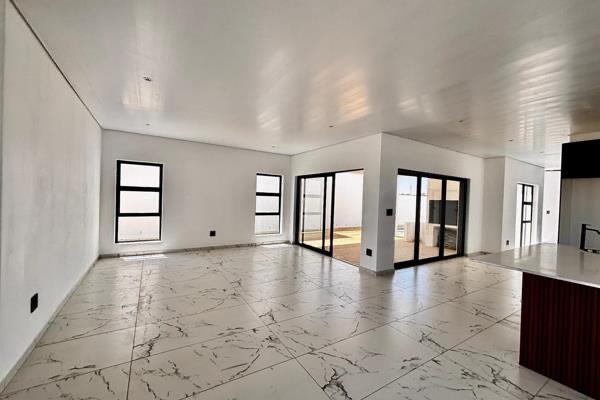
The spacious open-plan lounge, dining area and designer kitchen create a seamless flow towards the outdoor entertainment space.
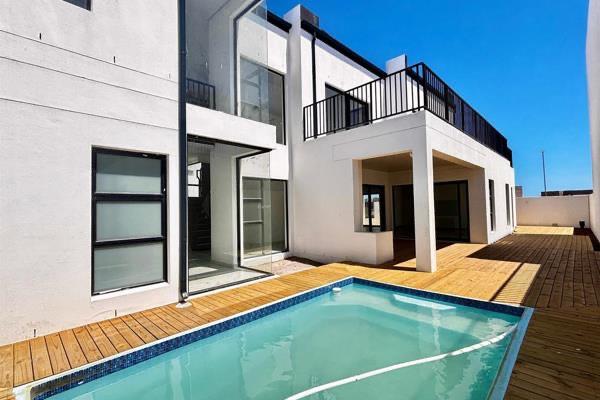
Large glass openings lead onto a generous wooden deck, complete with a covered braai area and heated swimming pool an ideal setting for entertaining, relaxing and enjoying Cape Towns lifestyle throughout the year.
Intelligent Energy Solutions
Sustainability is seamlessly integrated into the homes design, with an advanced renewable-energy system designed to provide up to 90 of the propertys annual electricity requirements.
The system includes:
SunSynk 8kW inverter
9.28kWp Risen Heterojunction Bi-Facial PV panels
Freedom Won 15kW lithium-ion battery
Provision for a 5kVA generator for enhanced off-grid capability
This creates a home designed for greater energy independence while maintaining modern comfort and convenience.
Four En-Suite Bedrooms
The residence offers four generously sized bedrooms, each with its own en-suite bathroom, providing privacy and comfort throughout.
The luxurious main suite features a beautifully appointed bathroom, walk-through dressing room and a private wrap-around balcony with views towards Table Mountain.
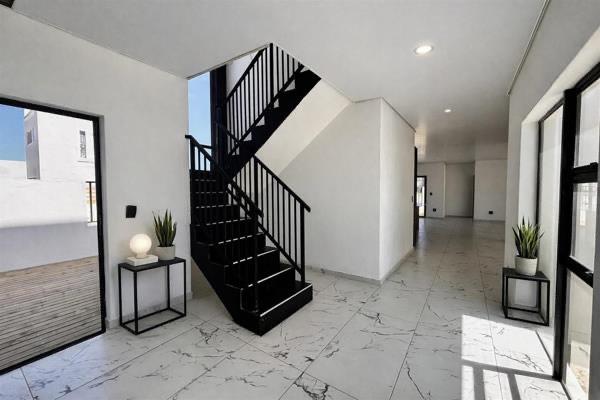
Imported marble tiles, premium fixtures and carefully selected contemporary finishes further elevate the homes sophisticated interior.
Corner Stand with Excellent Outdoor Space
Positioned on a corner plot, the property enjoys impressive street appeal, additional privacy and generous off-street parking, together with an automated double garage.
Its position within the Sandown Security Enclave offers a secure and peaceful residential environment, while keeping you close to leading schools, shopping centres, restaurants, major routes and the broader Blouberg lifestyle.
A Modern Home With Long-Term Appeal
Combining architectural design, generous entertainment spaces, premium finishes and advanced energy infrastructure, this development offers an exciting opportunity to own a modern home in one of Sandowns most desirable locations.
Construction is currently underway. Staged photographs, renders and other visual material used in this marketing presentation are for illustrative purposes only and are intended to demonstrate the anticipated design and overall look and feel of the completed residence. Final finishes, landscaping and certain specifications may be subject to change during construction.
For further information, pricing or to arrange a private viewing, contact Allegiance Properties.
Erf 1259 description
Exclusive Sandalwood Estate Residence
Sandown | Sandalwood Estate
Presented by Allegiance Properties
Discover an exceptional opportunity to own a brand-new luxury residence in Sandalwood Estate, Sandown, one of the areas most desirable secure estates.
Designed for modern family living, effortless entertaining and long-term comfort, this sophisticated 4-bedroom, 4.5-bathroom home combines contemporary architecture with premium finishes and an impressive suite of energy-efficient features.
A Home Designed Around Your Lifestyle
Completion: July 2027
Erf Size: 300m² corner stand
Under Roof: 280m²
Bedrooms: 4, all en-suite
Additional: Guest cloakroom, swimming pool, double-storey layout
As a turnkey development, purchasers have the exciting opportunity to work with the developer during the early stages to personalise selected colour palettes, cabinetry, tiling and interior finishes, allowing you to put your own signature on the home.
Entertain With Ease
The ground floor has been thoughtfully designed around open-plan living, natural light and seamless indoor-outdoor flow.
The spacious lounge and dining areas open onto a covered entertainment patio overlooking the private heated swimming pool, creating an ideal setting for relaxed family living or entertaining guests.
The designer kitchen features:
Premium Caesarstone countertops
Bespoke soft-touch cabinetry
5-burner gas hob
Eye-level oven
Large separate scullery
Space for three appliances
Convenient service and drying courtyard
A fourth bedroom with its own en-suite bathroom is positioned downstairs, making it ideal for guests, extended family or a private home suite.
Your Private Upstairs Retreat
Upstairs, the home opens into a second living area and dedicated study, with access to a private balcony.
The luxurious main suite features generous built-in cupboards, a private morning balcony and a beautifully appointed full en-suite bathroom with dual vanities, a soaking bath and oversized rainfall shower.
Two additional bedrooms, both en-suite, complete the upper level.
Designed for Modern Independence
One of the propertys standout features is its focus on energy efficiency and year-round comfort.
The home is equipped with:
11kW solar system
Austrian-engineered Herz biomass heating technology
Full-home underfloor heating
Heated swimming pool
Heated towel rails in the bathrooms
Off-grid-ready infrastructure
Premium steel Grano decking
Low-maintenance PVC ceiling systems
Secure Estate Living
Sandalwood Estate offers the peace of mind of secure estate living with biometric access control and 247 perimeter monitoring, while remaining conveniently positioned close to leading schools, Table Bay Mall, major transport routes and the lifestyle attractions of the greater Sandown and Blouberg area.
A Rare Opportunity
This is more than a new-build property. It is an opportunity to secure a fully customised luxury home before completion, with the ability to influence selected finishes while enjoying the benefits of a brand-new, energy-conscious residence.
Exclusive opportunity through Allegiance Properties.
For further information, floor plans, specifications or to arrange a private consultation, contact Allegiance Properties.
Property details
- Listing number T5597103
- Property type House
- Listing date 24 Aug 2026
- Land size 337 m²
- Floor size 317 m²
- Rates and taxes R 1 500
Property features
- Bedrooms 4
- Bathrooms 4.5
- En-suite 3
- Lounges 1
- Dining areas 1
- Garage parking 2
- Built in cupboards
- Pool
- Entrance hall
- Kitchen
- Garden
- Pantry
- Family TV room
- Fireplace
- Guest toilet