3 Bedroom House in Sandown
Modern Living, Made Personal | 3-Bedroom Home in Sandalwood Estate
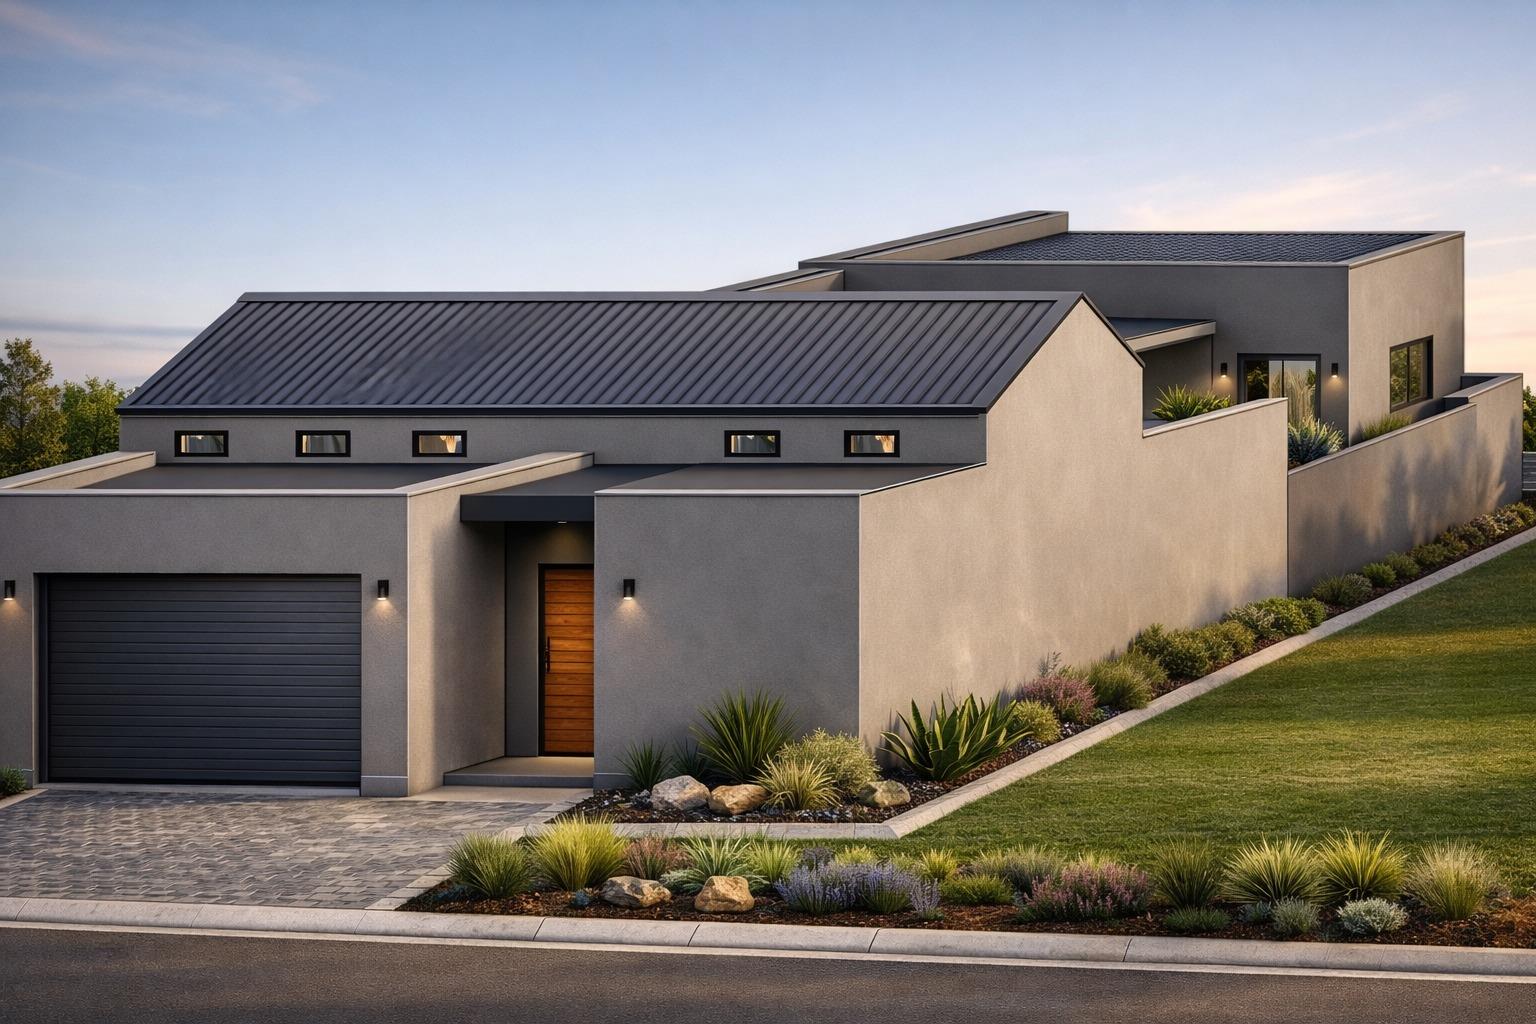
Discover the freedom of fully customisable, single-storey living in the sought-after new Sandalwood Estate.
Situated on a 281m2 plot with an impressive 211m2 under roof, this three-bedroom plot-and-plan home gives you the opportunity to tailor the design to suit your lifestyle. From the layout and floor plan to the finishes and final touches, everything can be customised to create a home that is uniquely yours.
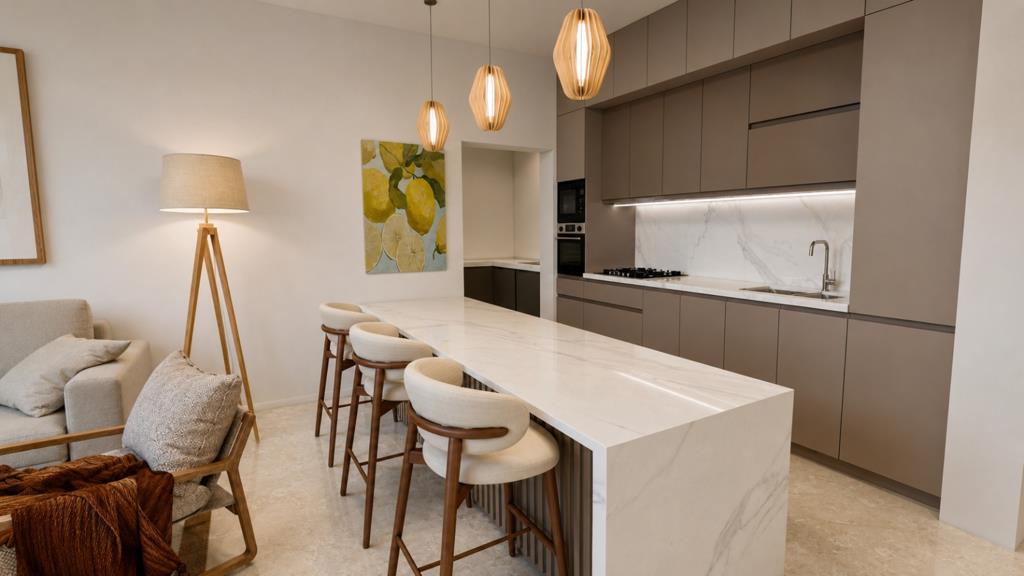
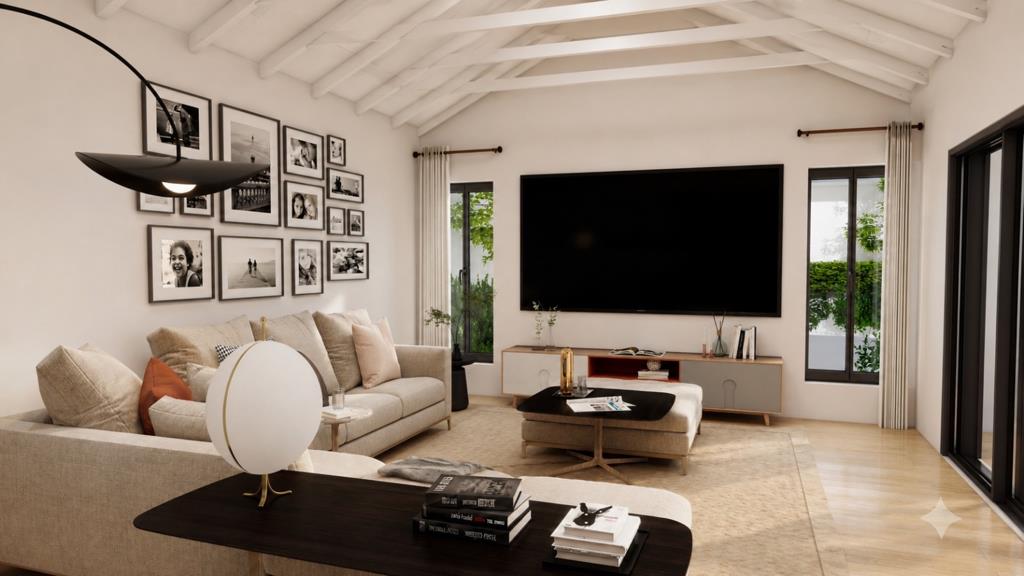
The proposed design offers a spacious open-plan kitchen, dining and lounge area, flowing seamlessly through sliding doors to a covered entertainment area with a built-in braaiperfect for relaxed indoor-outdoor living.
Two well-sized bedrooms are accommodated by a full family bathroom, while the spacious main bedroom features a walk-in closet, private en-suite bathroom and its own secluded courtyard.
Build your dream home from the ground up, with the flexibility to personalise every detail.
Property details
- Listing number T5602232
- Property type House
- Listing date 27 Aug 2026
- Land size 281 m²
- Floor size 211 m²
- Rates and taxes R 1 250
- Levies R 1 500
Property features
- Bedrooms 3
- Bathrooms 2
- Lounges 1
- Dining areas 1
- Garage parking 2
- Open parking 2
- Pet friendly
- Alarm
- Patio
- Security post
- Study
- Garden
- Scullery
- Built In braai