4 Bedroom House in Sandown
Exquisite Home, Exceptional value!
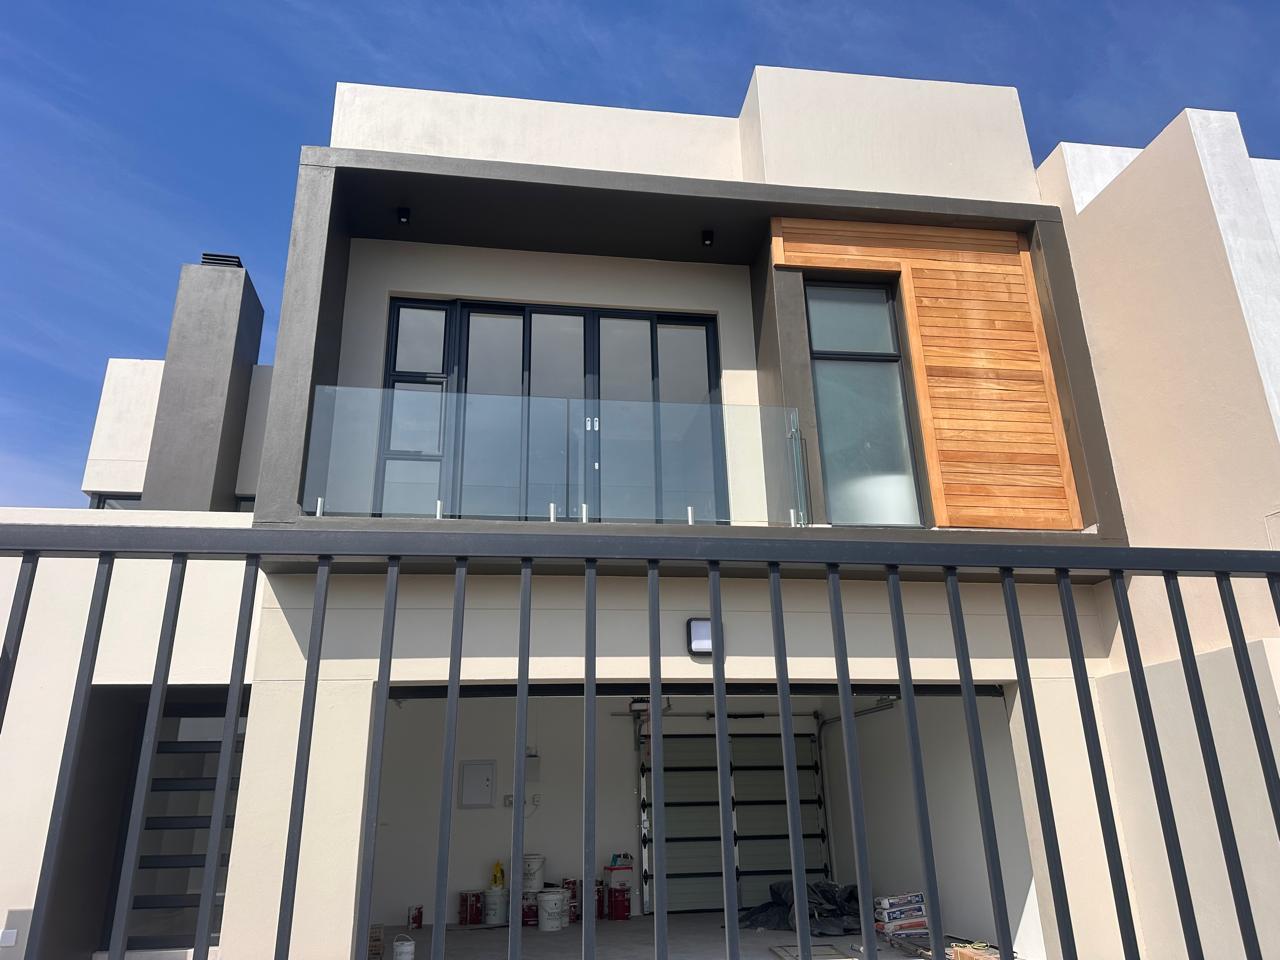
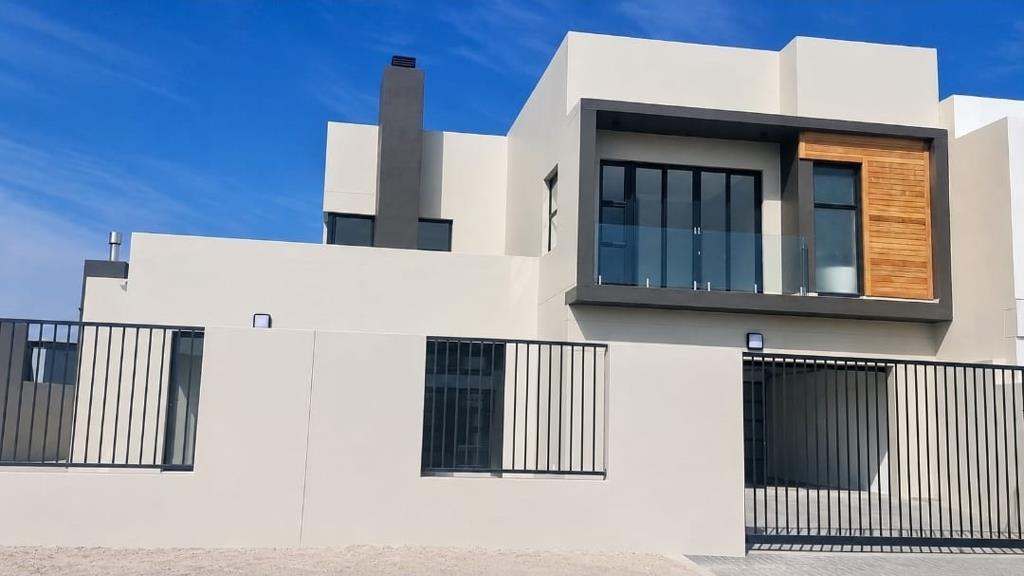
This spectacular new home, nearing completion in sought after Sandown North, is positioned on a generous 470m2 plot, offering exceptional space, luxury and effortless family living!
A welcoming entrance hall leads into expansive open-plan living areas where the lounge, dining room and beautifully appointed kitchen flow seamlessly together. The kitchen offers abundant cupboard space, quality high-end finishes, and a separate scullery, while the living room features a warm, inviting fireplace as a focal point.
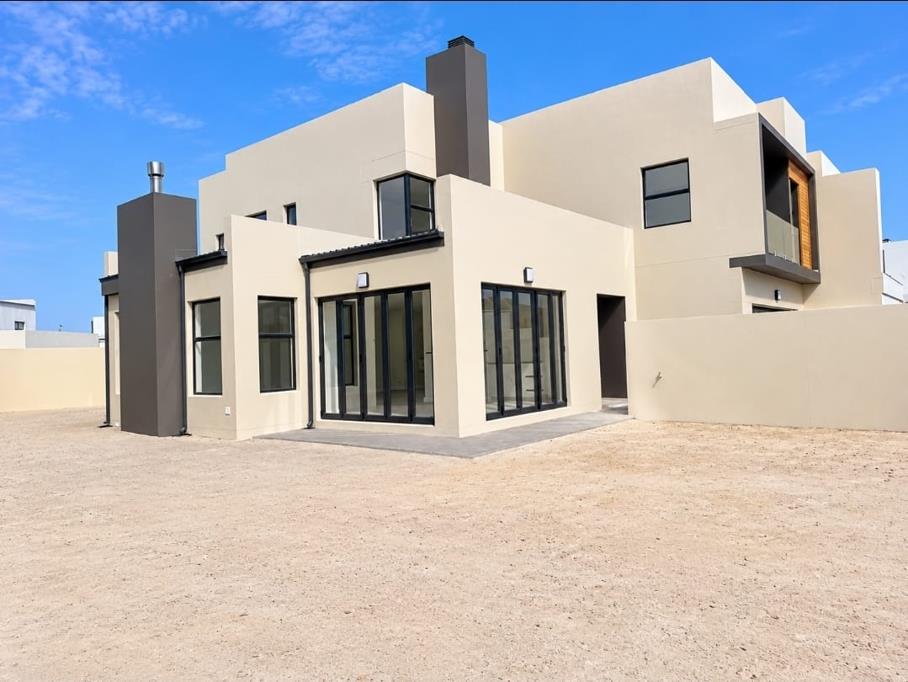
Designed with entertainment in mind, the dedicated braai room includes built-in cupboards and stacker doors opening onto a north-facing garden. There is ample space to add a swimming pool, which is already included in the plans as an optional extra.
Accommodation comprises of four exceptionally spacious bedrooms, all with en-suite bathrooms, complemented by a generously sized upstairs pyjama lounge. The main bedroom is fit for a queen, offering a walk-in closet and full family bathroom. Add to that sliding doors that open out onto a romantic Juliet balcony!
The home is situated well back on the erf, providing additional parking behind the electric gate as well as a large four-car garage.
Beautiful proportions, luxurious finishes and outstanding indoor-outdoor flow make this home one of Sandown''s very best, not to mention all the sexy street appeal and sass!!
Call now to avoid disappointment!
Property details
- Listing number T5602346
- Property type House
- Listing date 27 Aug 2026
- Land size 470 m²
- Floor size 290 m²
- Rates and taxes R 1 800
Property features
- Bedrooms 4
- Bathrooms 4
- Lounges 3
- Dining areas 1
- Garage parking 4
- Pet friendly
- Balcony
- Patio
- Security post
- Study
- Garden