4 Bedroom House in Sandown
Luxurious House on Big Erf In Sandown
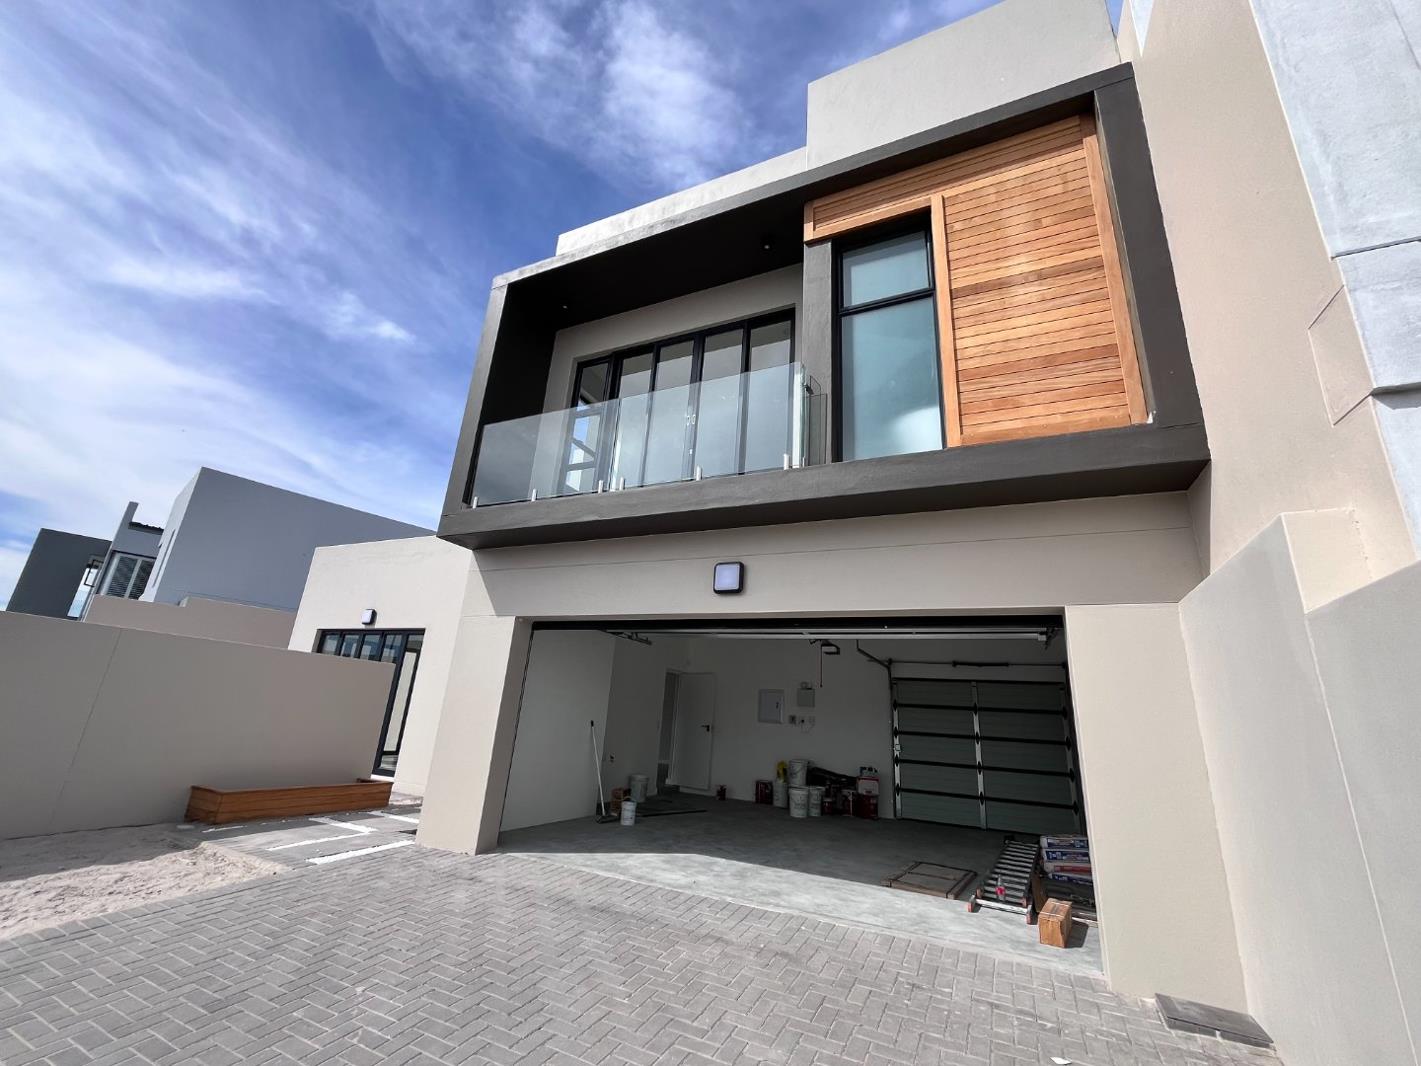
Experience modern luxury and exceptional space in this recently completed, beautifully finished family home, ideally positioned within the sought-after Sandown Enclave.
Situated on one of the larger plots in the area, this impressive property offers approximately 495m² of land and a generous 288m² under roof, providing the perfect balance of spacious family living, stylish entertaining and practical convenience.
Property Highlights
Recently completed home featuring exceptional finishes and contemporary design throughout.
Generous 495m² plot offering more outdoor space than many properties in the area.
Approximately 288m² under roof, creating a spacious and comfortable environment for the modern family.
Four spacious bedrooms, each designed to provide privacy and comfort.
Four en-suite bathrooms, allowing every bedroom to enjoy the convenience of its own private bathroom.
Luxurious main bedroom suite featuring:
o A spacious and beautifully appointed full en-suite bathroom.
o A luxurious bath for relaxing after a long day.
o A private dressing area.
o A convenient built-in office or work-from-home space.
o Access to a north-facing private balcony, allowing for excellent natural light and a peaceful outdoor retreat.
Pyjama lounge an additional, relaxed living space ideal for family movie nights, children, teenagers or simply a quiet escape from the main entertainment areas.
Spacious braai and entertainment room, designed for effortless entertaining and year-round enjoyment.
The braai room includes extended built-in cupboards and a washbasin, adding practicality and convenience when hosting family and friends.
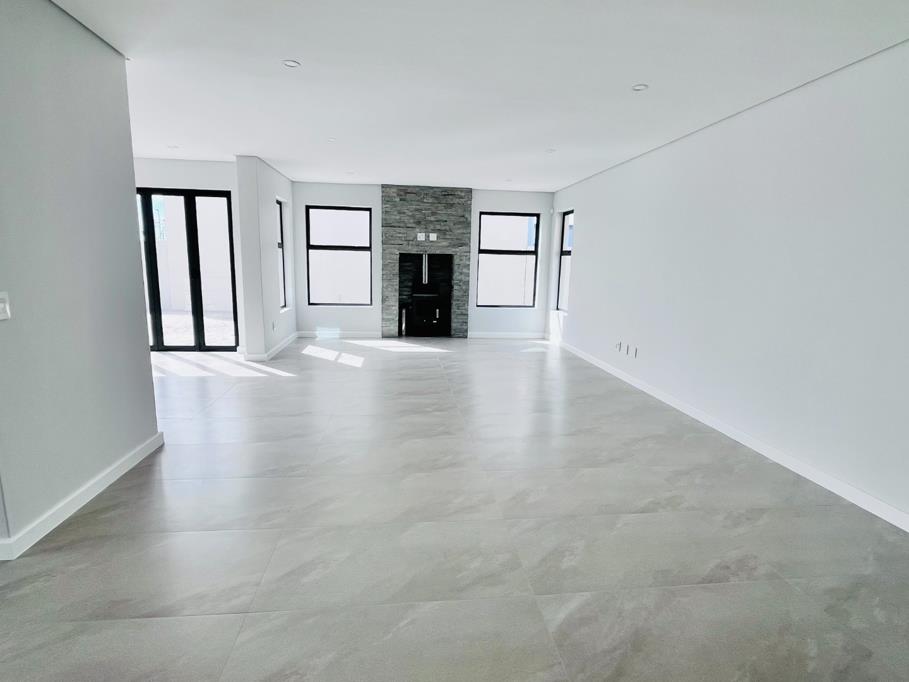
Fireplace in the main living area, creating a warm and inviting atmosphere during the cooler months.
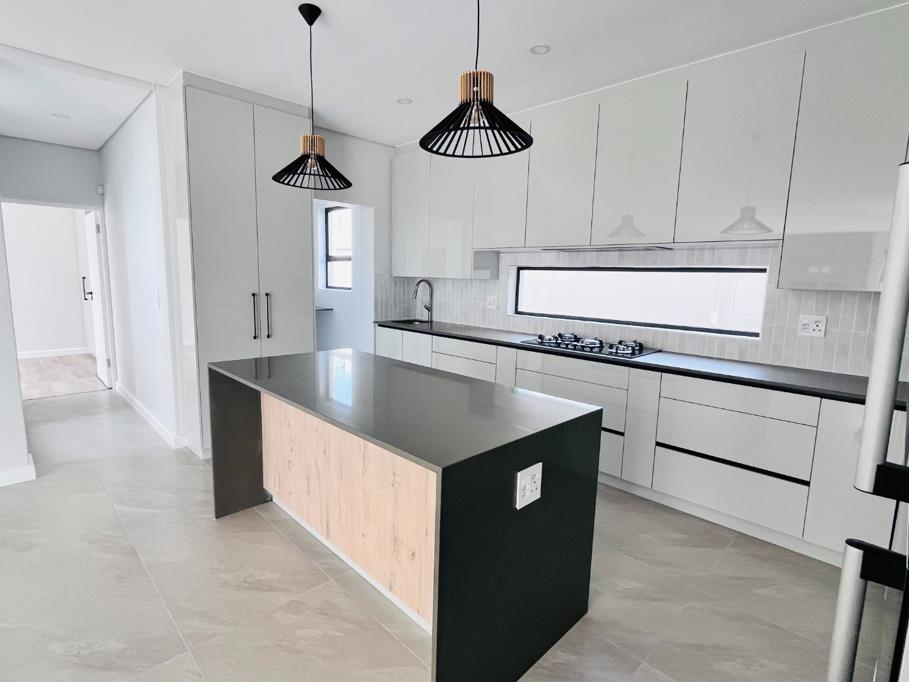
Beautiful open-plan kitchen, finished to a high standard and designed as the heart of the home.
Separate scullery, providing additional storage and keeping the main kitchen neat and uncluttered.
Larger-than-average double garage with the added benefit of a drive-through to a third secure parking bay.
Two additional parking bays positioned in front of the garage and secured behind the electronic gate.
Intercom system for added convenience and security.
A Home Designed for Modern Family Living
This exceptional residence offers an impressive combination of space, luxury, functionality and location. With four en-suite bedrooms, multiple living areas, a dedicated entertainment space and excellent parking facilities, this home is perfectly suited to a growing family or buyers who enjoy entertaining.
Positioned on a larger plot in the prestigious Sandown Enclave, this recently completed home presents an opportunity to enjoy a stylish, contemporary lifestyle in one of the area''s most desirable locations.
Contact Deidre to view this beautiful family home with exceptional finishes, generous proportions and an address to be proud of.
On Show
- Sun 25 Oct 14:00 - 17:00
Property details
- Listing number T5602429
- Property type House
- Listing date 27 Aug 2026
- Land size 497 m²
- Floor size 288 m²
- Rates and taxes R 2 100
- Levies R 220
Property features
- Bedrooms 4
- Bathrooms 5
- En-suite 4
- Lounges 1
- Garage parking 2
- Open parking 2
- Pet friendly
- Balcony
- Study
- Kitchen
- Garden
- Scullery
- Intercom
- Family TV room
- Fireplace
- Guest toilet