4 Bedroom House in Sandown
MODERN 4-BEDROOM HOUSE FOR SALE IN SANDOWN - OFF PLAN
-Brand-new four-bedroom home in the sought-after Sandown area
-Modern design with spacious living areas and the opportunity to personalise selected finishes
-Covered entertainment area on entrance, featuring a built-in braai
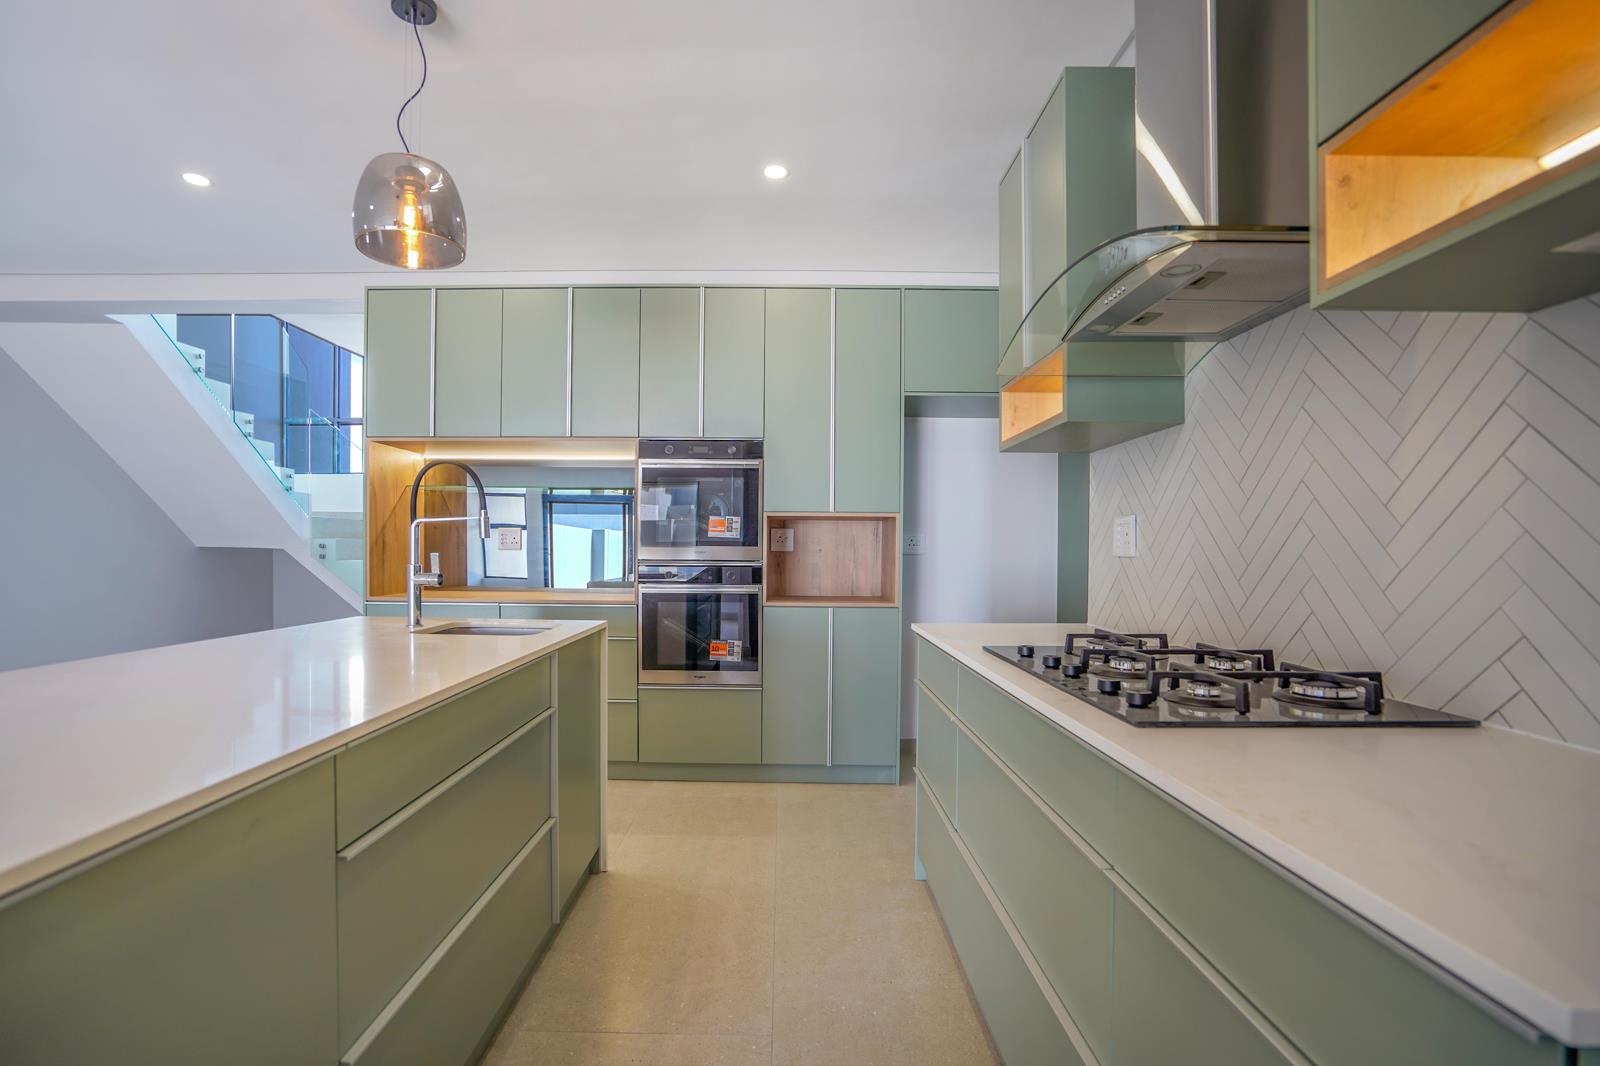
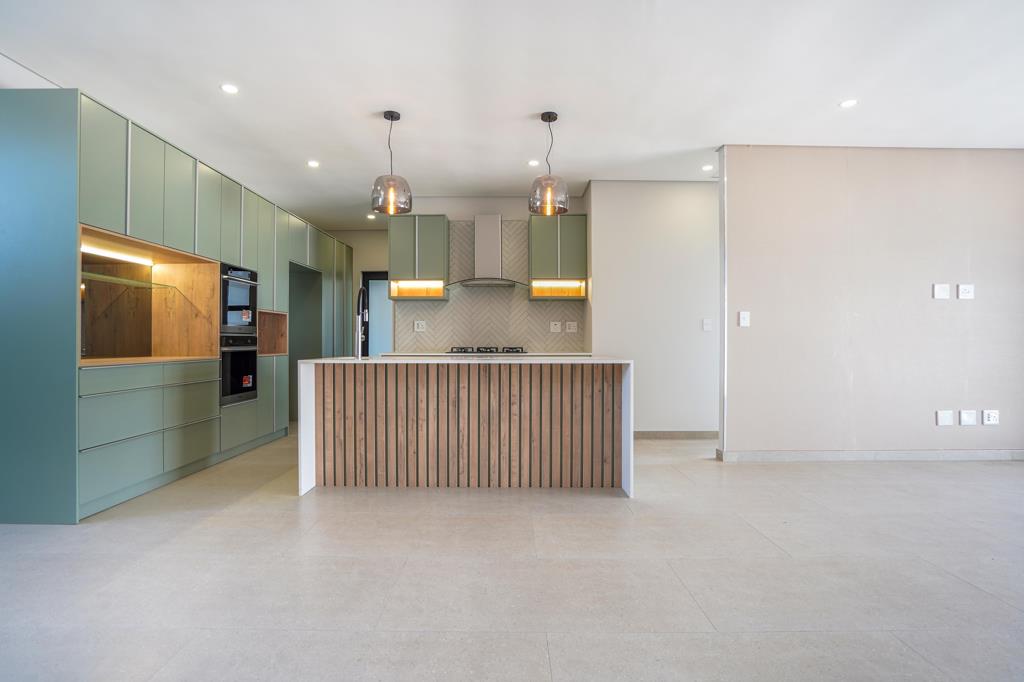
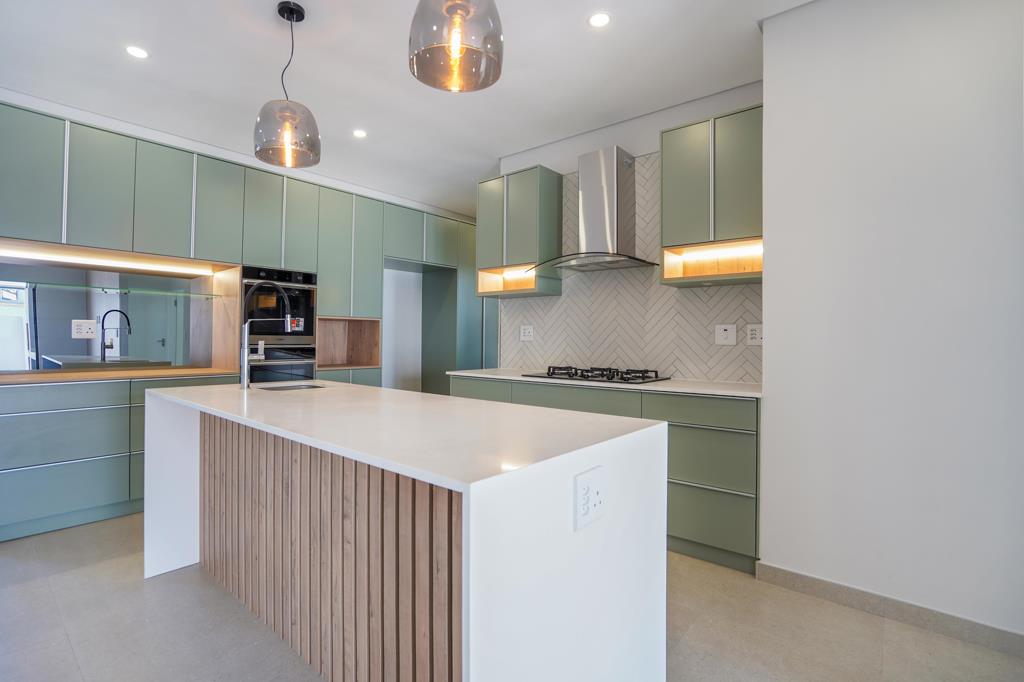
-Spacious open-plan kitchen, dining and lounge
-Modern kitchen with a separate scullery
-Convenient guest toilet situated beneath the staircase
-Living areas flow seamlessly towards the private garden
-Upstairs features four well-sized bedrooms
-Main bedroom includes:
-Walk-through dressing area
-Stylish en-suite bathroom
-Access to a private balcony
-Second bedroom features its own en-suite bathroom and private balcony
-Two additional spacious bedrooms share a full family bathroom
-Sold off-plan, providing buyers with an opportunity to customise selected finishes to suit their personal style and requirements
-Final design, finishes and certain features may vary from the photographs shown
-An excellent opportunity to secure a modern family home in Sandown and make it your own from the outset
Property details
- Listing number T5603352
- Property type House
- Listing date 28 Aug 2026
- Land size 250 m²
- Floor size 270 m²
- Rates and taxes R 1 500
- Levies R 300
Property features
- Bedrooms 4
- Bathrooms 4
- Lounges 1
- Dining areas 1
- Garage parking 2
- Open parking 2
- Pet friendly
- Alarm
- Balcony
- Patio
- Security post
- Garden
- Built In braai