3 Bedroom House in Sandown
Double-Story Family Home with Garden, Fireplace & Double Garage in Sandown Security Enclave!
Discover the perfect blend of modern design, generous living spaces and everyday convenience with this beautifully presented three-bedroom double-storey home in the ever-popular suburb of Sandown.
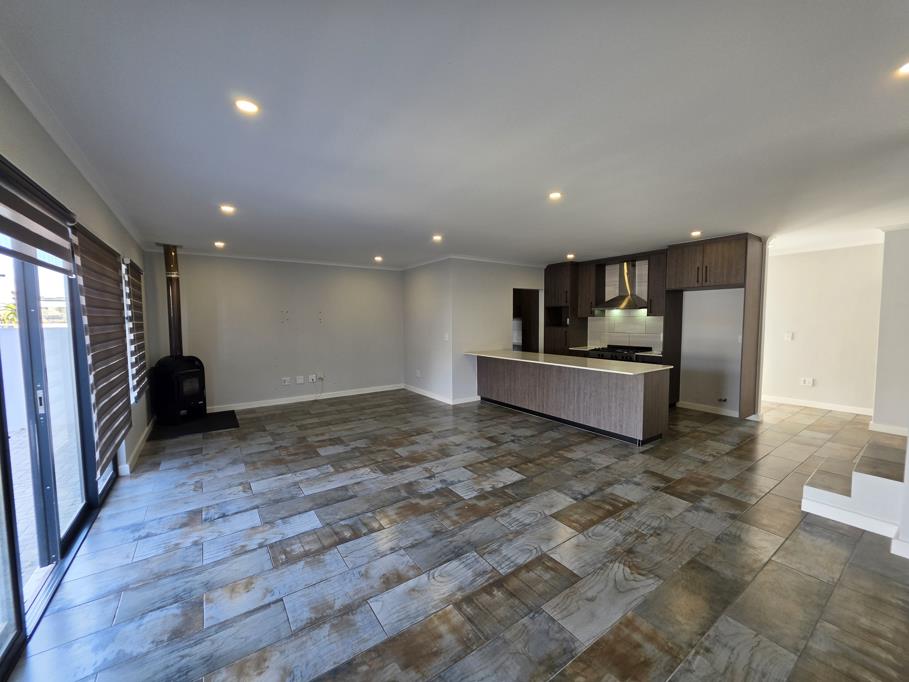
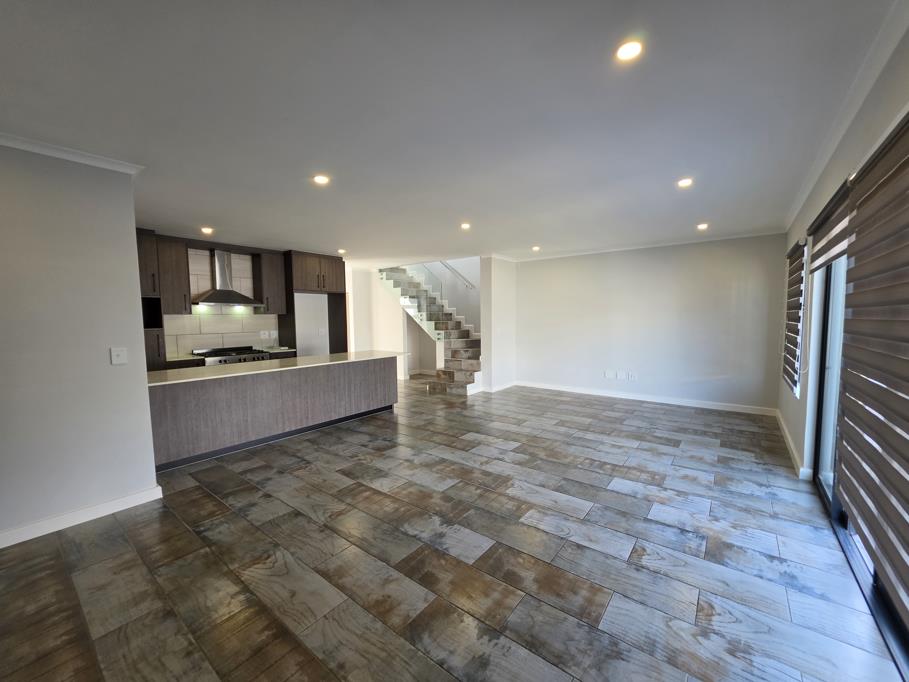
Modern and generous in size this property is set on a 250m2 erf and offering 185m2 under roof, this impressive home provides exceptional space for comfortable family living. From the moment you enter, the inviting open-plan layout creates a wonderful sense of flow, bringing together the kitchen, dining area and lounge into one versatile living and entertainment space.
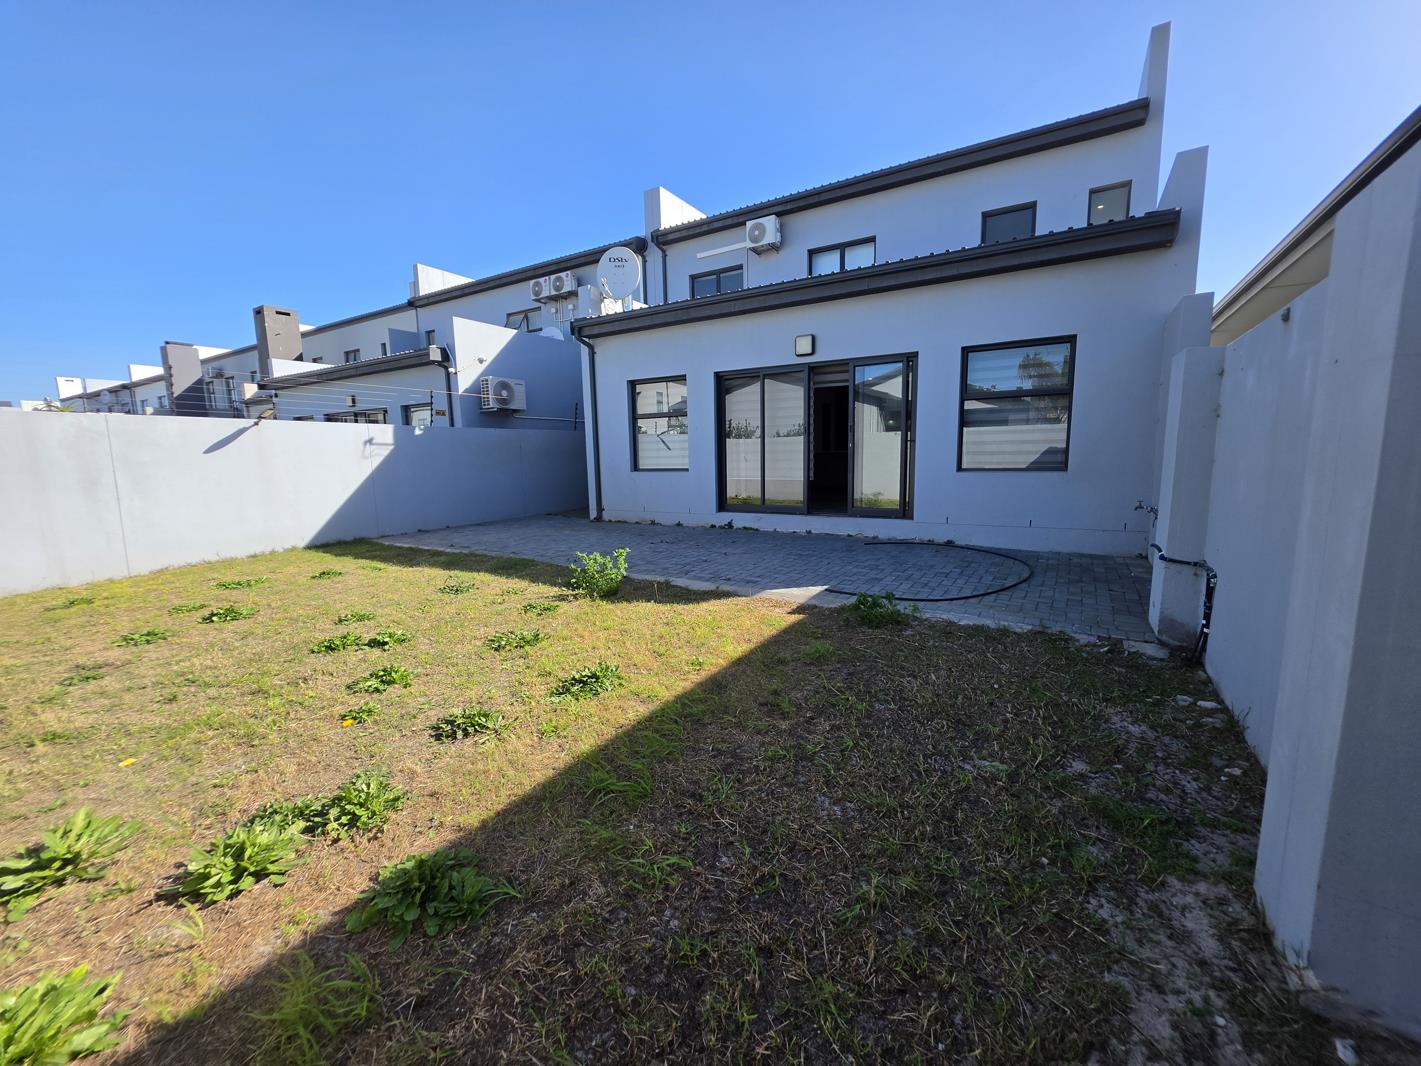
The contemporary kitchen is both stylish and practical, complemented by a gas stove, separate scullery and a space for a double door fridge. The lounge features a cozy fireplace, creating the perfect setting for relaxed evenings, while expansive palace sliding doors open onto the private garden and allow natural light to fill the living areas. This seamless connection between the home and garden makes entertaining family and friends effortless. A guest toilet is conveniently located downstairs.
Upstairs, the accommodation continues with three spacious bedrooms. The two family bedrooms are served by a modern full bathroom, while the generously sized main bedroom offers a peaceful private retreat complete with its own en-suite bathroom.
Adding even more appeal, the property includes a double garage and additional parking for two vehicles. The private garden is pet-friendly and already has a pool on plan, while fibre internet, two air conditioning units and a solar geyser provide valuable modern conveniences.
Whether you are looking for a spacious family home or an excellent opportunity to secure a property in one of Sandown''s sought-after locations, this home ticks all the right boxes. With quality finishes, excellent proportions and easy access to schools, shopping centres and major amenities, this is a property that offers both lifestyle and convenience.
Property details
- Listing number T5612006
- Property type House
- Listing date 4 Sep 2026
- Land size 250 m²
- Floor size 185 m²
- Rates and taxes R 1 400
- Levies R 370
Property features
- Bedrooms 3
- Bathrooms 2.5
- Lounges 1
- Dining areas 1
- Garage parking 2
- Pet friendly