4 Bedroom House in Sandown
Contemporary Luxury & Effortless Entertaining in Sandown
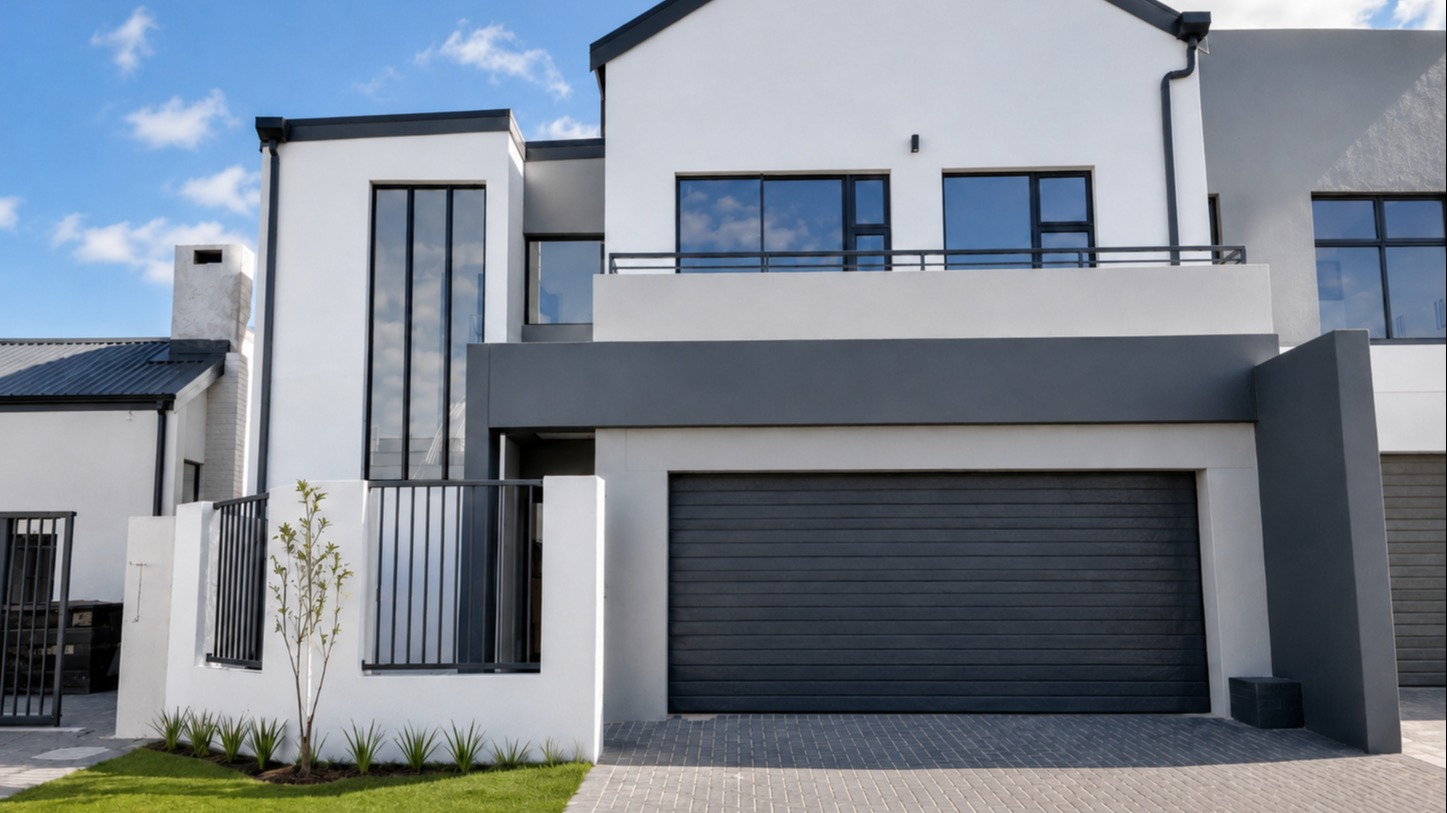
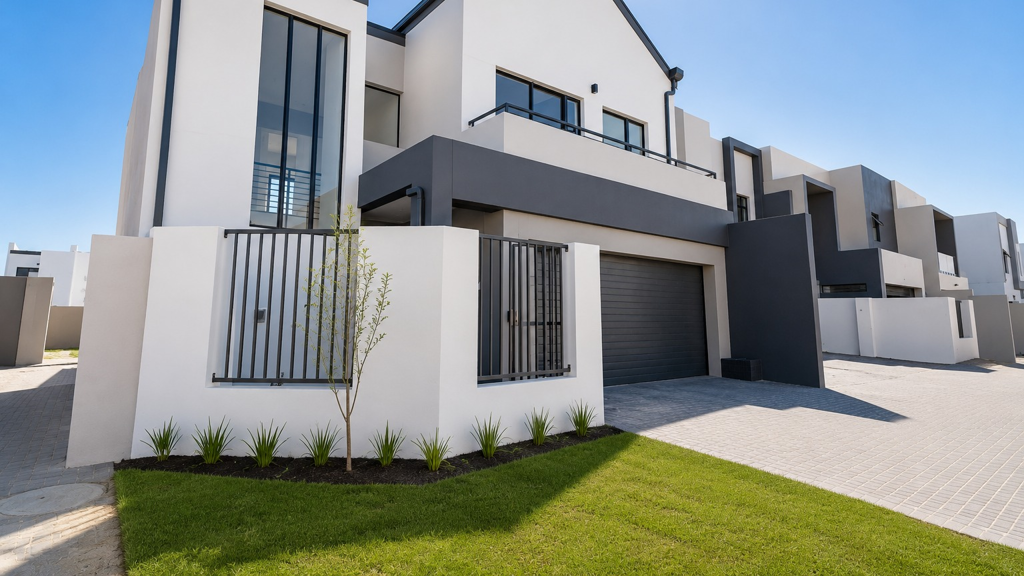
Discover sophisticated modern living in this beautifully designed double-storey home, ideally positioned in the sought-after suburb of Sandown.
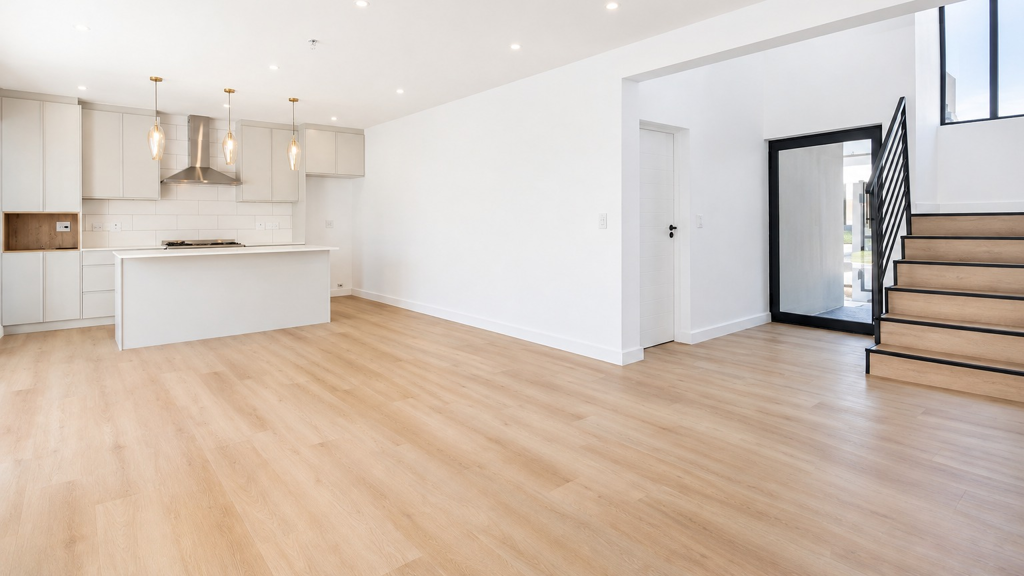
Created with both everyday comfort and entertaining in mind, the home welcomes you into generous open-plan living spaces where the kitchen, dining and living areas flow effortlessly together and extend outdoors to a spacious covered patio.
Complete with a built-in braai, the entertainment area overlooks a private, established garden surrounded by lush greenery creating a tranquil setting for relaxed family living, weekend gatherings and long summer evenings with friends.
At the heart of the home is a stylish contemporary kitchen featuring a large central island, gas hob and separate scullery. With plenty of workspace and a layout designed for easy entertaining, it connects seamlessly with the surrounding living areas while keeping the practical side of the kitchen neatly tucked away.
The ground floor also offers a beautifully appointed guest bedroom, providing a comfortable and private space for visiting family or friends, together with a convenient guest cloakroom.
Upstairs are three spacious bedrooms, including an impressive main suite with generous built-in cupboard space and a luxurious en-suite bathroom a peaceful retreat at the end of the day.
Additional features include a double garage and ample off-street parking, ensuring convenience for both residents and guests.
Property Highlights
Contemporary double-storey design
Four spacious bedrooms
Ground-floor guest suite
Generous open-plan living and entertainment areas
Modern kitchen with central island
Gas hob
Separate scullery
Covered entertainment patio
Built-in braai
Private, established garden
Spacious main bedroom with ample cupboard space
Luxurious main en-suite bathroom
Guest cloakroom
Double garage
Additional off-street parking
Sought-after Sandown location
Offering a superb combination of modern design, generous accommodation and exceptional indoor-outdoor living, this Sandown home is perfectly suited to families who enjoy both entertaining and relaxed everyday living.
Contact us to arrange your private viewing and experience this exceptional home for yourself.
Property details
- Listing number T5617143
- Property type House
- Listing date 9 Sep 2026
- Land size 248 m²
- Floor size 234 m²
- Rates and taxes R 1 100
- Levies R 300
Property features
- Bedrooms 4
- Bathrooms 3.5
- Lounges 1
- Dining areas 1
- Garage parking 2
- Pet friendly
- Balcony
- Tv
- Garden
- Electric fencing
- Guest toilet
- Built In braai