4 Bedroom House in Sandown
Breathtaking Table Mountain Views | Stunning Modern Family Home in Sought-After Sandown
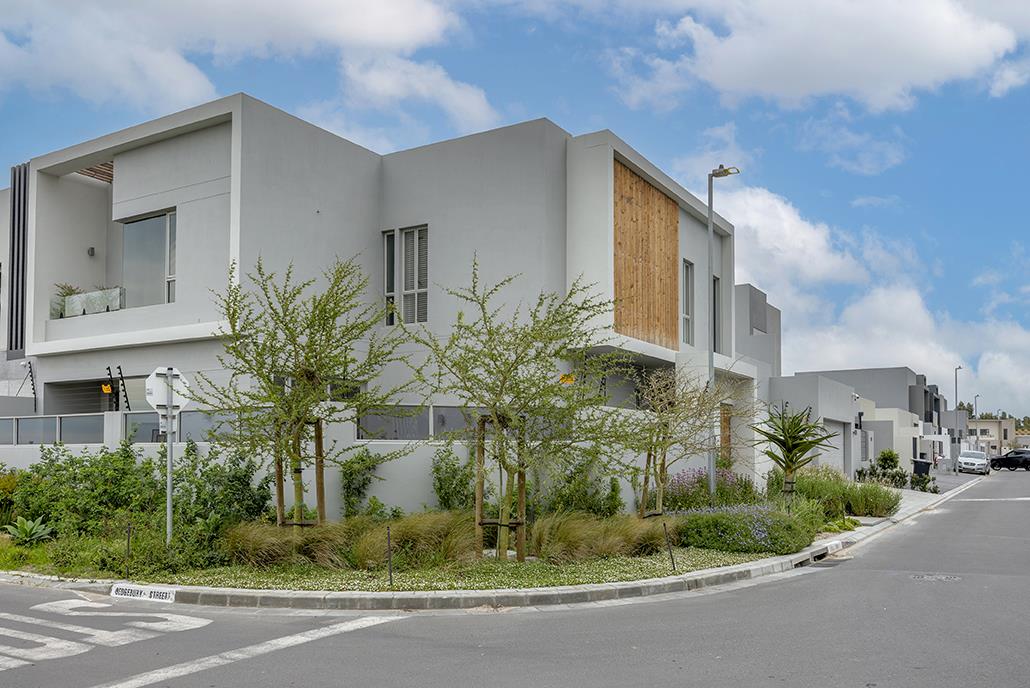
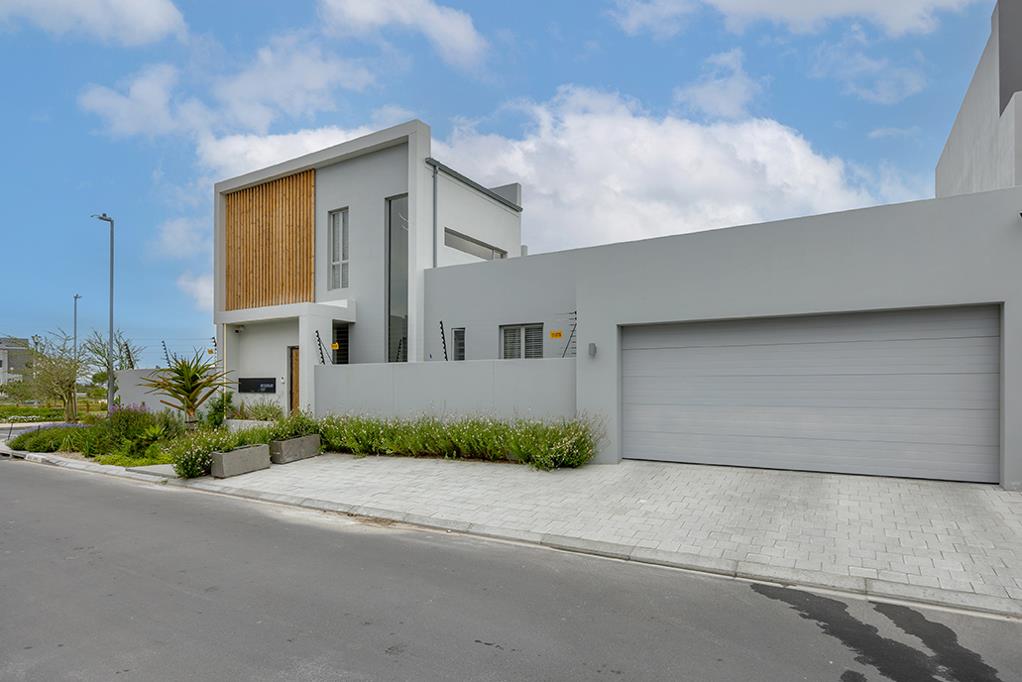
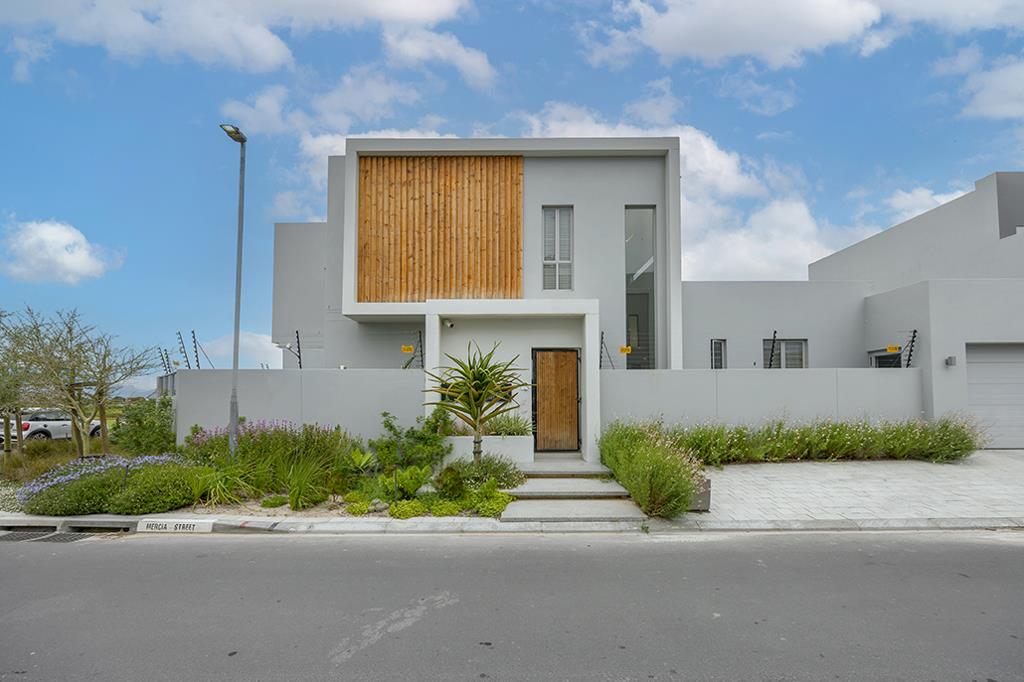
Set on a quiet corner plot in the highly sought-after suburb of Sandown, this stylish double-storey home offers the perfect blend of contemporary design, effortless family living, and true indoor-outdoor flow. With its striking cladded facade, clean architectural lines, and beautifully landscaped entrance garden, this home makes an impression from the moment you arrive with breathtaking Table Mountain views enjoyed from both the ground and first floor.
Step inside to a bright, open-plan living, dining, and kitchen area bathed in natural light and finished with elegant cove ceiling lighting throughout. The sleek kitchen is a showstopper, featuring a large waterfall-style quartz island, soft-close cabinetry with warm timber accents, a gas hob, double wall ovens, and a walk-in scullery all designed for both everyday living and effortless entertaining. A built-in fireplaceindoor braai anchors the living space, creating a warm and inviting atmosphere for cooler evenings,while the generous lounge opens seamlessly onto the entertainment courtyard.
Sliding doors lead out to a covered patio with a timber slatted pergola, built-in braai, and pizza oven the ultimate space for weekend gatherings. The lush, low-maintenance artificial lawn wraps around a sparkling heated pool, framed by an attractive natural stone feature wall, mature landscaping, and comfortable loungers, creating a private outdoor oasis that can be enjoyed year-round.
Upstairs, the home offers three generously proportioned bedrooms, each thoughtfully finished with recessed lighting and quality fittings. The main bedroom suite is a true retreat, boasting a spacious walk-in dressing room with sleek built-in cabinetry, and a luxurious en-suite bathroom complete with a freestanding bath, double vanity, and a walk-in shower with a rain showerhead. Additional bedrooms enjoy views out over the surrounding neighbourhood and access to sleek, fully tiled bathrooms with walk-in showers and elegant round mirrors a stylish touch found throughout the home. The fourth bedroom is located on the ground floor and is serviced by a guest bathroom with shower.
Additional Features
Modern staircase with a striking circular pendant light feature
High-quality wood vinyl flooring throughout
Air-conditioning and additional heating in main bedroom
Ample built-in storage and cupboard space
Three-car garage with off-street parking
Solar panels and inverter
Heated pool
Close proximity to schools, shops, and everyday amenities
This immaculately presented home offers a rare combination of contemporary style, functional family living, and a private outdoor entertainment area all in one of Sandown''s most desirable pockets, with sweeping Table Mountain views as the ultimate backdrop. Early viewing is highly recommended.
Contact me today to arrange a viewing of this exceptional home.
Property details
- Listing number T5623071
- Property type House
- Listing date 15 Sep 2026
- Land size 308 m²
- Floor size 268 m²
- Rates and taxes R 1 800
- Levies R 205
Property features
- Bedrooms 4
- Bathrooms 3
- Lounges 1
- Dining areas 1
- Garage parking 3
- Pet friendly
- Access gate
- Alarm
- Patio
- Pool
- Security post
- Tv
- Entrance hall
- Scullery
- Electric fencing
- Fireplace
- Guest toilet
- Built In braai
- Aircon