4 Bedroom House in Sandown
Modern Sandown Home with Table Mountain Views
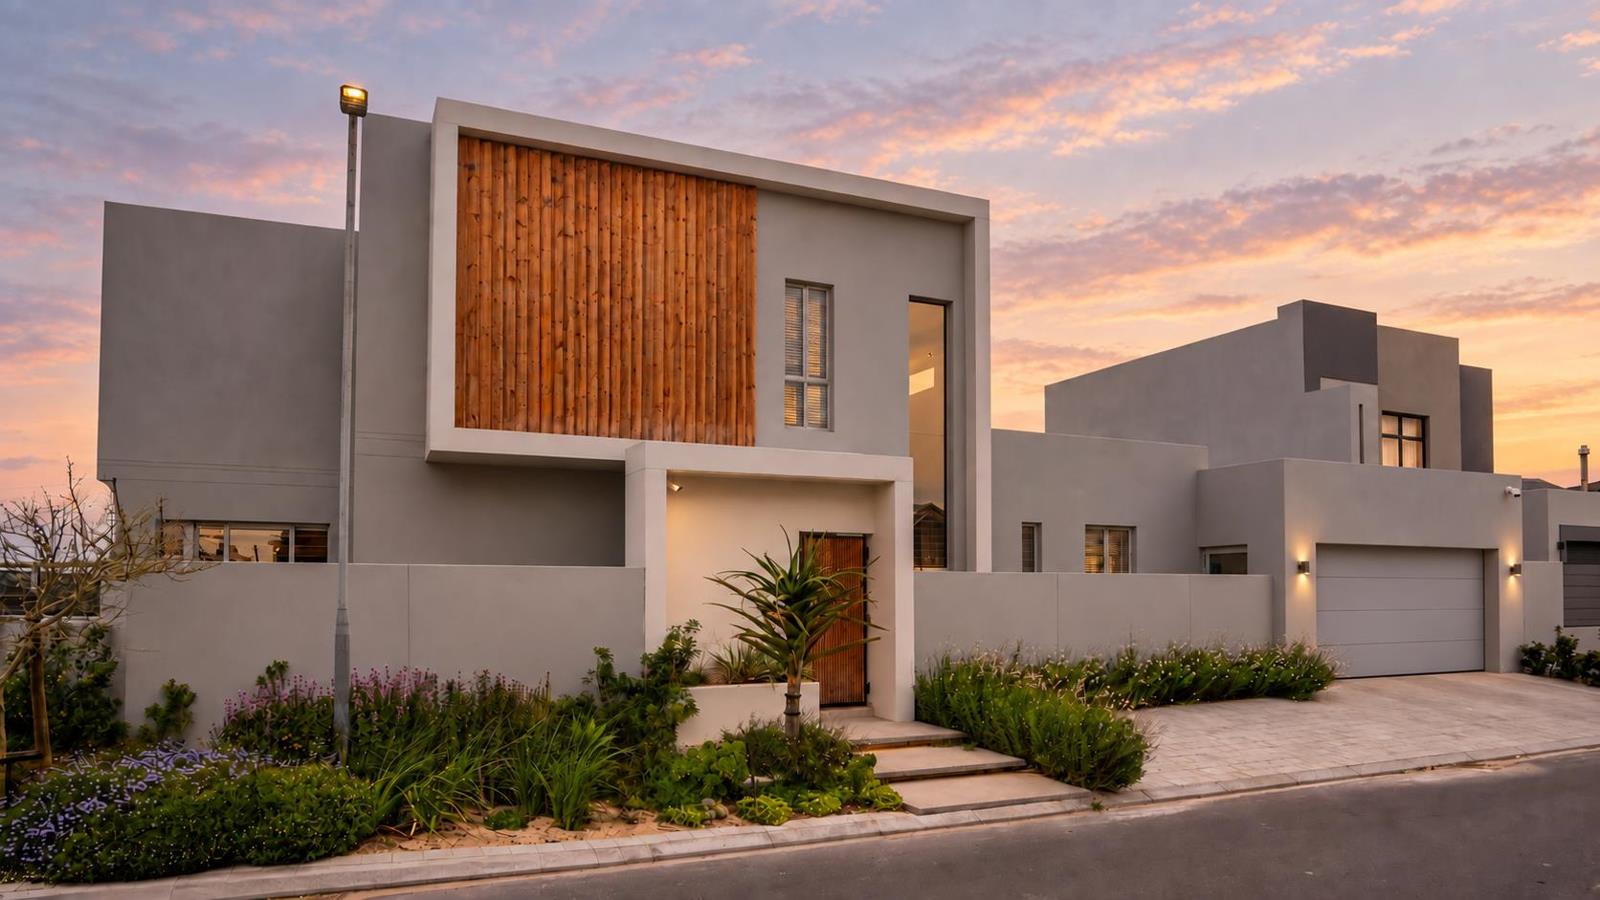
Positioned on a quiet corner in sought-after Sandown, this stylish double-storey home offers modern design, generous living spaces and excellent indoor-outdoor flow, all complemented by beautiful Table Mountain views.
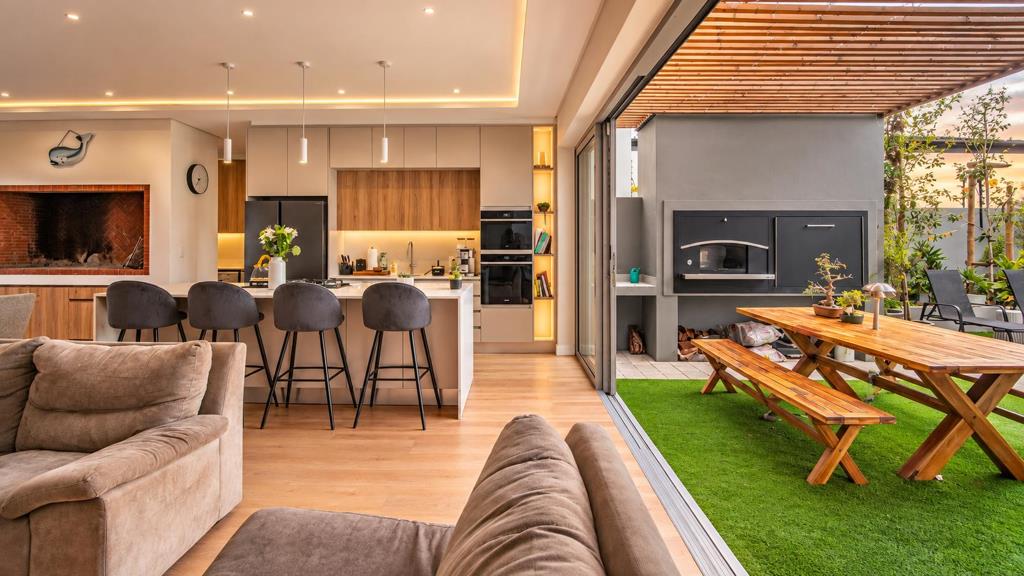
The ground floor features a light-filled open-plan lounge, dining area and contemporary kitchen with a large quartz island, gas hob, double ovens and walk-in scullery. A built-in indoor braaifireplace adds to the entertainment appeal, while sliding doors open onto a covered patio with a timber pergola, built-in braai and pizza oven.
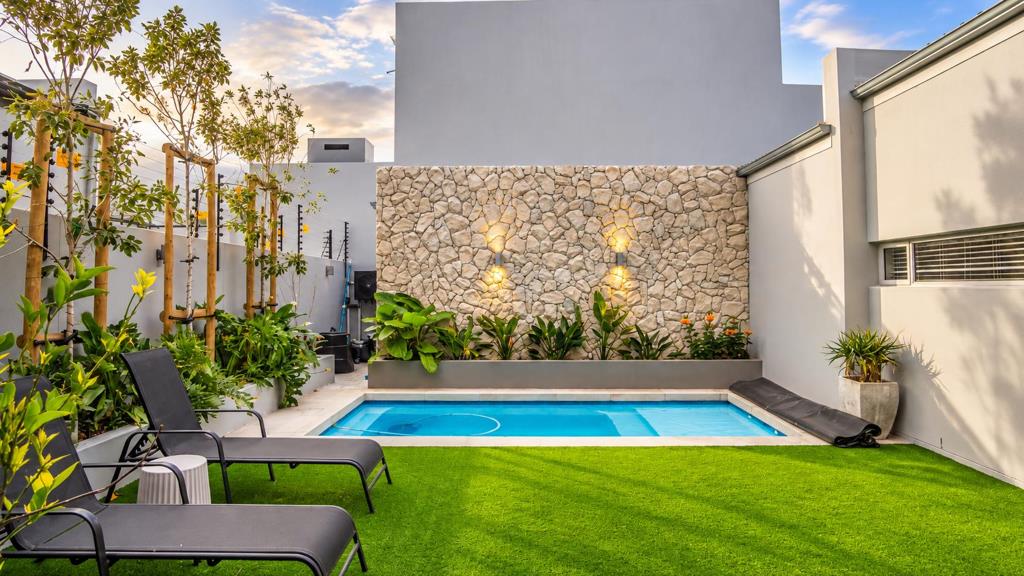
Outside, the low-maintenance garden surrounds a heated swimming pool and attractive stone feature wall, creating a private space ideal for relaxed family living and entertaining.
Upstairs are three spacious bedrooms, including a main suite with a walk-in dressing room and luxurious en-suite bathroom. A fourth bedroom is situated downstairs with access to a guest bathroom.
Additional features include air-conditioning, quality vinyl flooring, ample built-in storage, a three-car garage, off-street parking and inverter system.
A beautifully finished family home in a convenient Sandown location, close to schools, shops and everyday amenities.
Contact me to arrange a private viewing.
Property details
- Listing number T5623384
- Property type House
- Listing date 15 Sep 2026
- Land size 306 m²
- Floor size 268 m²
- Rates and taxes R 1 800
- Levies R 205
Property features
- Bedrooms 4
- Bathrooms 3
- En-suite 1
- Lounges 2
- Dining areas 1
- Garage parking 2
- Covered parking 2
- Storeys 2
- Pet friendly
- Access gate
- Balcony
- Built in cupboards
- Fenced
- Laundry
- Patio
- Pool
- Scenic view
- Storage
- Walk in closet
- Entrance hall
- Kitchen
- Garden
- Scullery
- Family TV room
- Paving
- Fireplace
- Guest toilet
- Built In braai
- Aircon