4 Bedroom House in Sandown
BRAND NEW DOUBLE STOREY WITH BEAUTIFUL FINISHES!
BRAND NEW DOUBLE STOREY WITH BEAUTIFUL FINISHES!
Modern family home in Sandowns sought-after area minutes from Table Bay Mall, Curro Academy Sandown, Parklands College and the beach.
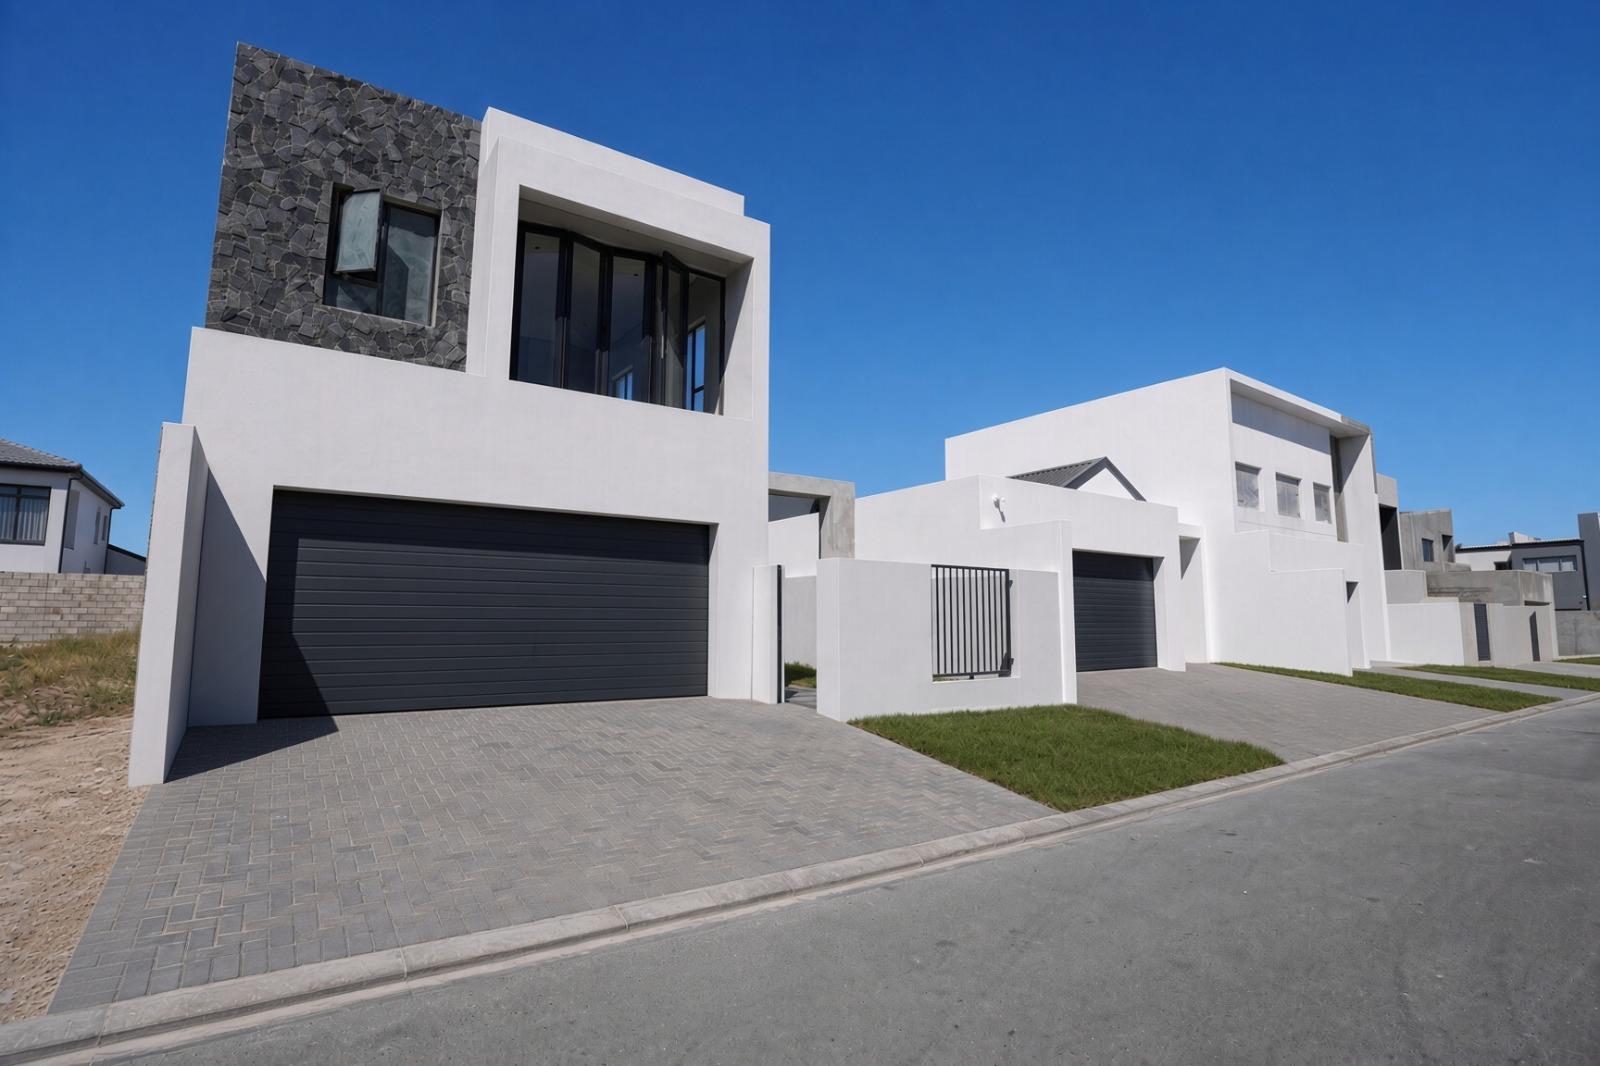
This architect-designed house offers 252 m2 under roof on a generous stand, with a clean contemporary facade: white plaster, stone feature finishes, aluminium windows and a full-width garage door.
Ground Floor:
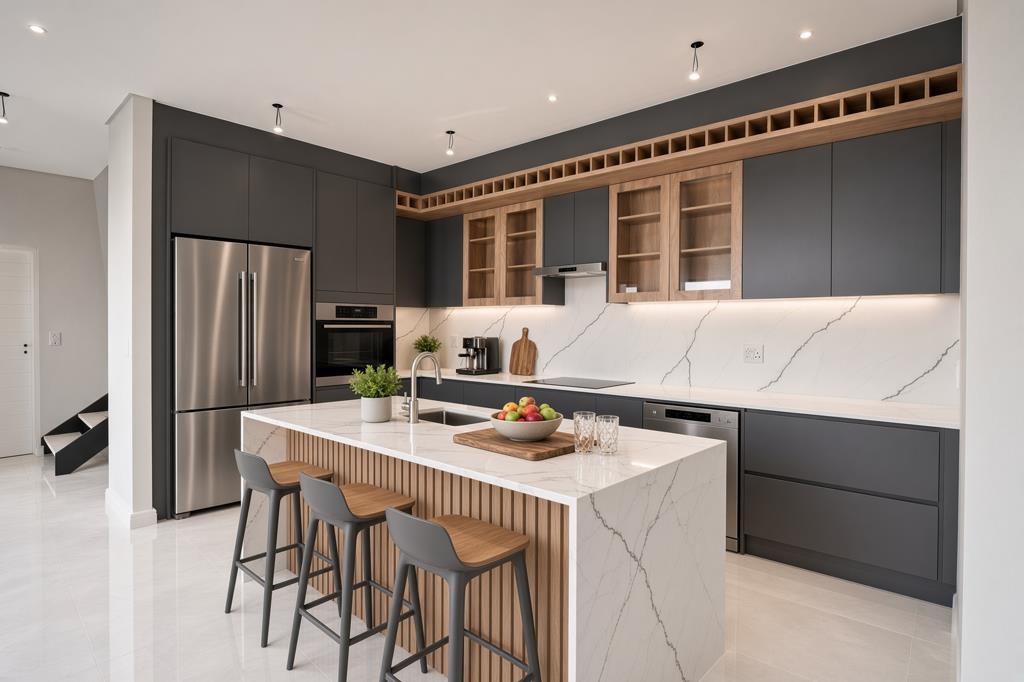
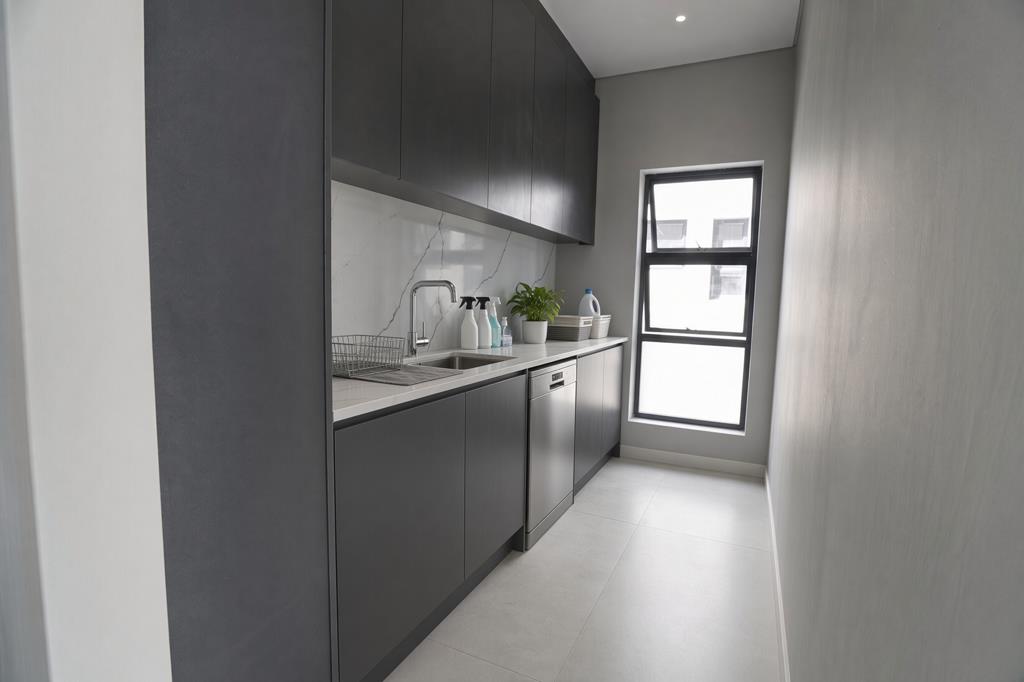
Double garage with direct access, entrance hall, open-plan kitchen with scullery, dining and living rooms that flow onto the covered patio and guest bedroom and guest WC.
First floor:
Main bedroom with en-suite and private balcony, pyjama lounge, two further bedrooms and main bathroom.
Lifestyle:
Indoor-outdoor living, a practical scullery, and a layout that works for family life or entertaining. Secure area living with easy access to the R27 and N7.
Key facts:
Floor size 252 sqm
New build plot-and-plan
No transfer duty
Ideal for a family wanting a brand-new, low-maintenance home in one of Bloubergs fastest-growing, well-located suburbs.
The property consist of the following:
4 bedrooms
3 Bathrooms
Kitchen
Dining room
Living room
Pajama lounge
Double garage
Courtyard
Indoor braai area
Disclaimer: AI-generated artists impression illustrating the potential finished appearance of this property. The home is currently incomplete, and the image is intended for illustrative purposes only. It does not represent the propertys current condition, final design, finishes, or guaranteed outcome.
Contact Better Call Kyle for a viewing!
Property details
- Listing number T5630282
- Property type House
- Listing date 21 Sep 2026
- Land size 250 m²
- Floor size 252 m²
Property features
- Bedrooms 4
- Bathrooms 3
- Lounges 2
- Dining areas 1
- Garage parking 2
- Pet friendly
- Balcony
- Laundry
- Patio
- Security post
- Study