4 Bedroom House in Sandown
This home is ready and waiting to welcome its very first owners!
Contemporary design combined with generous proportions, attention to architectural detail and high end finishes offers a wonderful family home on a large plot, in sought after Sandown North.
The entrance hall has direct access to the double garage, and opens to the very spacious living area incorporating the lounge, dining room and indoor braai room. The lounge has a fireplace for cosy winters and is next to the braai room with a built in braai and cupboards. Stacker doors open to the north facing large garden, where there is ample space for a pool to be installed at an additional cost.
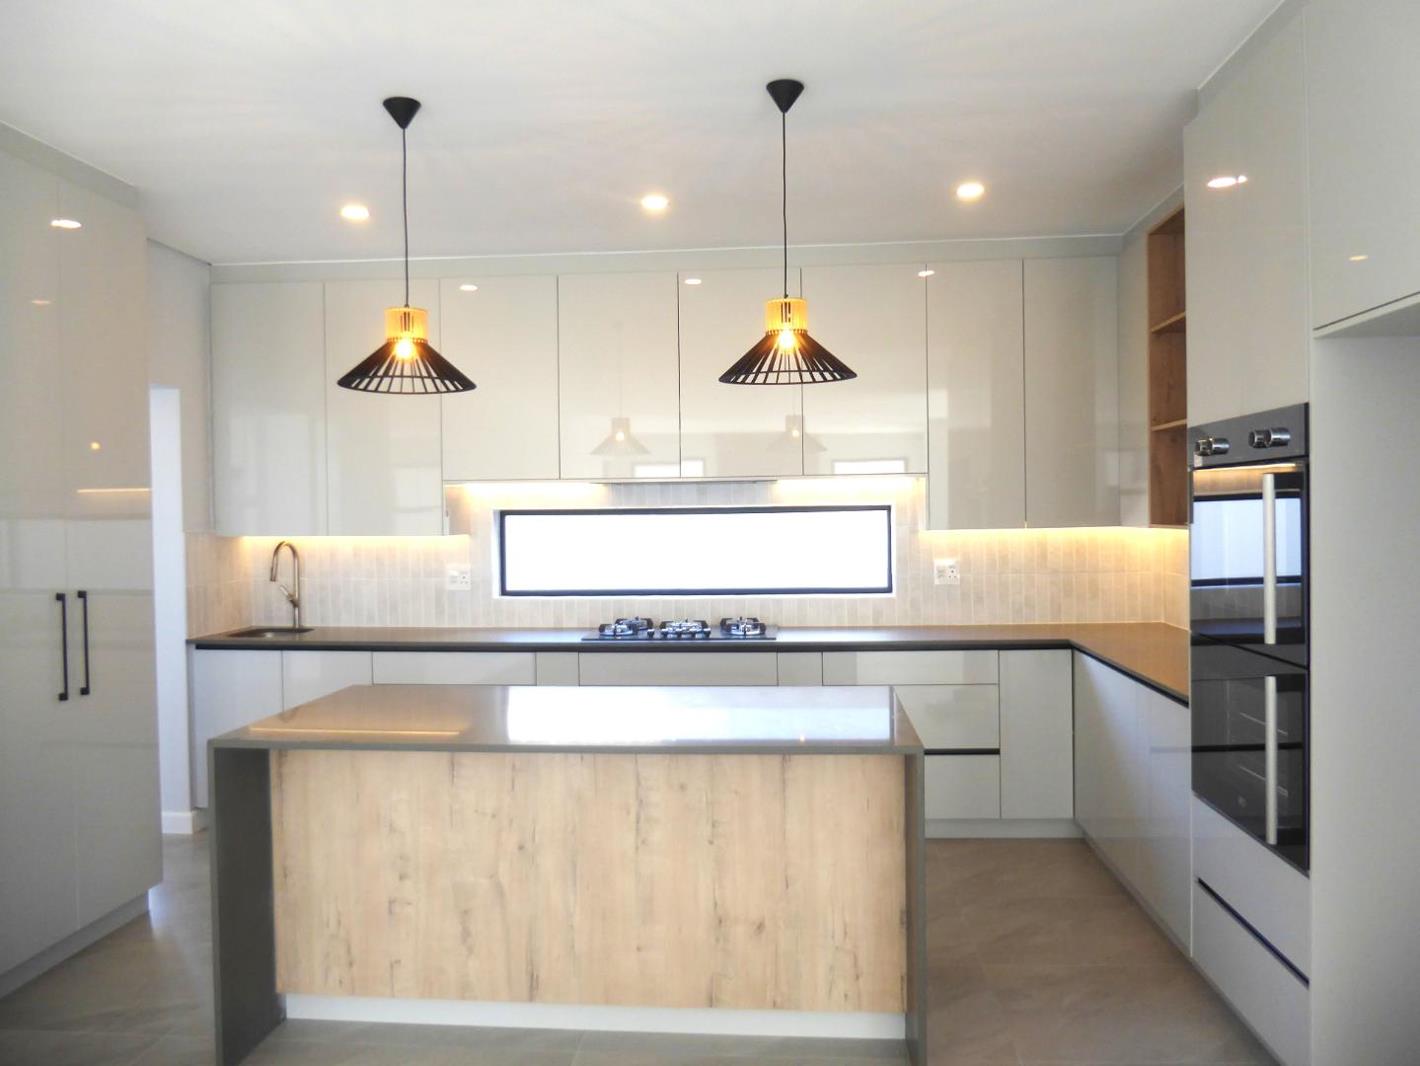
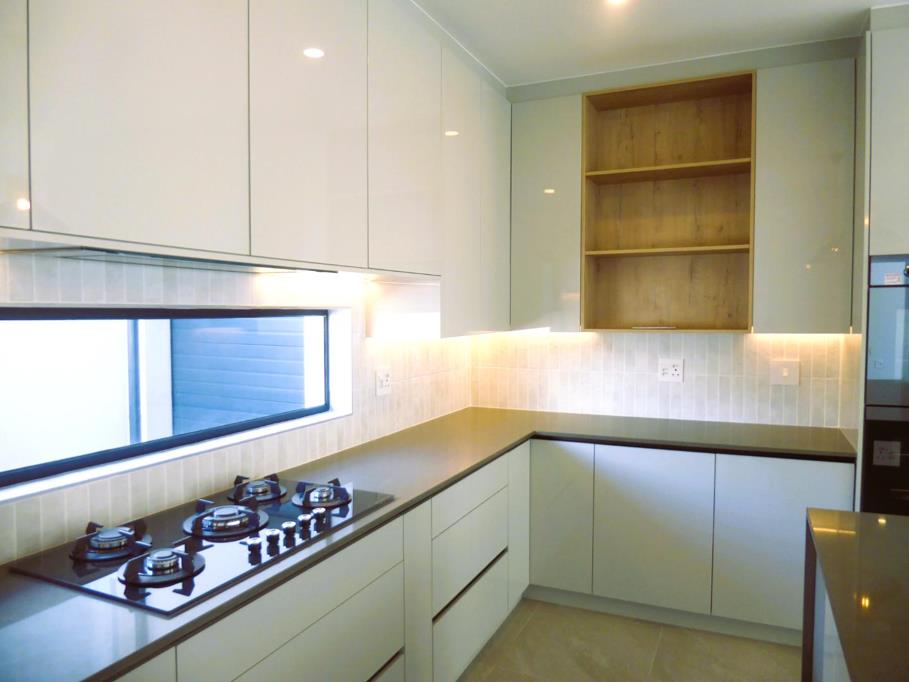
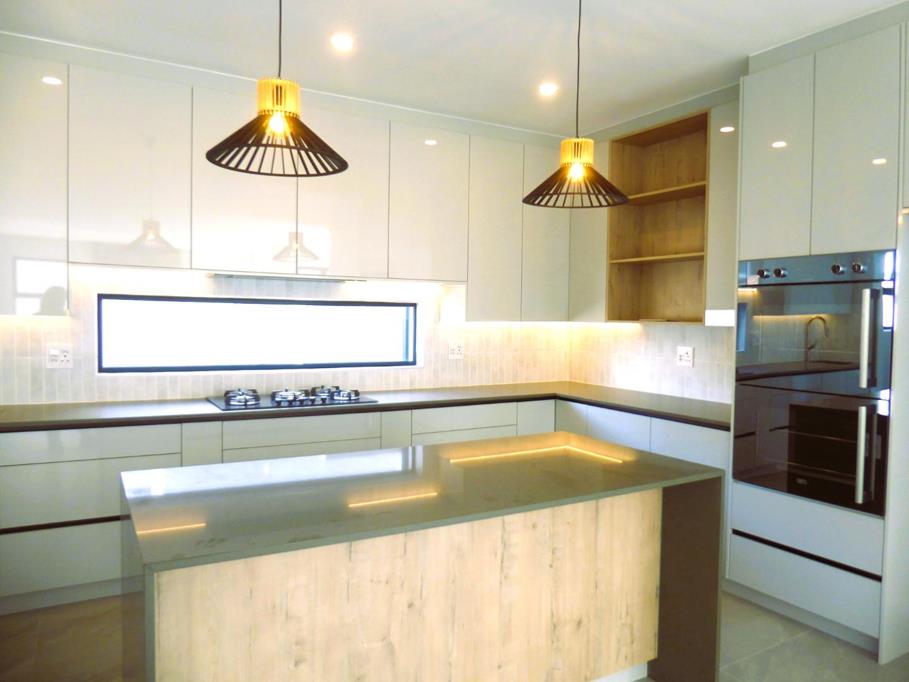
The open plan, well-appointed kitchen has a centre island and a separate scullery. There is a gas hob and eye-level electric oven and the scullery has space for your appliances. A guest bedroom suite on the ground floor, with a sliding door to the garden, is ideal for visitors or dual family living.
The top floor has a large pyjama lounge and a further three bedrooms, each with a private en-suite bathroom. The master suite has a balcony, a full bathroom and a north facing balcony. The dressing area has a vanity. Two cars can be parked behind the electric gate in front of the garage. The home has an alarm installed.
Contact Veronica for an appointment to view.
Veronica Clark is a representative of Real Estate Power CC, trading as REAL REALTY
On Show
- Sat 26 Sep 14:00 - 17:00
Property details
- Listing number T5632964
- Property type House
- Listing date 23 Sep 2026
- Land size 470 m²
- Floor size 290 m²
- Rates and taxes R 1 800
- Levies R 350
Property features
- Bedrooms 4
- Bathrooms 4
- Lounges 1
- Garage parking 2
- Open parking 2
- Garden
- Family TV room