4 Bedroom House in Sandown
Modern Four-Bedroom Double-Storey Home in Sandown
Welcome to this modern and spacious four-bedroom double-storey home, ideally located in sought-after Sandown.
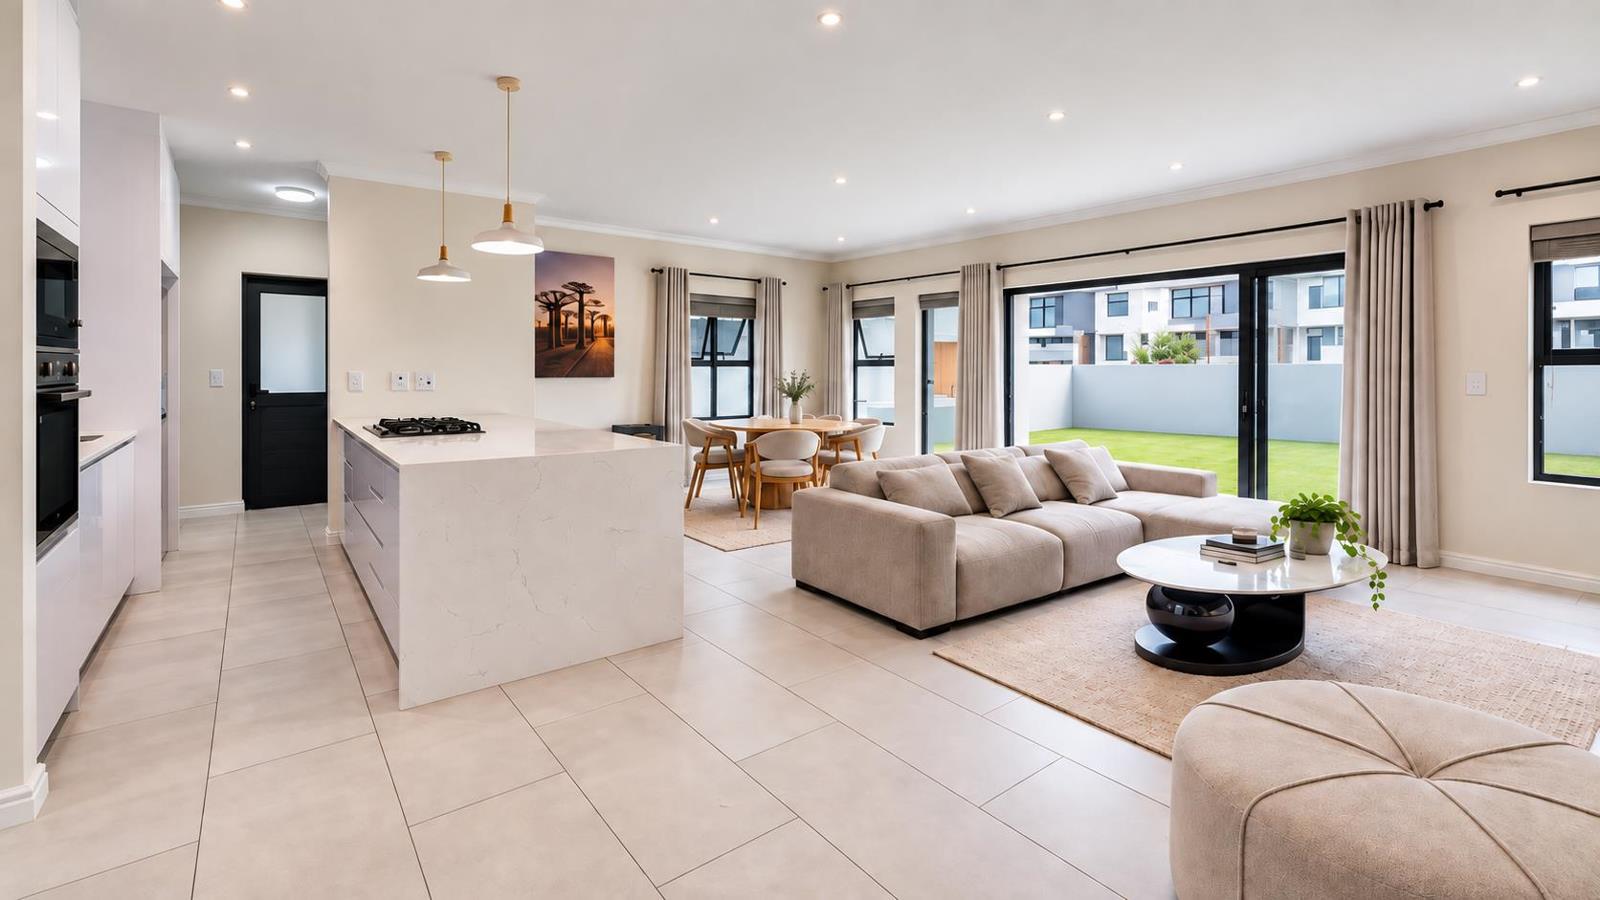
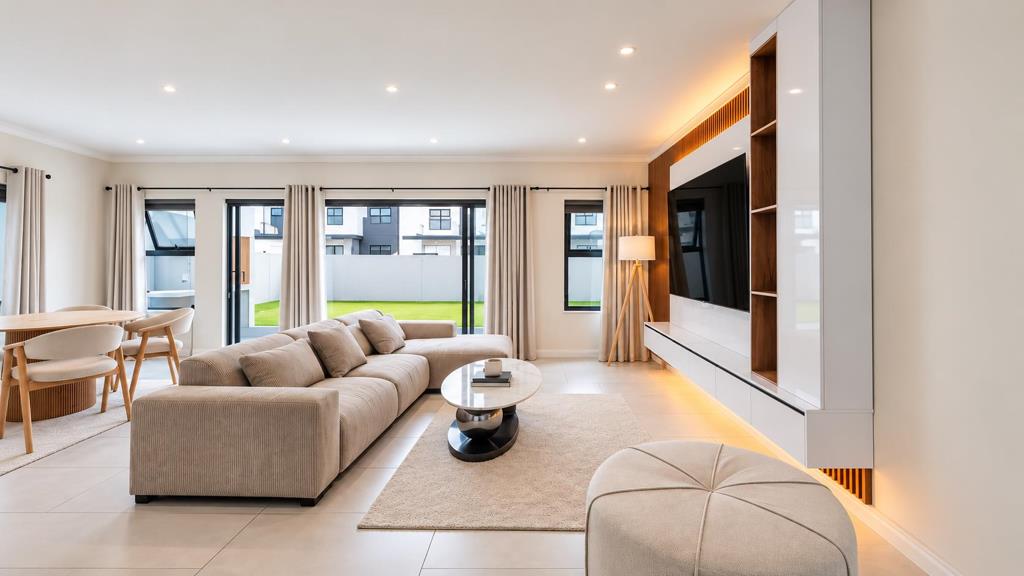
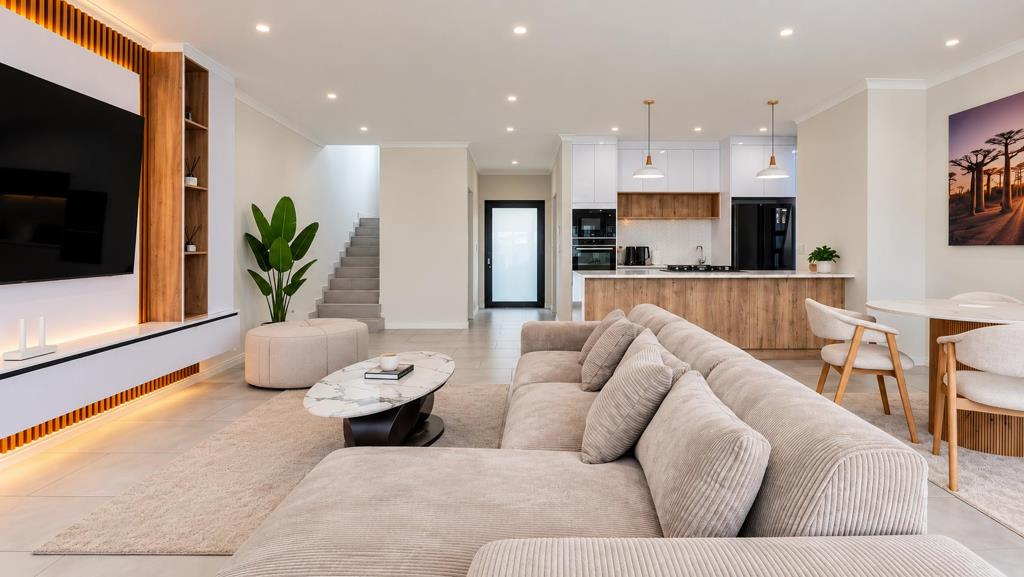
As you enter the property, you are welcomed by a bright open-plan living area comprising the lounge, dining room and contemporary kitchen. A separate scullery adds extra convenience and keeps the main kitchen neat and functional.
Large glass sliding doors create seamless indoor-outdoor flow to the patio and private garden, complete with a built-in braai - perfect for entertaining.
Upstairs, you will find four generously sized bedrooms. The spacious main bedroom features its own en-suite bathroom, while the remaining three bedrooms are serviced by a full family bathroom.
Additional features include a downstairs guest loo and an automated double garage.
A stylish, practical family home offering modern living, generous space and excellent entertainment areas.
Exclusive sole mandate
Property details
- Listing number T5636076
- Property type House
- Listing date 28 Sep 2026
- Land size 250 m²
- Floor size 206 m²
- Rates and taxes R 1 900
- Levies R 250
Property features
- Bedrooms 4
- Bathrooms 2.5
- En-suite 1
- Lounges 1
- Dining areas 1
- Garage parking 2
- Covered parking 2
- Storeys 2
- Pet friendly
- Built in cupboards
- Laundry
- Patio
- Storage
- Entrance hall
- Kitchen
- Garden
- Scullery
- Family TV room
- Paving
- Guest toilet
- Built In braai