4 Bedroom House in Sandown
Contemporary Family Living in Sought-After Sandown
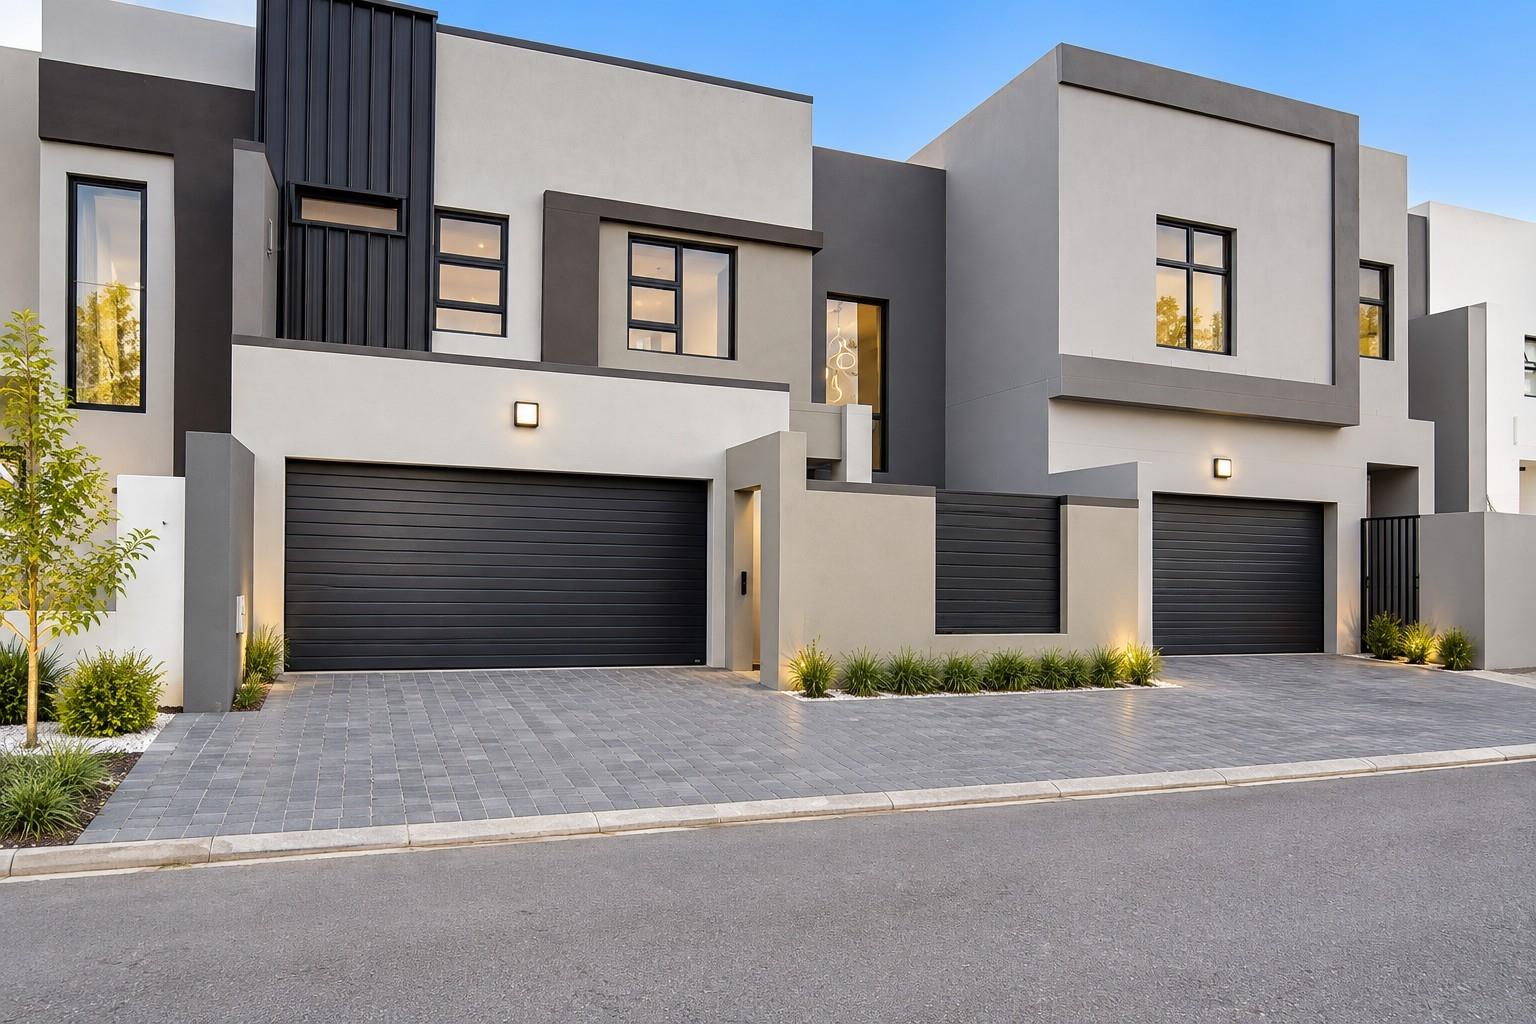
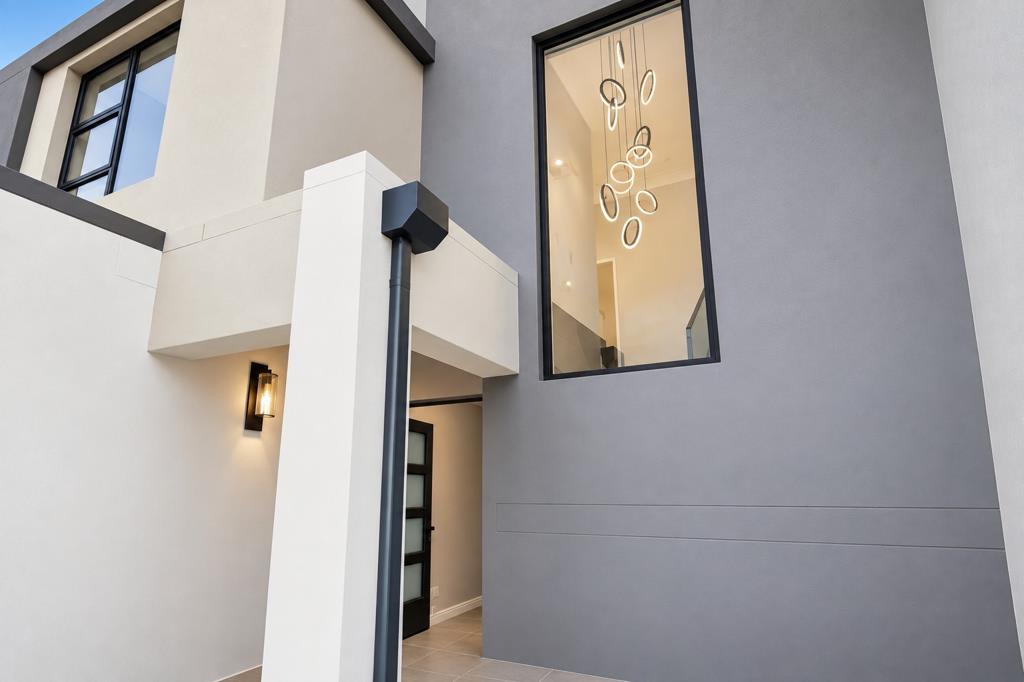
Step into modern elegance with this newly built 230m² double-storey home, perfectly positioned in the popular suburb of Sandown, Blouberg.
Designed for effortless family living and entertaining, the home offers generous proportions, contemporary finishes and light-filled open-plan spaces throughout.
AI generated pictures used for marketing purposes.
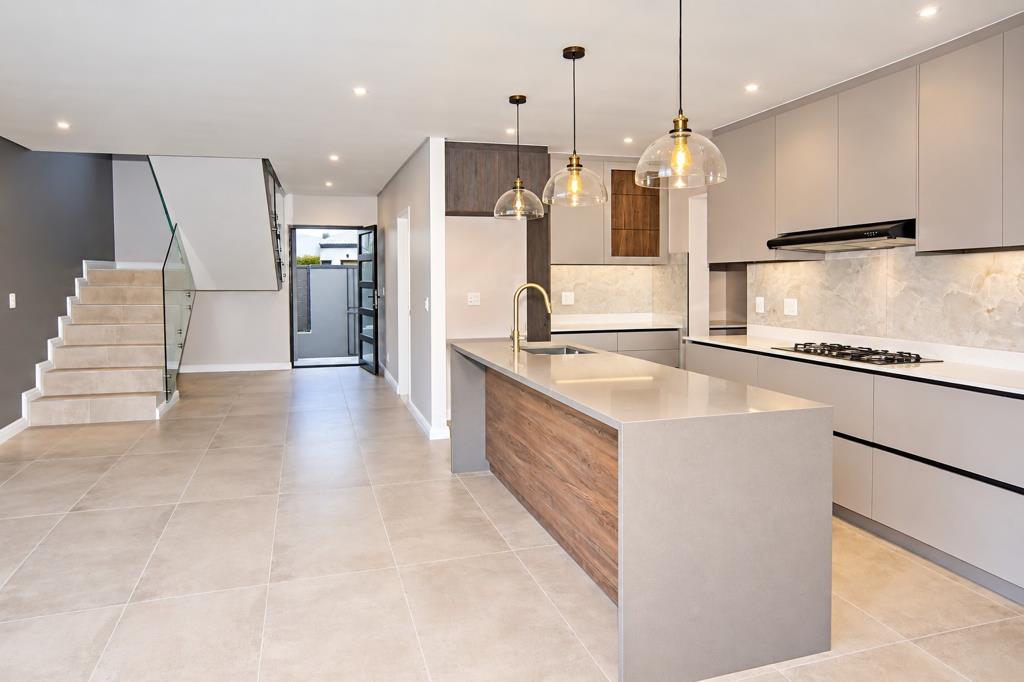
The heart of the home is the spacious open-plan lounge, dining area and modern kitchen, creating a seamless space for everyday living and entertaining. The kitchen is beautifully finished with a stone-topped central island and breakfast bar, stylish pendant lighting and built-in oven, complemented by a separate scullery and laundry area to keep the main kitchen neat and uncluttered.
Large stacker doors extend the living area outdoors to a paved entertainment patio and space for a private swimming poolplans approved, creating an inviting setting for relaxed summer days, weekend braais and entertaining family and friends.
Accommodation comprises four spacious bedrooms and three beautifully finished bathrooms, including two en-suite bathrooms and a full family bathroom. Contemporary finishes include frameless glass showers, wall-hung toilets and sophisticated matte-black fittings.
The property also offers a double automated garage, together with additional paved parking for two vehicles.
Property Highlights
Approximately 250m² under roof
4 spacious bedrooms
3 modern bathrooms, including 2 en-suites
Open-plan lounge and dining area
Built-in braai
Contemporary kitchen with stone island and breakfast bar
Separate scullerylaundry
Paved outdoor entertainment area
Low-maintenance garden
Double automated garage
Additional off-street parking for 2 vehicles
Modern, newly built double-storey design
Situated in Sandown, Blouberg, the property enjoys convenient access to schools, shopping centres, major routes and the beautiful Blouberg coastline.
A stylish, move-in-ready home offering the space, finishes and lifestyle todays modern family is looking for.
Property details
- Listing number T5643826
- Property type House
- Listing date 5 Oct 2026
- Land size 250 m²
- Floor size 230 m²
- Rates and taxes R 1 800
Property features
- Bedrooms 4
- Bathrooms 3
- Garage parking 1
- Open parking 2
- Storeys 1
- Laundry
- Scullery