4 Bedroom House in Sandown
This home in Sandown North is newly completed and ready for its very first owner. Move in, unpack and live happily.
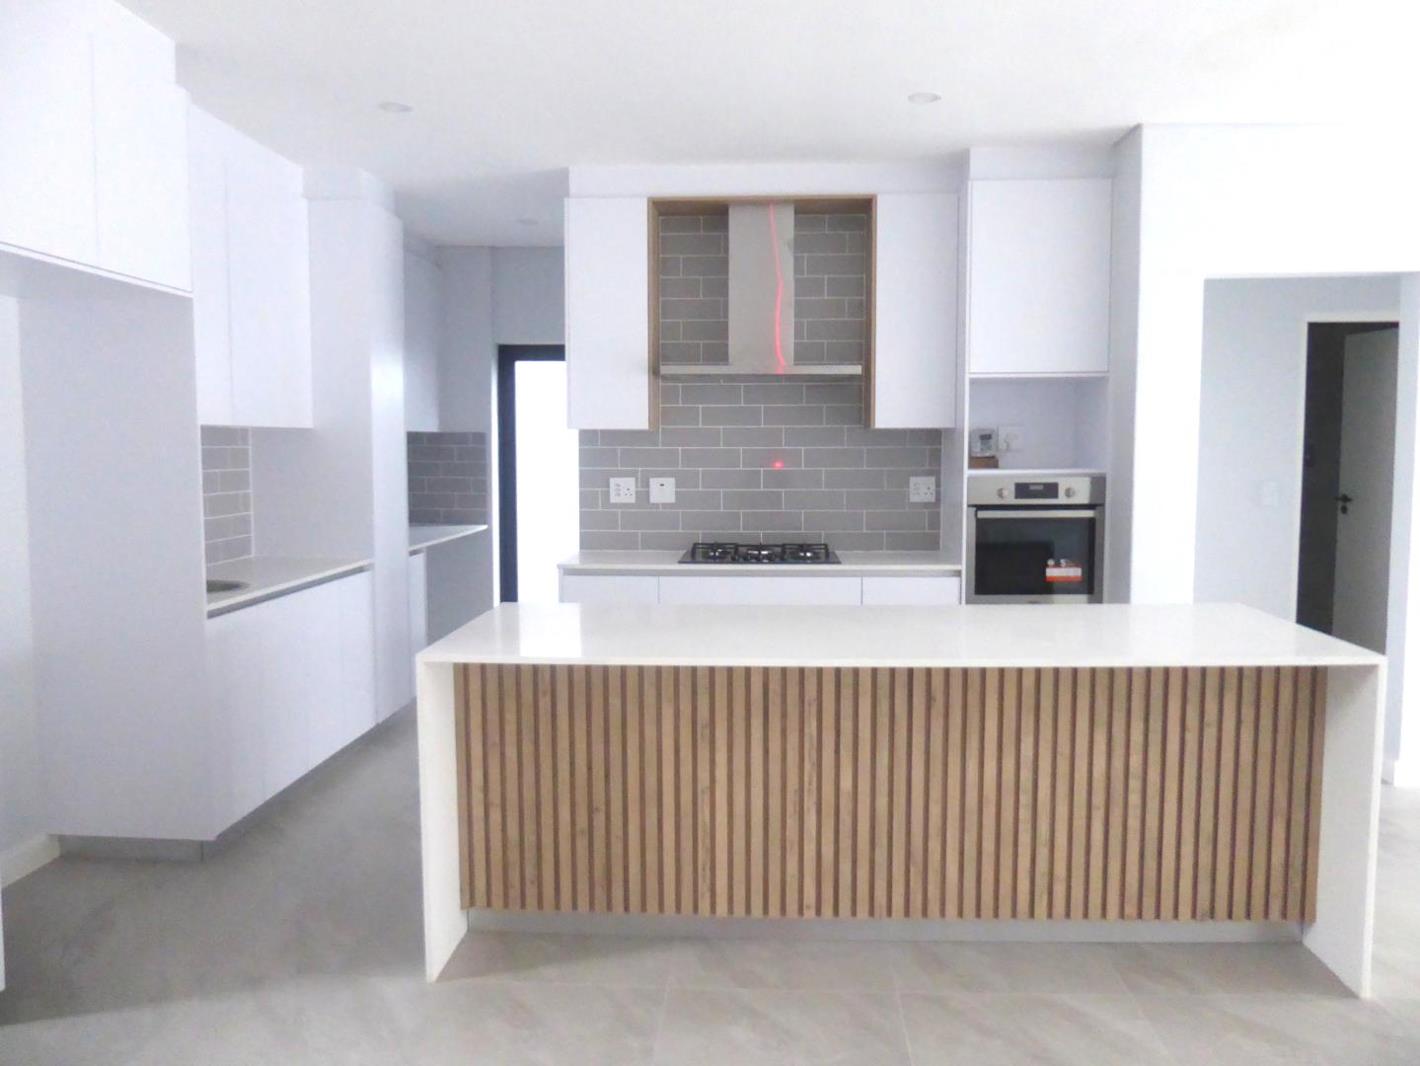
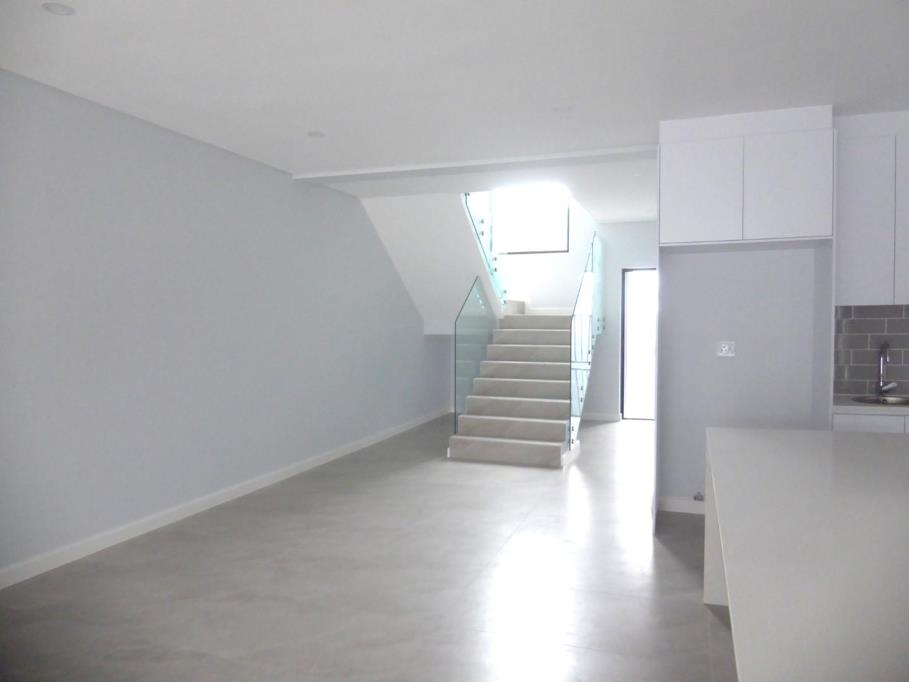
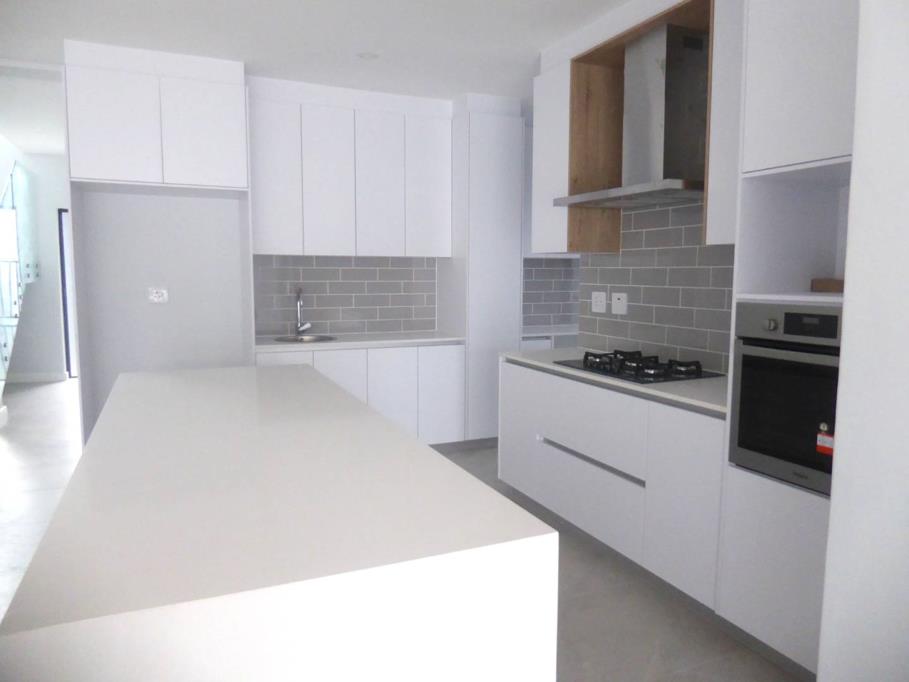
Located in a quiet crescent of this new northern part of sought after Sandown, this double storey home offers an open plan living area flowing to the north facing garden with open patio. The open plan kitchen has a trendy two tone colour palette with a gas hob and eye level oven. There is a separate scullery with space for your appliances.
A guest bedroom on the ground floor, with an en-suite bathroom is ideal for older family members or guests, alike. The en-suite bathroom doubles up as the guest cloakroom. The double garage has direct access into the entrance hall.
The top floor has a further three bedrooms, a full family bathroom, a study nook and the master bedroom has an en-suite bathroom.
Are you ready to move in Let me know and let''s get you home!
Contact Veronica for an appointment to view.
Veronica Clark is a representative of Real Estate Power CC, trading as REAL REALTY
Property details
- Listing number T5648706
- Property type House
- Listing date 8 Oct 2026
- Land size 250 m²
- Floor size 230 m²
- Rates and taxes R 1 500
- Levies R 350
Property features
- Bedrooms 4
- Bathrooms 3
- Lounges 1
- Garage parking 2
- Open parking 2
- Garden
- Family TV room