4 Bedroom House in Sandown
4 Bedroom 3.5 Bathroom New House For Sale
4 Bedroom 3.5 bathroom House Ready in Sandalwood Estate, Ready This November
Contemporary new-build living in a 24-hour guarded estate
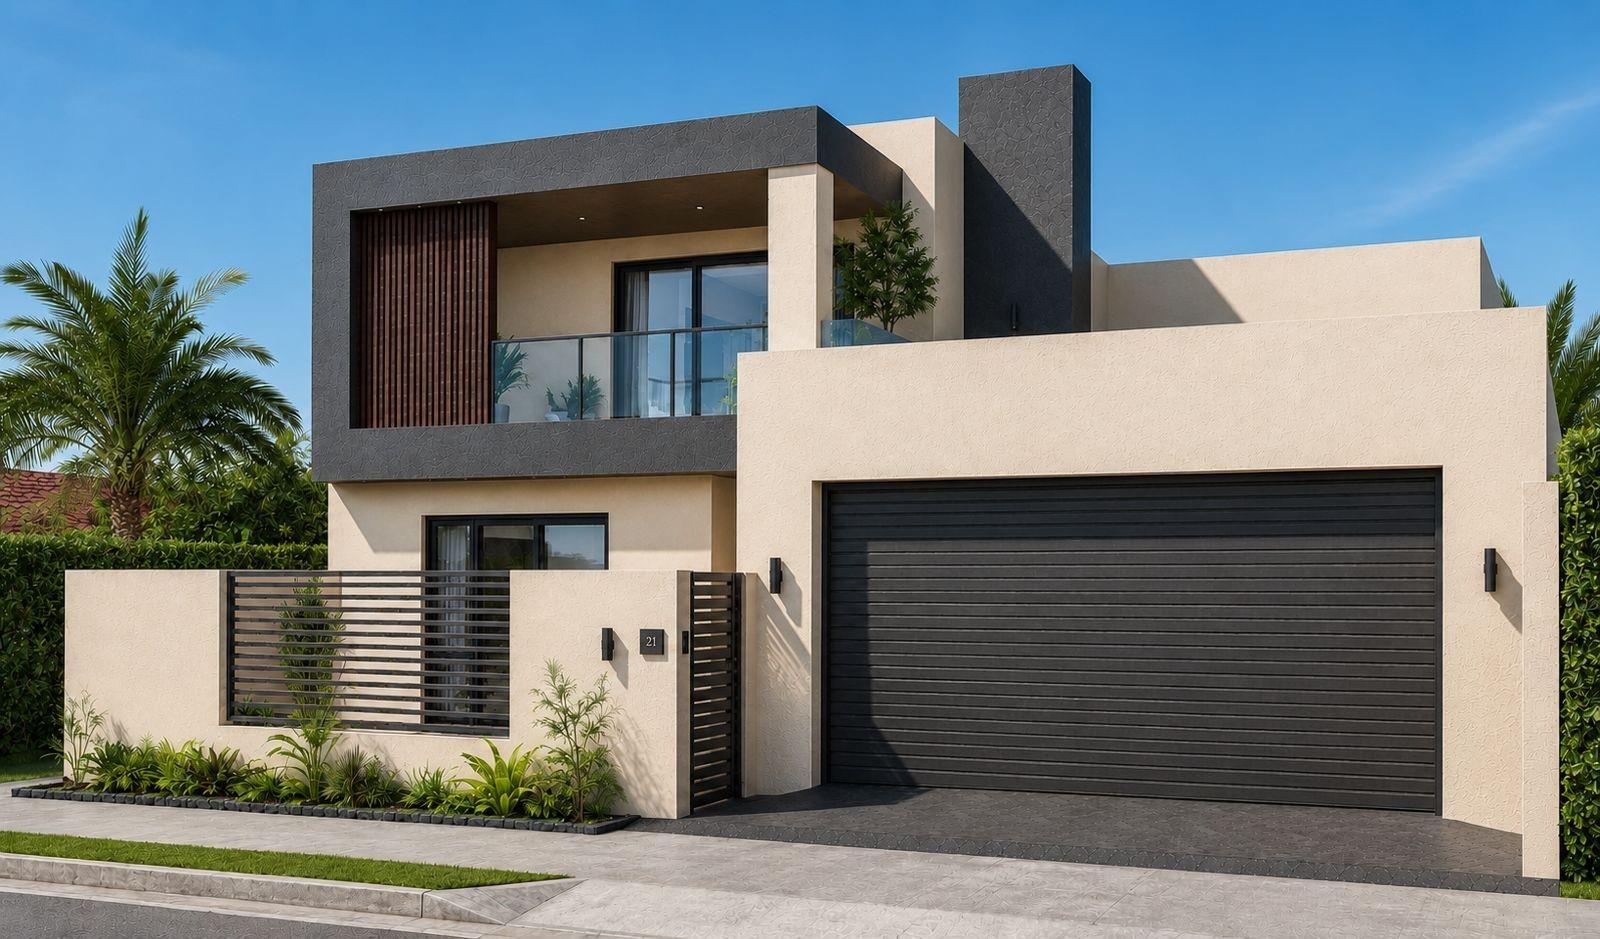
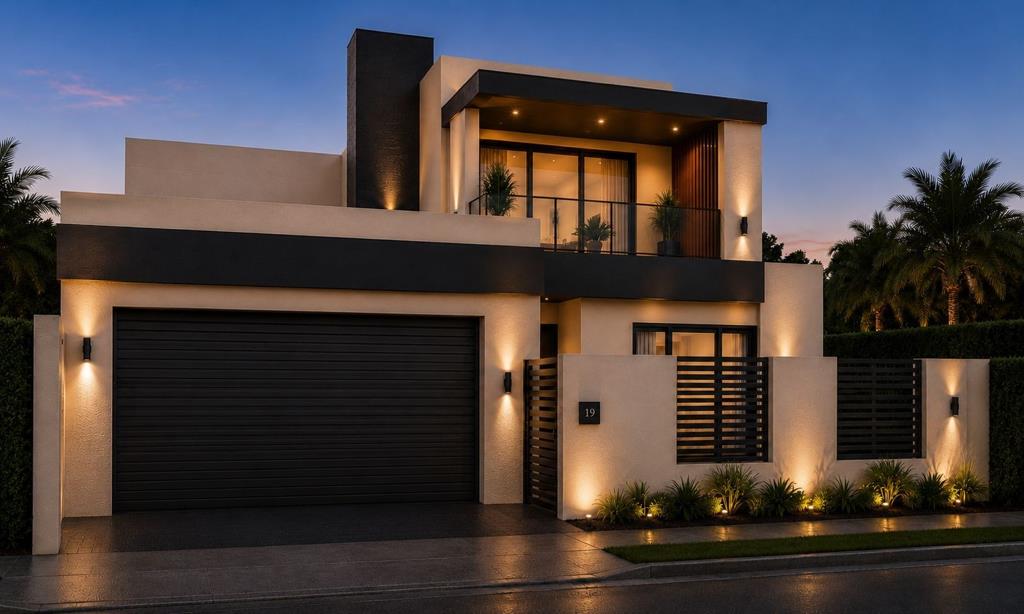
These new homes in Sandalwood Estate, Sandown, combine a striking modern exterior with a well-considered interior. The plastered faade is finished in Rippletex in Sheer Cliff and Dark Shore, set against a charcoal steel roof, charcoal aluminium windows and a horizontal-slatted automated garage door. Landscaped front and rear gardens with irrigation, a brick-paved driveway and a covered patio with a built-in braai complete the picture. Pool plans are approved, so the pool can be added later.
Inside, 600 x 600 porcelain tiles run through the living areas, kitchen and scullery, with luxury vinyl in the bedrooms. White-painted walls, smooth skimmed ceilings, cornices and dimmable LED downlights create a clean, bright backdrop.
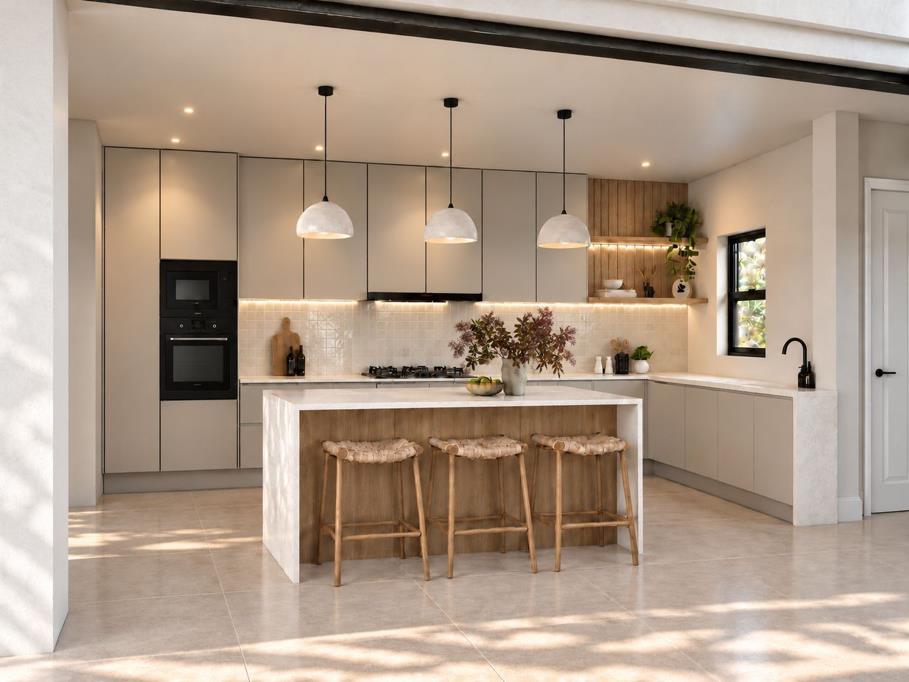
The kitchen has soft-close cabinetry in Medieval Oak and Summer White, white engineered stone countertops and a tiled splashback. It comes with a 900 gas hob, an eye-level oven, a microwave and an extractor fan, all installed with warranties and Certificates of Compliance. The scullery has a double undermount sink, and there are dedicated spaces for the fridge, dishwasher and washing machine.
The bathrooms feature Geberit wall-hung toilets, custom vanities with stone tops, above-counter basins, matt black tapware, walk-in glass showers with linear drains and a freestanding bath. Bedrooms have built-in wardrobes with concealed handles.
Key Features
Exterior
Contemporary Rippletex faade with charcoal roof and aluminium joinery
Landscaped gardens with irrigation and garden taps
Patio, entertainment area and built-in braai
Brick-paved driveway with automated sectional garage door
Balcony with frameless glass balustrades, privacy wall and LED lighting
Interior
Porcelain tiles to living areas, kitchen and scullery luxury vinyl to bedrooms
Smooth dropped ceilings, cornices and dimmable LED downlights
Premium kitchen with gas hob, eye-level oven and microwave
Designer bathrooms with Geberit fittings and matt black tapware
Built-in wardrobes throughout
200-litre hot water cylinder
Security and Services
24-hour access-controlled estate with automated gate and perimeter security
Intercom and installed alarm system
Fibre-ready, with individual prepaid electricity and water meters
Final colours and finishes are at the Developers discretion, and the Developer may substitute materials of similar or superior quality without notice.
N.B Pool plans are approved, but the pool is not built. Completion date End November
About the Estate
Sandalwood Estate: Western Seaboard, Cape Town
Live close to everything, without giving up the calm.
Sandalwood Estate sits in a sought-after pocket of Cape Towns Western Seaboard. Leading schools, shopping centres and restaurants are all close by, and so are the beaches the area is known for. Daily errands, school runs and weekend outings are short trips, while the estate itself stays quiet and relaxed.
Sandalwood is built for modern family living. It combines a peaceful atmosphere with a real sense of community, which makes it a good place to put down roots in Cape Towns growing West Coast corridor.
Estate Features
24-hour guarded security with monitored access control, so residents can feel safe day and night
Landscaped parks and green spaces throughout the estate, with room to walk, relax and unwind
Family-friendly playground on Pelican Street, a short walk from your door
Well-maintained communal areas that keep the estate safe, clean and welcoming
Monthly Levy R1,667.00 per month
Who It Suits
Families who want a secure environment for children to play
First-time buyers looking for an affordable entry into a managed estate
Investors seeking rental appeal in a high-demand coastal corridor
Why Buy Here
Secure, managed estate living at a modest levy
Close to schools, retail and dining
Quick access to the Western Seaboard beaches
A community feel with green space on the doorstep
Property details
- Listing number T5649828
- Property type House
- Listing date 9 Oct 2026
- Land size 298 m²
- Levies R 1 667
Property features
- Bedrooms 4
- Bathrooms 3.5
- En-suite 1
- Lounges 1
- Dining areas 1
- Garage parking 2
- Open parking 2
- Storeys 2
- Pet friendly
- Access gate
- Alarm
- Balcony
- Built in cupboards
- Pool
- Security post
- Kitchen
- Garden
- Scullery
- Electric fencing
- Built In braai