5 Bedroom House in Sandown
Brand New 5-Bed Ultra-Luxury Home in Sandown
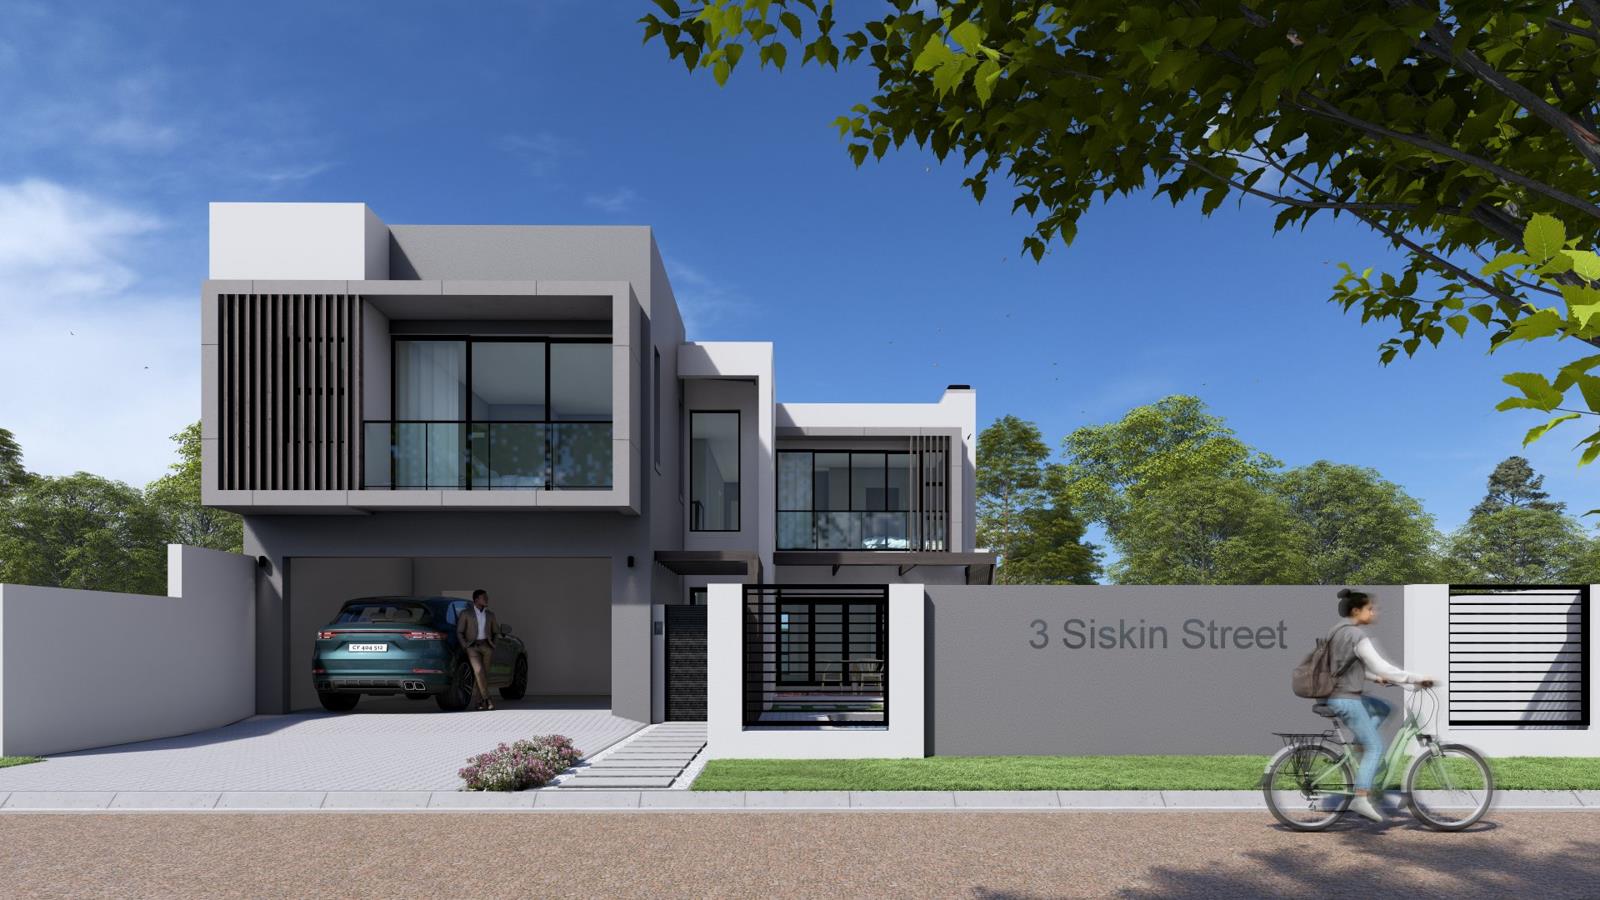
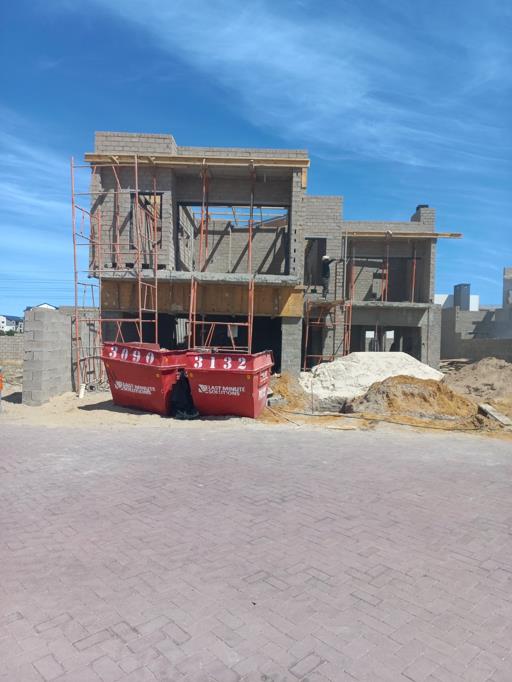
Secure this expansive 309m² architectural masterpiece at a pre-launch price of R7,499,000 fully inclusive of Transfer Duty. Currently under construction on a prime 417m² erf with an estimated completion date of end-May 2027, this early-stage opportunity locks in exceptional value directly from the developer.
The Quintessence of Space & Volume
Grand Architecture: Impressive 309m² under-roof design featuring a dramatic double-volume entrance foyer, contemporary shadow-line ceilings, and sleek Matrix light switches.
3 Expansive Living Areas: Versatile, integrated spaces including an elegant formal lounge and sophisticated dining room.
Indoor Braai Room: The ultimate year-round entertainment hub, perfect for hosting friends to watch the Springbok games while throwing a good choppie on the fire.
5 Sanctuary Bedrooms: Every bedroom features a dedicated en-suite bathroom, sleek vinyl flooring, and 32mm wooden-framed cupboards with minimalist white doors.
A Masterclass in Culinary Art
Chefs Kitchen: Flawless contrast of high-gloss cabinetry and rich Brookhill wood accents, paired with easy quartz countertops.
Premium Fittings: Statement center island with breakfast nook overhang, porcelain tile splashbacks, and a dedicated prep bowl with brushed gold tapware.
Gourmet Cooking: Fully equipped with dual electric ovens and a high-performance gas hob.
Scullery & Laundry: Dedicated plumbing and electrical points installed in a separate laundryscullery area for a washing machine, tumble dryer, and dishwasher appliances excluded.
Sophisticated Indoor-Outdoor Flow
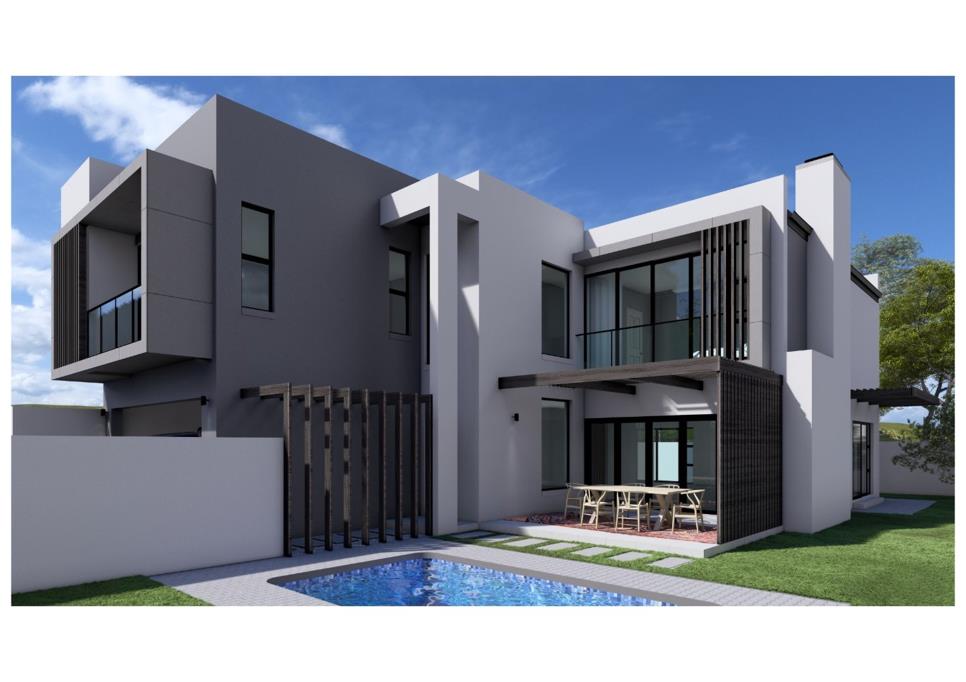
Entertaining: Aluminium windows and premium Palace sliding doors open effortlessly to the garden area, bringing the outdoors in.
Leisure: Includes an integrated Stainless Steel internal braai for seamless all-weather hosting.
Bathroom Sanctuaries: 5 dedicated en-suite bathrooms featuring Geberit wall-hung toilets, frameless shower enclosures, polished mirrors, and contemporary Meissen square tapware or equal.
Exterior & Parking: Direct access through a double automated garage. Features roll-on lawn alongside an intelligently designed paved driveway and matching walkways that provide easy vehicle turning space and dedicated parking for your visitors.
Practical Utilities & Developer Guarantees
Eco & Tech: Energy-efficient solar geyser and an intercom only.
Ultimate Peace of Mind: Proudly NHBRC registered. Includes a 5-year structural guarantee, 1-year roof guarantee, and a 3-month snag-list period.
Prime location, approved plans, and site layout ready for review. Contact Maria to arrange your exclusive site viewing and secure this property.
Errors & Omissions Excepted E&OE. Photos are raw, unaltered construction progress images taken October 8, 2026. This listing represents the structure strictly as seen on this date and guarantees no unbuilt features, final finishes, or landscaping. All details are subject to change. Buyers must independently verify all final specifications and contract exclusions with the developer before signing.
Property details
- Listing number T5649848
- Property type House
- Listing date 9 Oct 2026
Property features
- Bedrooms 5
- Bathrooms 5
- En-suite 5
- Lounges 3
- Garage parking 1
- Kitchen