4 Bedroom House in Sandown
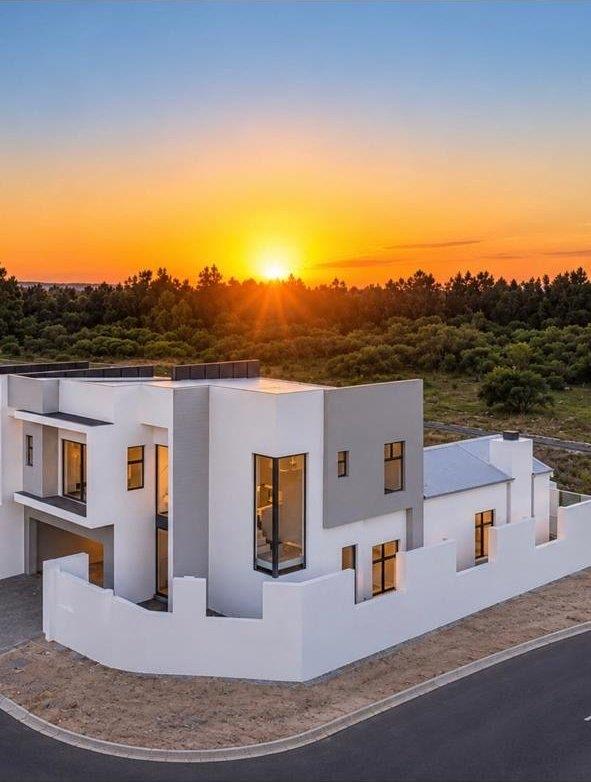
Modern 4-Bedroom Luxury Masterpiece in Sandown - Transfer Duty Included
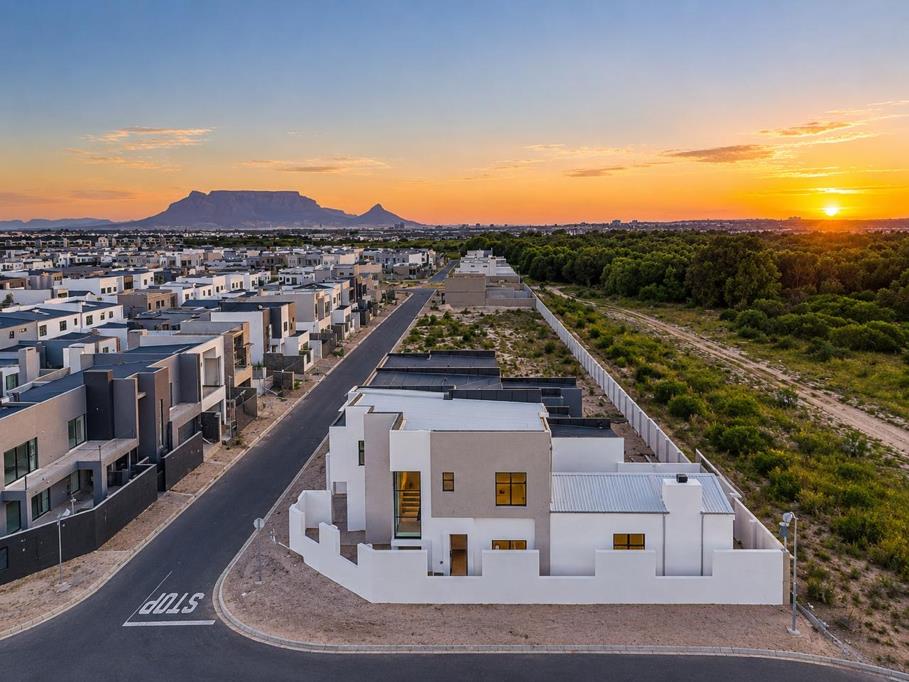
Experience the ultimate turn-key lifestyle in this brand-new, double-storey masterpiece in Sandown. Spanning a generous 276.45m² house size on a 312 m² erf, this premium residence delivers high-end, boutique-style luxury. Save over R450,000 in cash with NO transfer duty and full NHBRC backing.
Ground Floor Living & Entertainment:
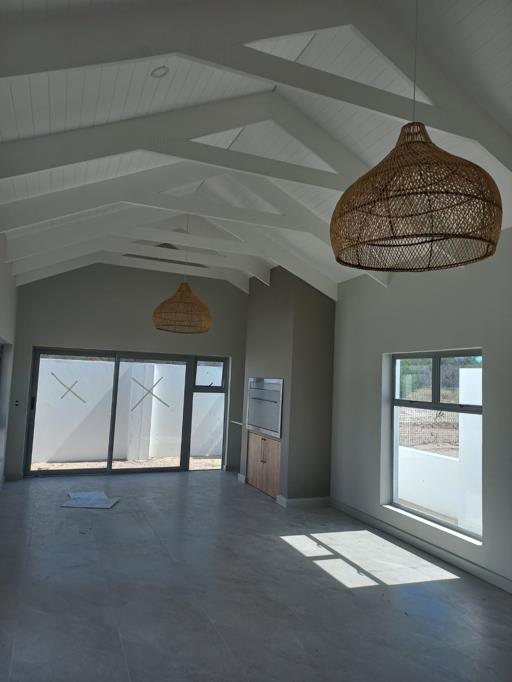
Social Core: Seamless open-plan dining and lounge areas beautifully flooded with natural light and exquisite floor tiles throughout.
Showstopper Lounge: Breathtaking double-volume spaces with a high pitched ceiling, white wooden beams, a built-in stainless steel front internal braai, and downlights.
Summer-Ready Oasis: Private swimming pool framed by sleek brick paving and a manicured, included lawn.
Chefs Kitchen: High-gloss and Brookhill wood cabinetry soft-close, Easiquartz tops, dual electric ovens, gas hob, separate hidden scullery with prep bowl, and a centre island illuminated by 3 designer pendant lights.
Guest Layout: Spacious downstairs 4th bedroom overlooking the pool, featuring vinyl flooring, with an independent, luxury guest bathroom located separately right next door perfect for visitors.
Upper-Level Private Sanctuary:
Sunlit Staircase & Landing: A large, strategically placed window floods the stairwell and the open upper level with stunning, vibrant natural light.
Premium Flooring: Three spacious upstairs family bedrooms completely finished in top-tier, modern vinyl flooring.
All En-Suite Upper Level: Every upstairs bedroom features its own private, dedicated en-suite bathroom with modern square taps Meissen or equal and custom mirrors. One family bedroom includes a custom makeuphair vanity nook with an integrated power point.
Master Executive Suite: Features a private balcony secured with a sleek glass balustrade, exquisite matte-gold handles, and a massive en-suite sanctuary showcasing a standalone oval bath, double wall-hung basins, double shower heads, and white-and-gold marble-look porcelain tiling.
Premium Extras & Security:
Fully enclosed boundary walls, secure front gate, and an integrated intercom system.
Double automated garage with direct internal access plus dedicated brick-paved visitor parking.
Energy-efficient solar geyser system, premium aluminium windowssliding doors, Geberit wall-hung toilets, and architectural shadow-line ceilings.
Almost Built ! Plans Ready. Contact Maria To See Your Future Home.
Marketing Disclaimer: Errors and Omissions Excepted E&OE . Photos are raw, unaltered construction progress images taken on 8 October 2026. This listing represents the structure strictly as seen on this date and guarantees no unbuilt features, final finishes, or landscaping. All details are subject to change. Buyers must independently verify all final specifications and contract exclusions with the developer before signing.
Property details
- Listing number T5649885
- Property type House
- Listing date 9 Oct 2026
- Land size 312 m²
Property features
- Bedrooms 4
- Bathrooms 4
- Lounges 2
- Garage parking 1
- Open parking 2
- Pet friendly
- Pool
- Kitchen