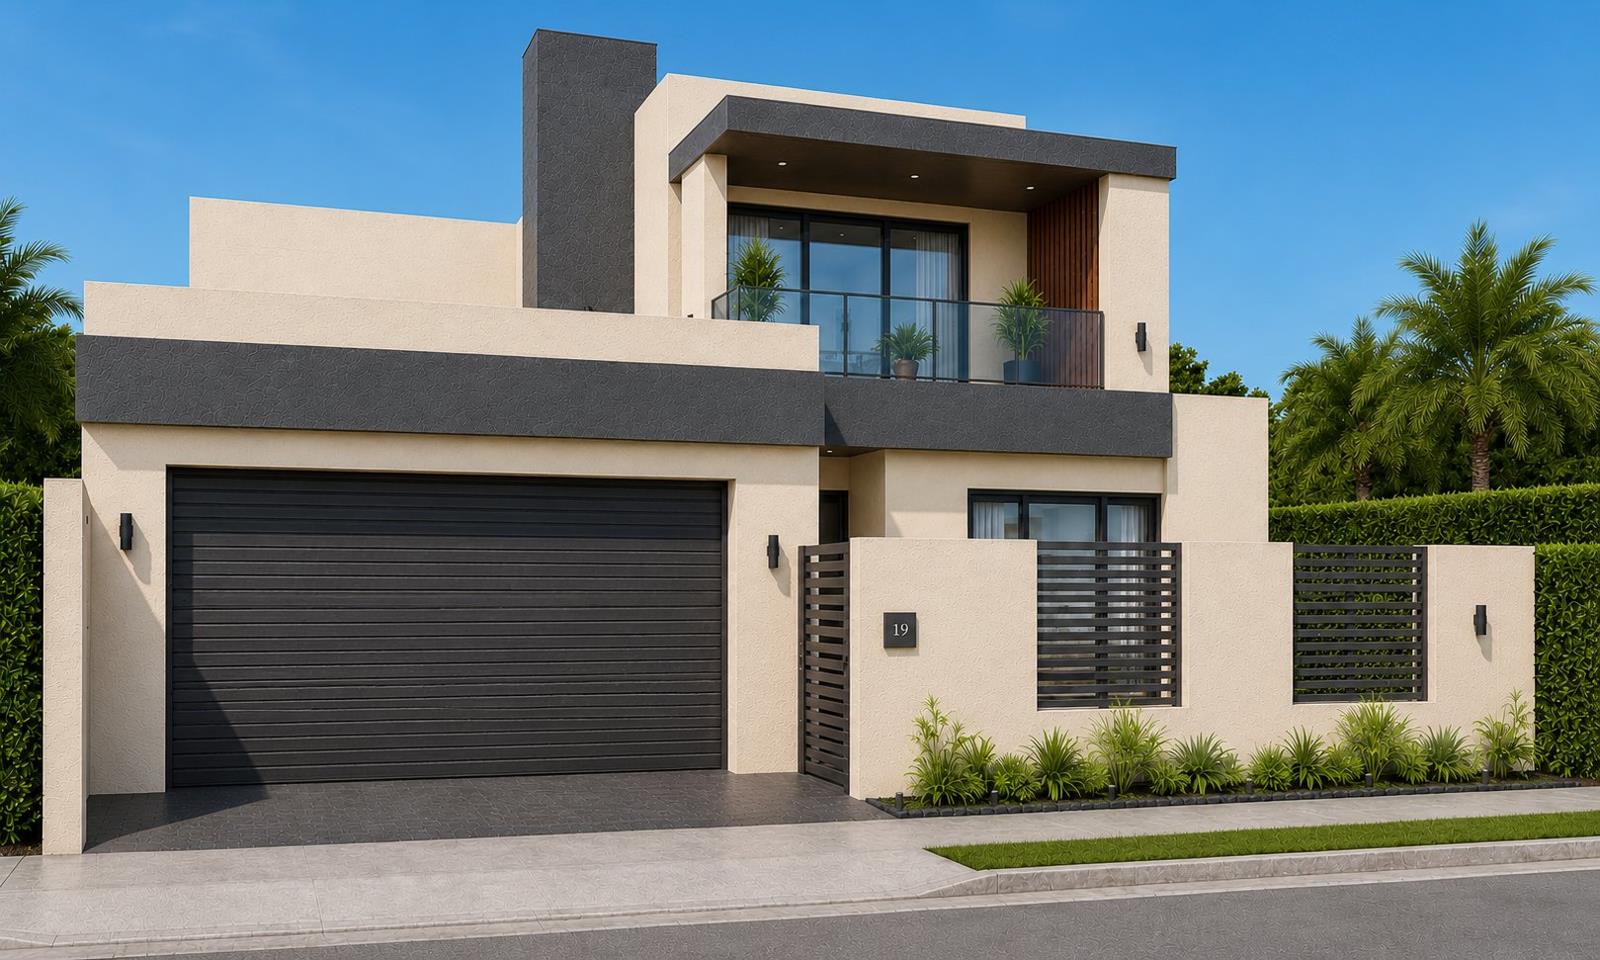
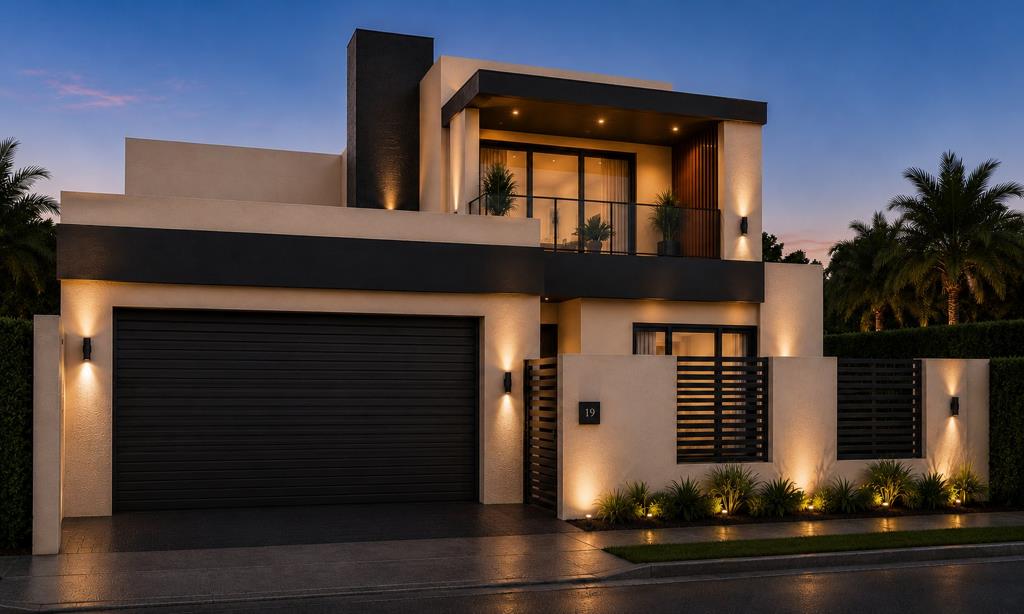
4 Bedroom House in Sandown
Sandown Luxury Choice: Two Adjacent 4-Bed Homes Sold Individually | No Transfer Duty!
Premium Finishes:
Living & Entertaining: Covered patio with a built-in braai, and landscaped gardens with irrigation.
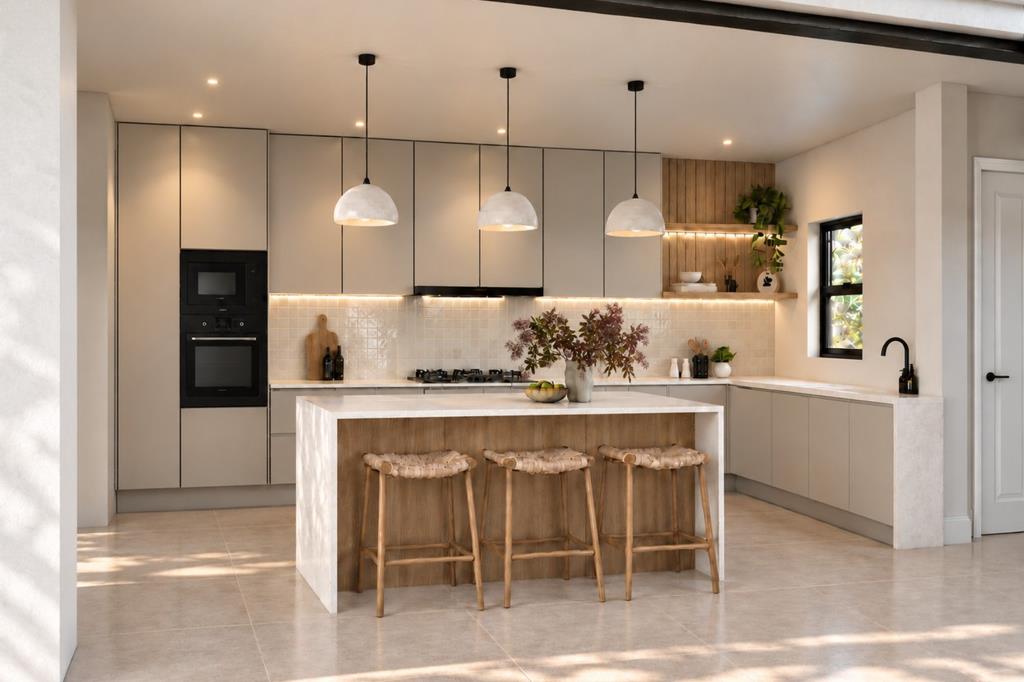
Kitchen & Scullery: White engineered stone countertops, soft-close cabinetry, a premium 900 mm gas hob, eye-level oven, and a dedicated scullery.
Interior Design: Luxury vinyl flooring in bedrooms, 600 600 mm porcelain tiles in living areas, dimmable LED downlights, Geberit wall-hung toilets, and high-end matt black tapware.
Key Info & Contact:
Completion Date: Set for 15 November.
Availability: Only 2 exclusive neighboring units available mirror-image layouts. Choose the orientation that suits you best!
Viewings: Full building plans and tangible material finish samples are available on request to view exactly what your future home looks like.
Call or WhatsApp Maria to secure this premium turn-key package.
Disclaimer:
E&OE. 3D artistic impressionsrenders are for illustration purposes only and may vary from the final product. Final colours, cabinetry, layout modifications, and material finishes are at the Developers discretion and subject to change without prior notice.
Property details
- Listing number T5650391
- Property type House
- Listing date 9 Oct 2026
- Land size 298 m²
Property features
- Bedrooms 4
- Bathrooms 3.5
- Garage parking 2
- Kitchen