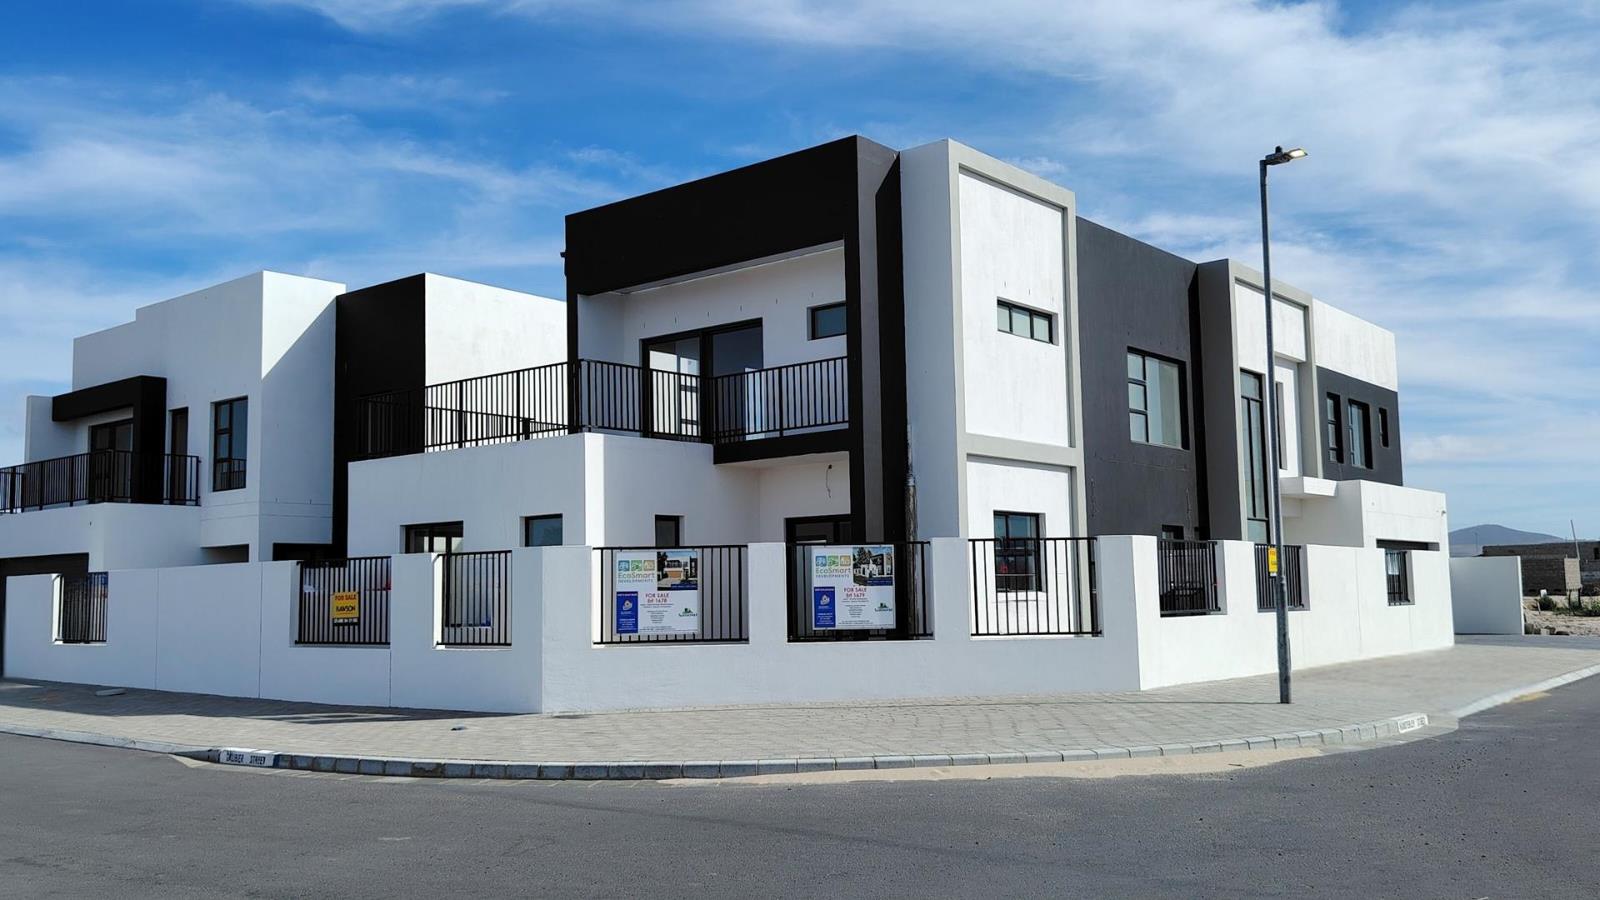
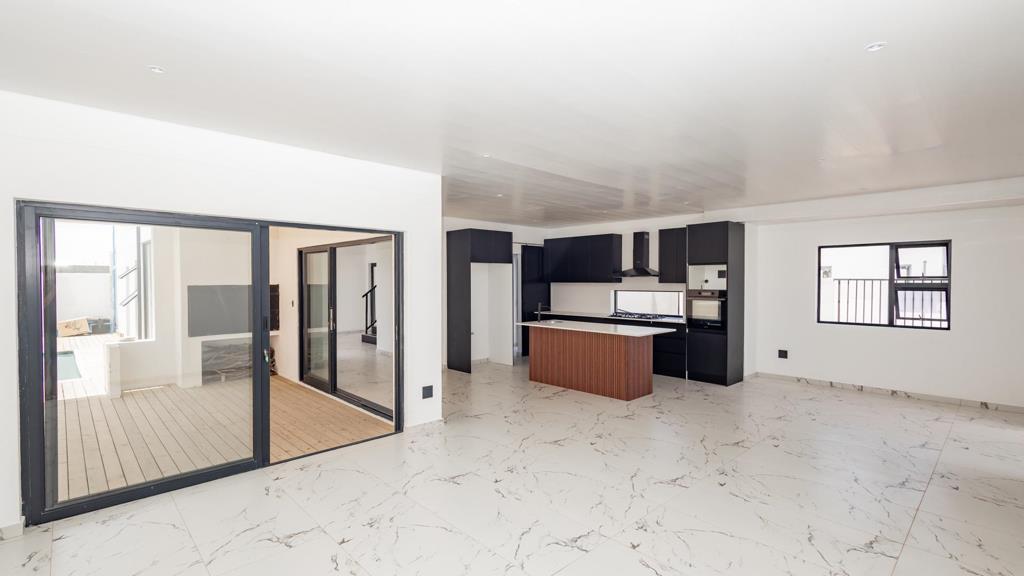
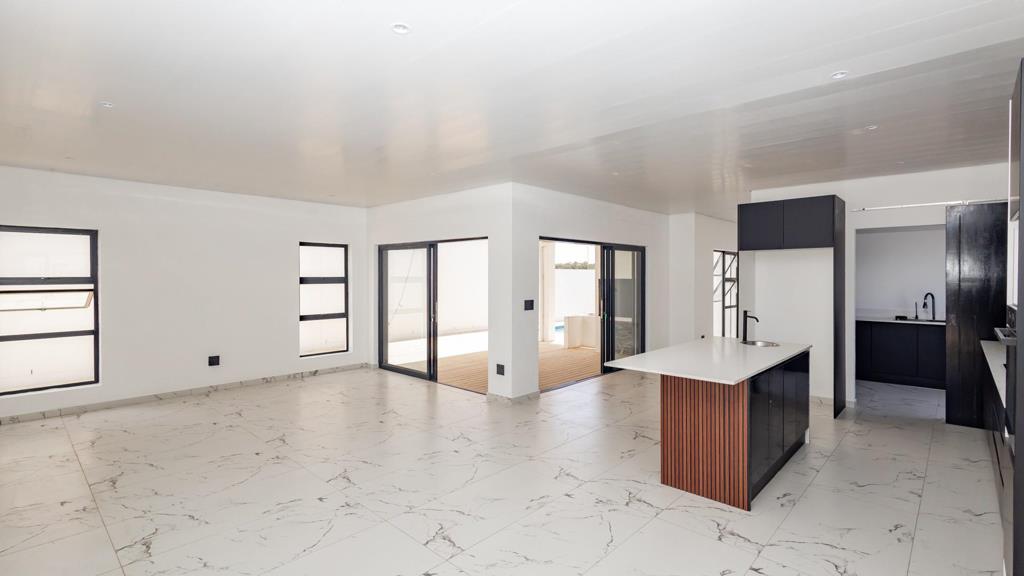
4 Bedroom House in Sandown
Luxury Sandown Home | 4 En-Suite Bedrooms, Pool & Solar Power
Contemporary family luxury meets energy-conscious living in this impressive double-storey Sandown home. Set on a 338 m² erf with 317 m² under roof, it offers four bedrooms, each with an en-suite bathroom, a guest toilet, dedicated study and generous reception areas.
Enjoy indoor-outdoor entertaining with a private garden and swimming pool, plus a double garage and two additional parking bays.
A standout feature is the extensive energy and comfort infrastructure: an 8 kW Sunsynk inverter, 9.28 kWp Risen bifacial solar array and Freedom Won lithium battery system. The home also features an 800-litre hot-waterbuffer tank, hot-water circulation ring main, water-based underfloor heating, hydronic heated towel rails and pool heating.
Situated in sought-after Sandown, close to schools, shopping and the Blouberg coastline. Contact us to arrange a private viewing.
Property details
- Listing number T5652933
- Property type House
- Listing date 13 Oct 2026
- Land size 338 m²
- Floor size 317 m²
- Rates and taxes R 1
Property features
- Bedrooms 4
- Bathrooms 4
- En-suite 1
- Lounges 2
- Dining areas 1
- Garage parking 2
- Open parking 2
- Storeys 2
- Pet friendly
- Balcony
- Built in cupboards
- Deck
- Patio
- Pool
- Scenic view
- Study
- Walk in closet
- Entrance hall
- Kitchen
- Garden
- Scullery
- Paving
- Guest toilet
- Built In braai