4 Bedroom House in Sandown
House For Sale in Sandown, Blouberg
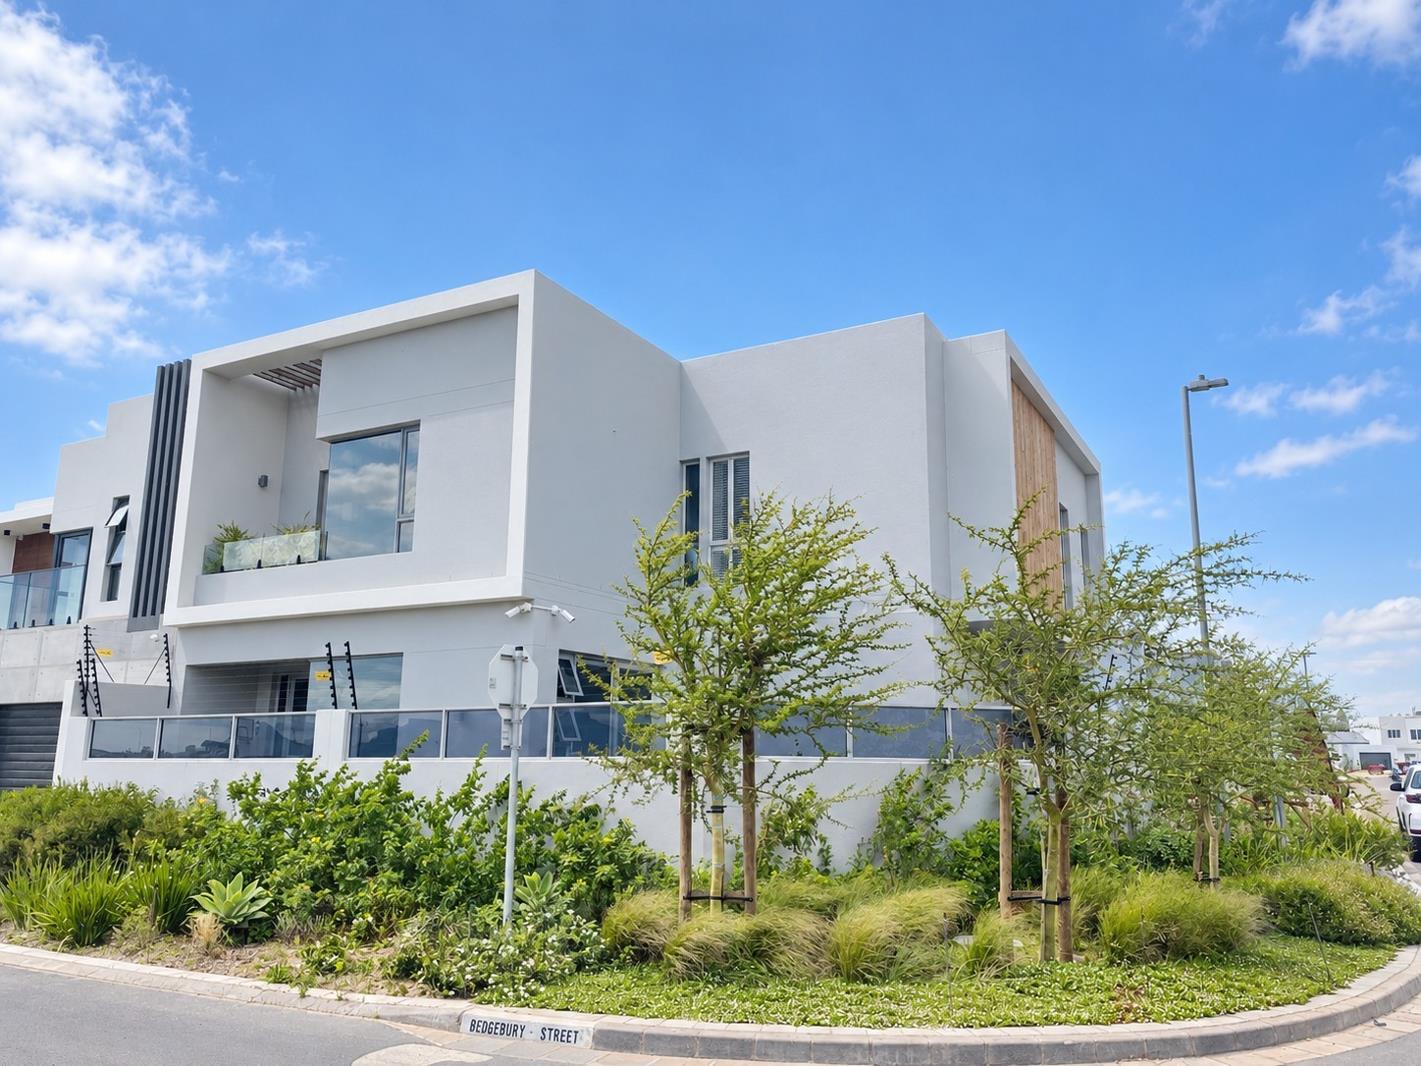
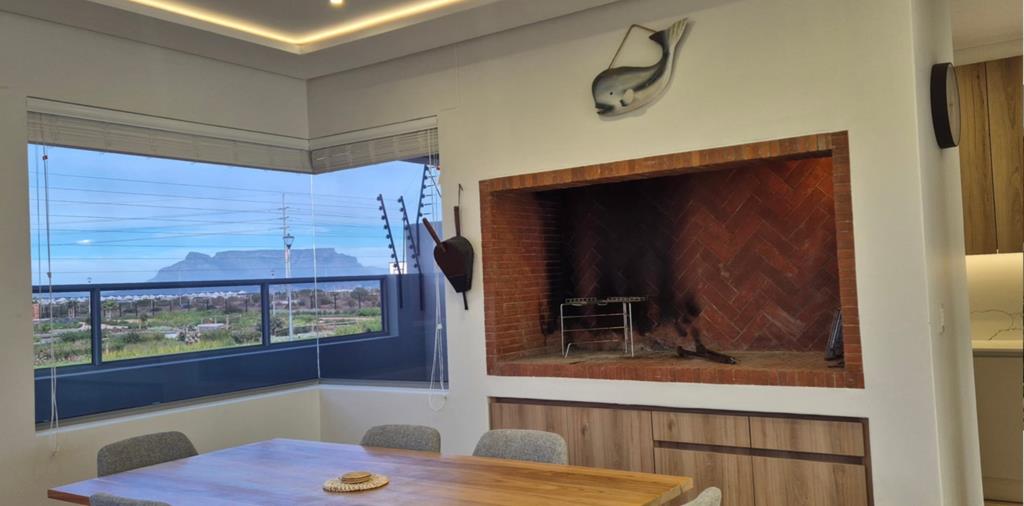
Experience exceptional modern living in this newly completed 4-bedroom, 3-bathroom home, ideally positioned on a corner plot opposite the park in sought-after Sandown. Defined by clever architecture, thoughtful design and quality finishes, this well-crafted home maximises natural light, space and functionality while showcasing breathtaking, unobstructed views of Table Mountain.
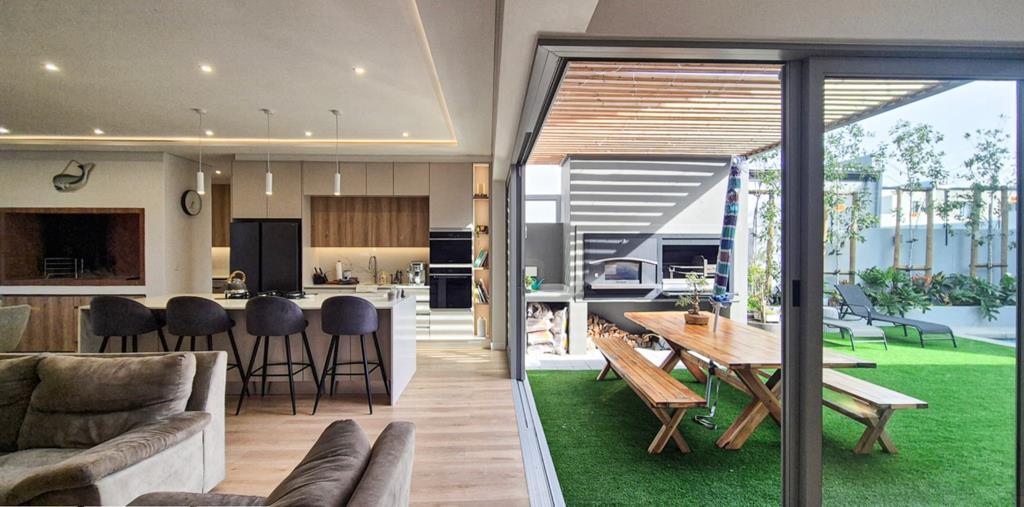
The intelligently designed open-plan layout creates a seamless connection between the kitchen, dining area, indoor braai and living spaces, making everyday family life and entertaining effortless. Large sliding doors extend the living areas into a wind-protected, north-facing garden, complete with a swimming pool, heat pump, outdoor braai and pizza oven creating an inviting setting for year-round enjoyment.
The modern kitchen combines style and practicality, featuring a gas stove, eye-level oven, built-in microwave and separate scullery. A dedicated laundry room with a convenient laundry chute adds another layer of thoughtful functionality.
Upstairs, a spacious PJ lounge provides an additional family retreat, while the main bedroom opens onto a private balcony overlooking the park, with spectacular Table Mountain views. The clever use of space throughout the home balances comfortable family living with well-considered entertaining areas.
Additional features include a triple garage, solar geyser, inverter system, alarm and security cameras. Situated within a monitored security enclave and just minutes from the beach, this home offers an appealing combination of security and convenience.
Close to leading schools, shopping centres, parks and lifestyle amenities, this exceptional Sandown property brings together clever architecture, modern comfort and practical luxury in a prime park-facing position.
Close to leading schools, shopping centres, parks and lifestyle amenities, this exceptional Sandown property brings together clever architecture, modern comfort and practical luxury in a prime park-facing position.
Property details
- Listing number T5659239
- Property type House
- Listing date 17 Oct 2026
- Land size 306 m²
- Floor size 260 m²
- Rates and taxes R 1 800
- Levies R 205
Property features
- Bedrooms 4
- Bathrooms 3
- Lounges 2
- Dining areas 1
- Garage parking 3
- Open parking 2
- Storeys 1
- Pet friendly
- Alarm
- Balcony
- Built in cupboards
- Fenced
- Pool
- Walk in closet
- Garden
- Scullery
- Intercom
- Electric fencing
- Aircon