5 Bedroom House in Sandown
Elegant 5-Bedroom Double-Storey Home with Pool & Exceptional Family Living
Elegant 5-Bedroom Double-Storey Home with Pool & Exceptional Family Living
Discover spacious and stylish family living in this impressive double-storey home, offering five bedrooms, four bathrooms and generous living spaces designed for comfort, convenience and effortless entertaining.
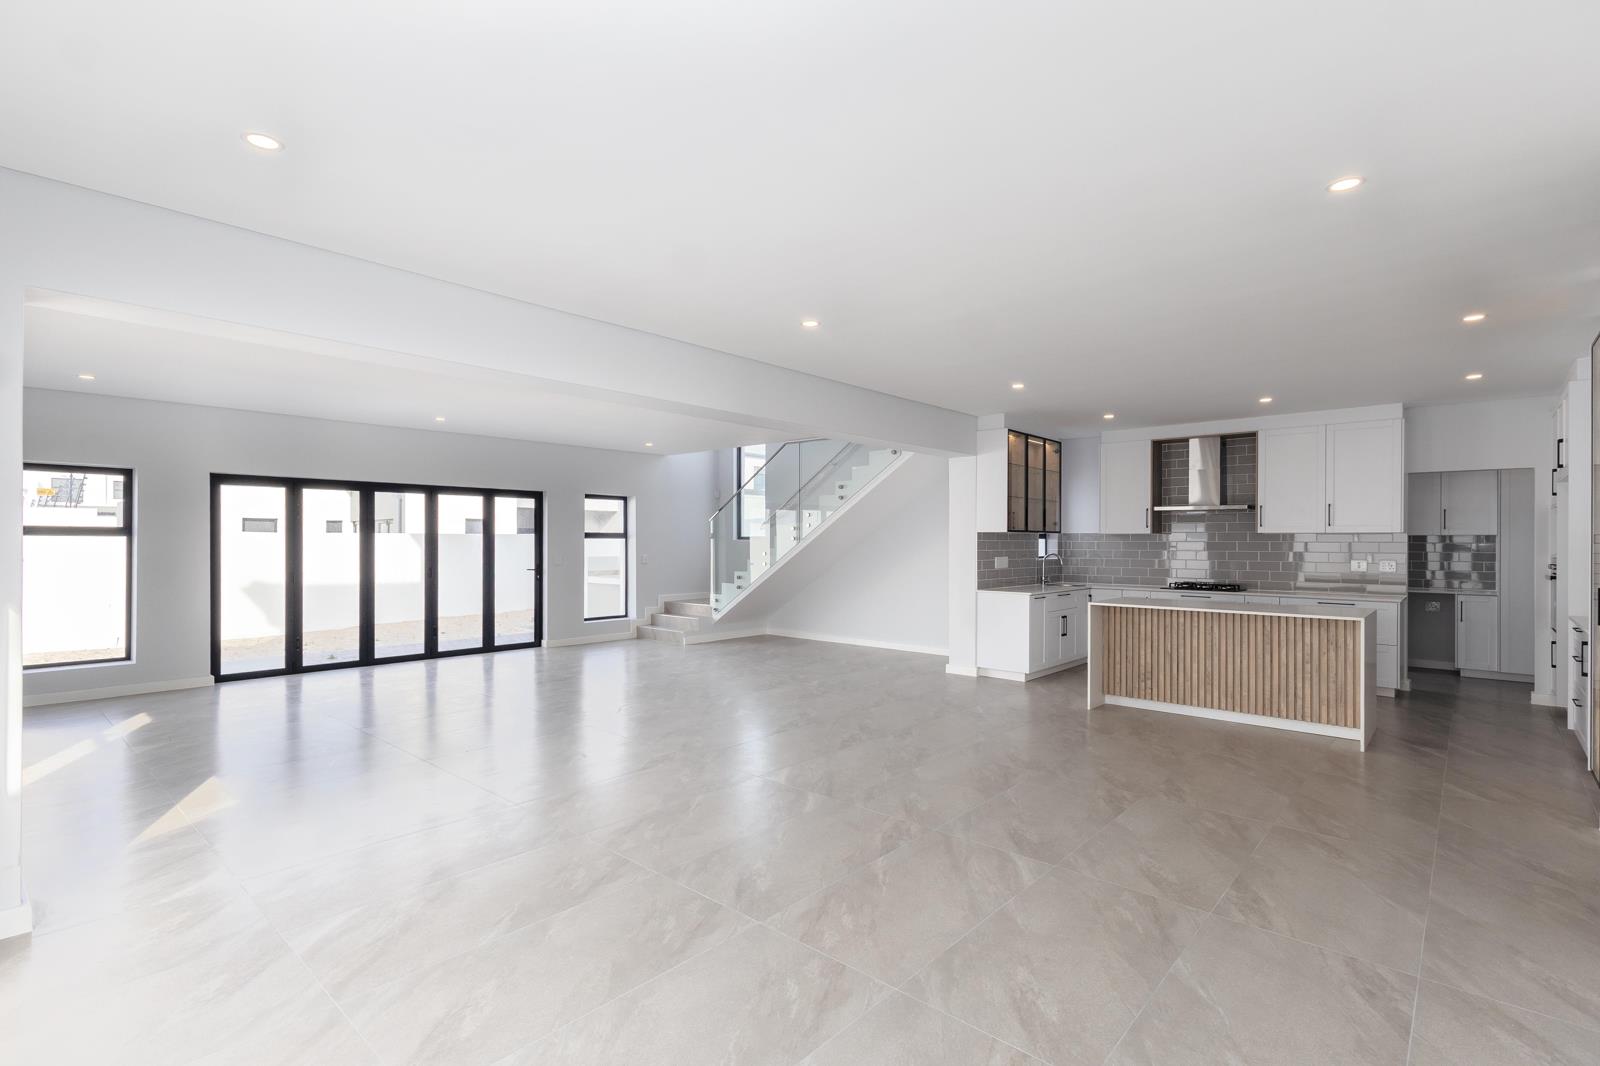
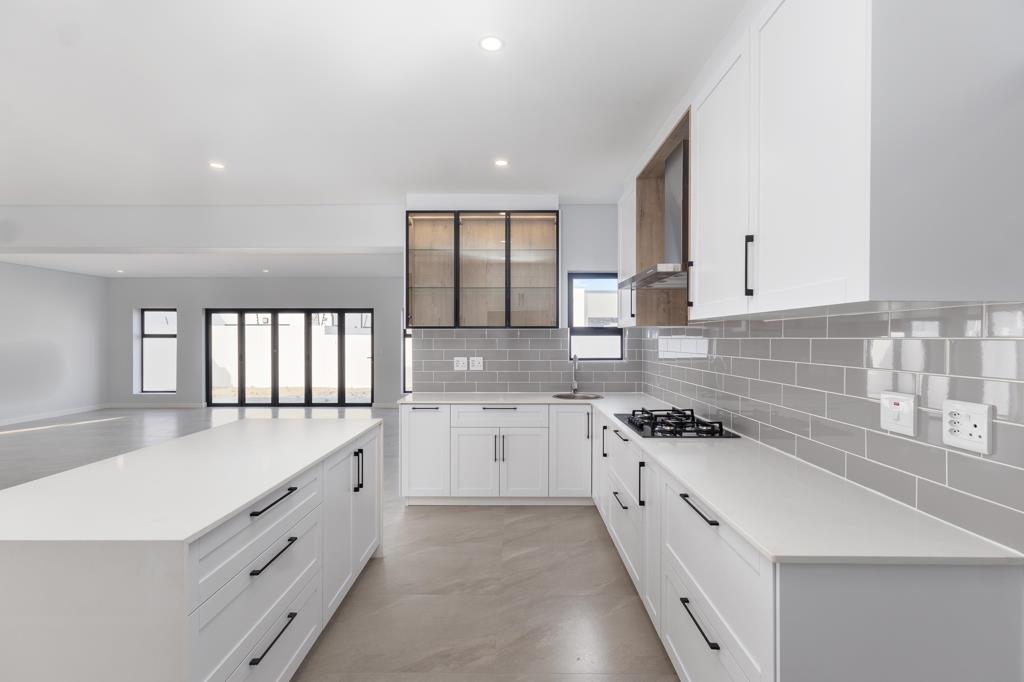
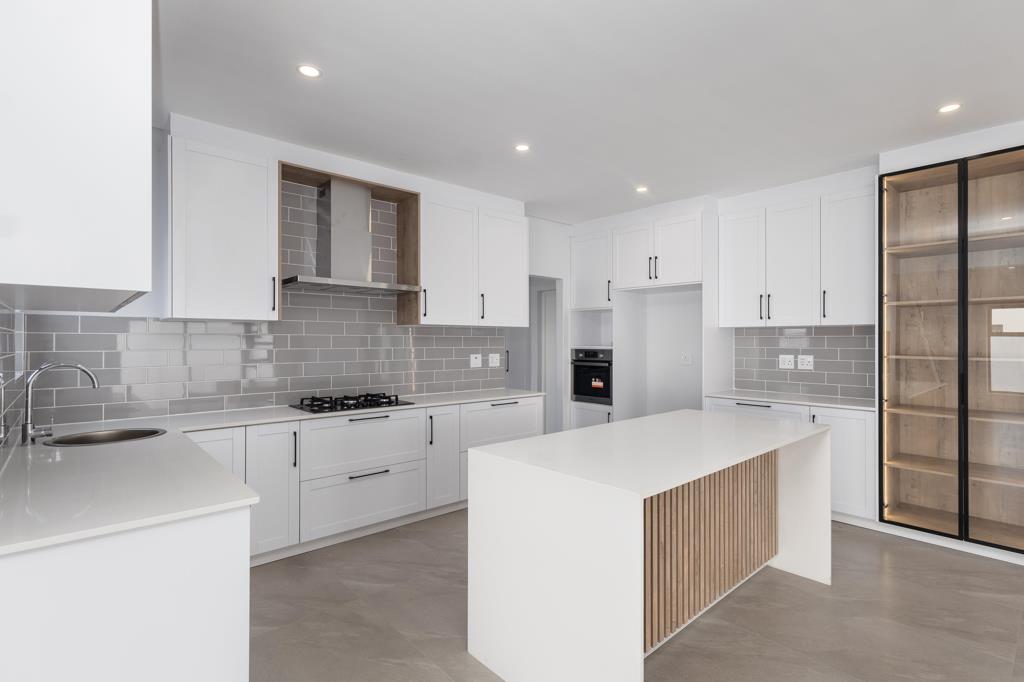
The ground floor welcomes you with a spacious lounge, dining area and well-appointed kitchen, complemented by a separate scullery for added practicality. The living areas flow seamlessly onto an uncovered patio and swimming pool, creating the perfect setting for outdoor entertaining, relaxed afternoons and memorable family gatherings.
A private courtyard adjacent to the scullery provides additional outdoor space and convenience. A conveniently positioned downstairs bedroom and bathroom offer flexibility for guests, extended family or those seeking ground-floor accommodation.
Upstairs, four generously sized bedrooms provide comfort and privacy, all featuring built-in cupboards. The spacious main bedroom offers a private retreat, complete with a dressing room, en-suite bathroom and its own balcony.
A second bedroom also enjoys the convenience of an en-suite bathroom, while the remaining two bedrooms share a family bathroom.
Additional features include a trapdoor providing access to the roof space, as well as a double garage offering secure parking and extra storage.
Property Features:
5 spacious bedrooms
4 bathrooms, including 2 en-suites
Main bedroom with dressing room and private balcony
Spacious lounge and dining area
Well-appointed kitchen with separate scullery
Swimming pool and uncovered patio
Private courtyard and garden
Convenient downstairs guest bedroom and bathroom
Double garage with secure parking
Roof space access via trapdoor
Combining generous proportions, versatile living spaces and inviting outdoor entertainment areas, this home offers the ideal balance of comfort, functionality and modern family living.
Contact us today for more information or to arrange a viewing.
Property details
- Listing number T5660524
- Property type House
- Listing date 19 Oct 2026
- Land size 375 m²
- Floor size 255 m²
Property features
- Bedrooms 5
- Bathrooms 4
- Lounges 1
- Dining areas 1
- Garage parking 2
- Pet friendly
- Balcony
- Patio
- Pool
- Garden