4 Bedroom House in Sandown
SANDALWOOD ESTATE | Contemporary 298 m² Turnkey Architectural Home | R6,499,000 4 Beds | 3.5 Baths | Double Garage
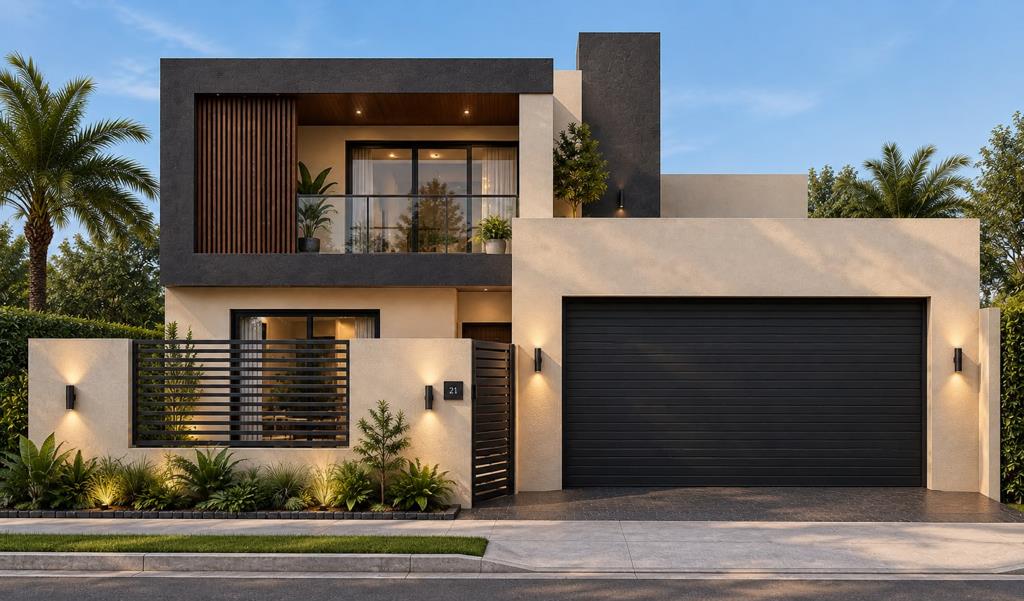
Scheduled for completion in November 2026, 21 Pelican Street presents an exceptional turnkey residence by Frankie Projects within the 24-hour access-controlled Sandalwood Estate. Encompassing 298 m² of refined living space on a 298 m² erf, this double-storey home combines striking architectural lines with effortless practical design.
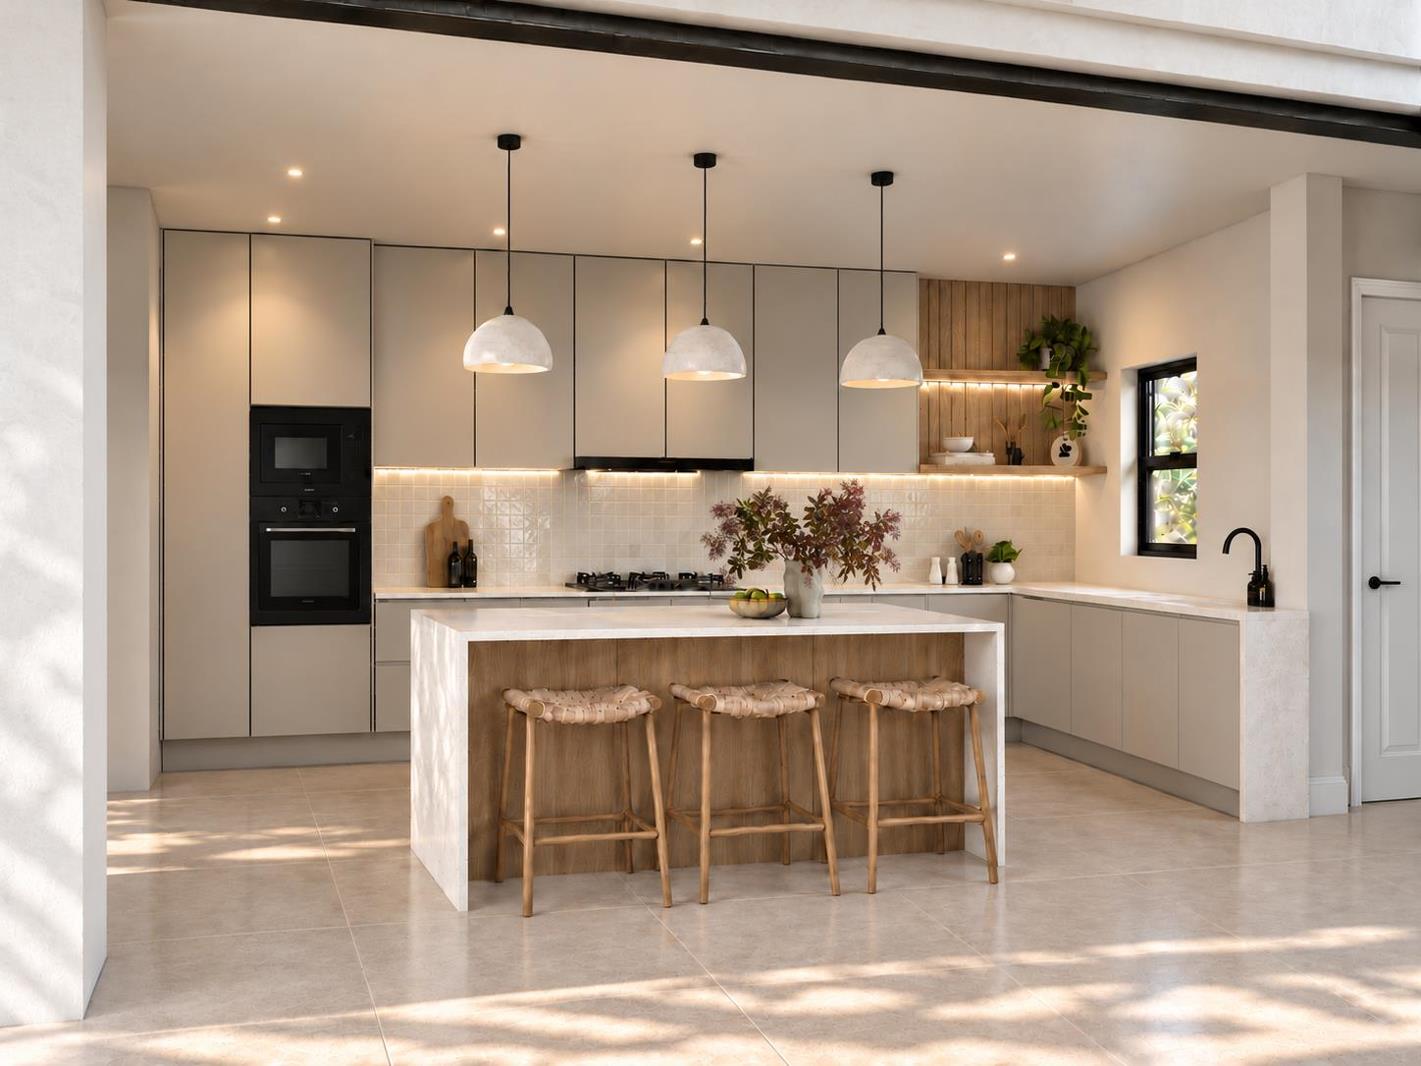
The ground floor unfolds into an expansive open-plan lounge and dining sanctuary floored in 600 600 porcelain tiles, connecting through full-height Palace sliding doors to a braai patio and private garden courtyard. Designed for effortless entertaining, the gourmet kitchen features white engineered stone countertops, soft-close cabinetry in Medieval Oak and Summer White, an integrated prep bowl, and a fully installed appliance suite comprising a 900 mm gas hob, eye-level oven, microwave, and extractor hood. An adjacent scullery provides space for three under-counter appliances and direct access to an enclosed utility yard. Distinct to this layout is an independent ground-floor bedroom and adjacent full bathroom, offering an executive home office, guest suite, or multi-generational private wing, complemented by a discreet guest cloakroom.
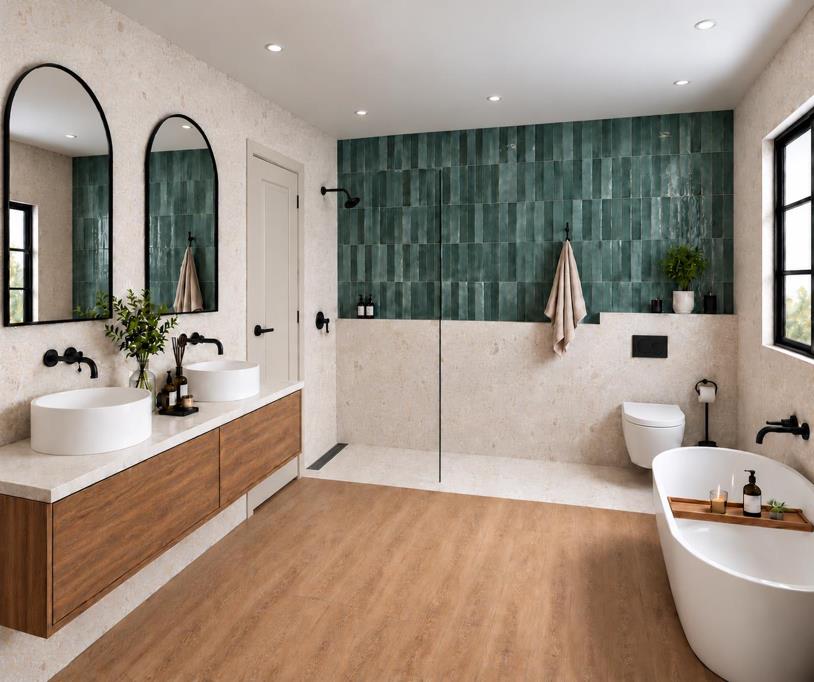
Upstairs, the primary master suite serves as an elevated private retreat, featuring luxury vinyl flooring, an integrated walk-in dressing room, and a boutique ensuite bathroom fitted with a freestanding soaking bath, frameless glass walk-in shower, and matte black Geberit appointments. Glass sliders open from the master suite to an expanded 15 m² covered balcony finished with frameless glass balustrades. Two additional bedrooms with custom built-in cabinetry share a central, full family bathroom. Council-approved plans for a 3.5 m 2.9 m plunge pool allow purchasers the option of immediate leisure installation or maintaining a low-maintenance paved lawn. Complete with a double automated garage, pre-installed alarm system, and an ultra-low monthly HOA levy of R1,667, this property is situated moments from top private schools, Table Bay Mall, and the Western Seaboard beaches.
Property details
- Listing number T5660903
- Property type House
- Listing date 19 Oct 2026
- Land size 298 m²
- Levies R 1 677
Property features
- Bedrooms 4
- Bathrooms 3.5
- En-suite 1
- Lounges 1
- Dining areas 1
- Garage parking 2
- Storeys 2
- Pet friendly
- Access gate
- Balcony
- Built in cupboards
- Scenic view
- Security post
- Kitchen
- Garden
- Scullery
- Family TV room
- Guest toilet
- Built In braai