5 Bedroom House in Sandown
Five-Bedroom Plot & Plan Home in Sandalwood Estate
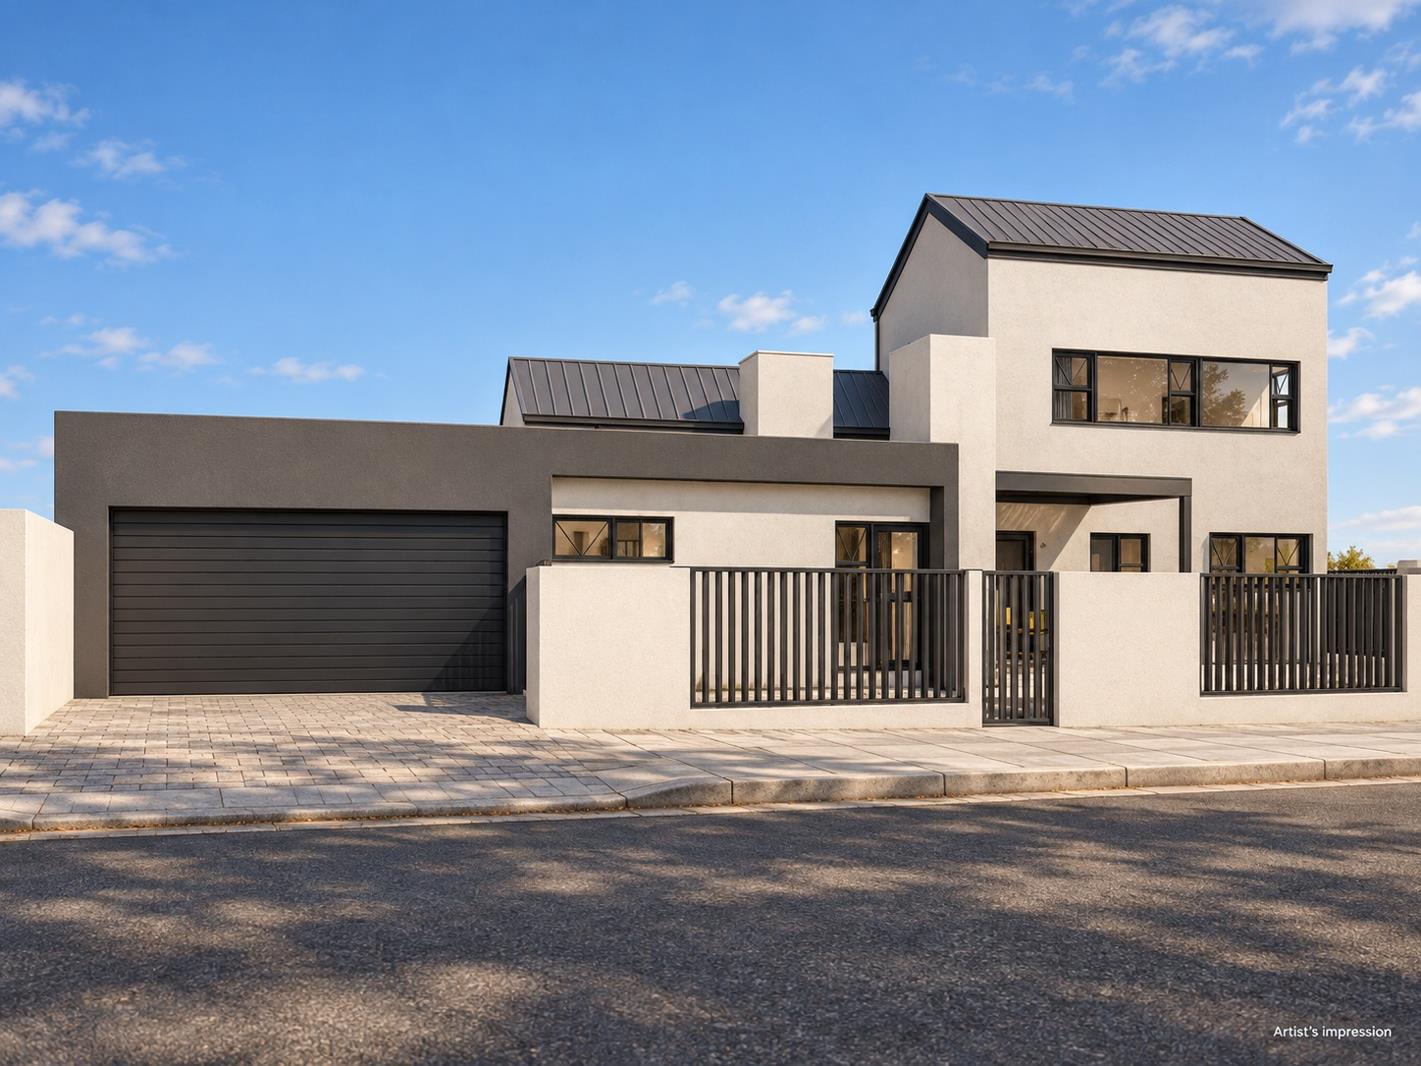
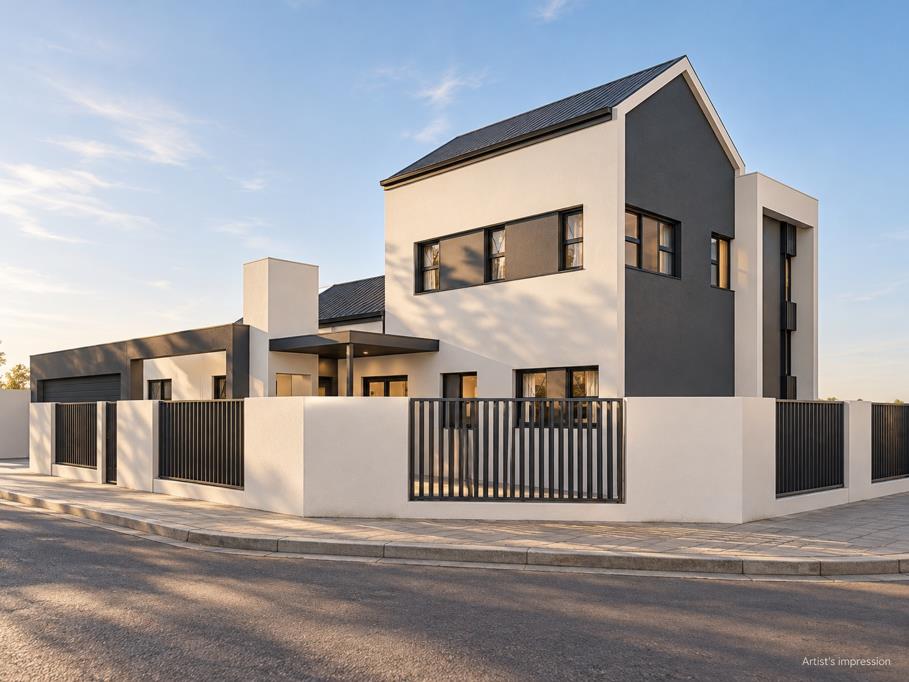
Create your next home in Sandalwood Estate, Sandown, with this proposed five-bedroom, double-storey design.
Offering approximately 266 m2 under roof, the layout combines open-plan living, generous accommodation and indoor and outdoor entertaining areas.
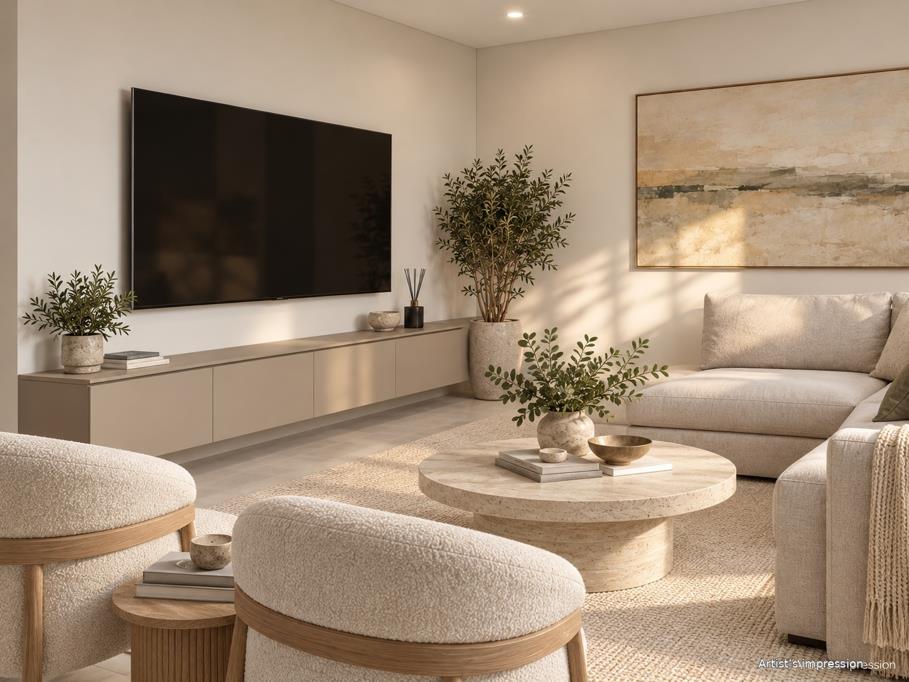
The ground floor brings together the kitchen, dining area and main lounge, with a separate scullery keeping everyday preparation out of sight. An indoor braai adds to the entertainment space, while the covered patio features a second built-in braai for relaxed outdoor gatherings.
Four bedrooms are positioned downstairs, including the main bedroom with a dressing area and en-suite bathroom. A second ground-floor bedroom has its own en-suite, while the remaining two bedrooms share a bathroom, with a separate guest toilet.
Upstairs, a fifth bedroom with an en-suite is complemented by a separate living area and kitchenette. This arrangement offers flexibility for extended family, visiting guests or an older child wanting greater independence.
Proposed features include:
Five bedrooms and four bathrooms, three of which are en-suite
Separate guest toilet
Open-plan kitchen, dining and lounge
Separate scullery
Indoor braai and covered patio with an outdoor braai
Upstairs living area and kitchenette
Double garage
Approximately 266 m2 under roof
This plot-and-plan opportunity allows you to purchase a proposed home within Sandalwood Estate, with the final specification and finishes to be confirmed with the developer.
Images are artists impressions. No swimming pool is included. The design is subject to approval for the selected Sandalwood Estate erf, with final dimensions, finishes and inclusions governed by the approved plans and building agreement.
Property details
- Listing number T5661364
- Property type House
- Listing date 20 Oct 2026
- Land size 375 m²
- Floor size 266 m²
Property features
- Bedrooms 5
- Bathrooms 4.5
- Lounges 2
- Dining areas 1
- Garage parking 2
- Pet friendly
- Laundry
- Security post
- Study