4 Bedroom House in Sandown
This new home is move in ready and just waiting to welcome its very first owners. Tucked in a quiet street, within Sandown North, its a short stroll to a stunning park, with Table Mountain views, which caters for toddlers as well as teenagers.
The facade is completed with wood panelling and the pavement garden has been landscaped, giving your new home instant curb appeal.
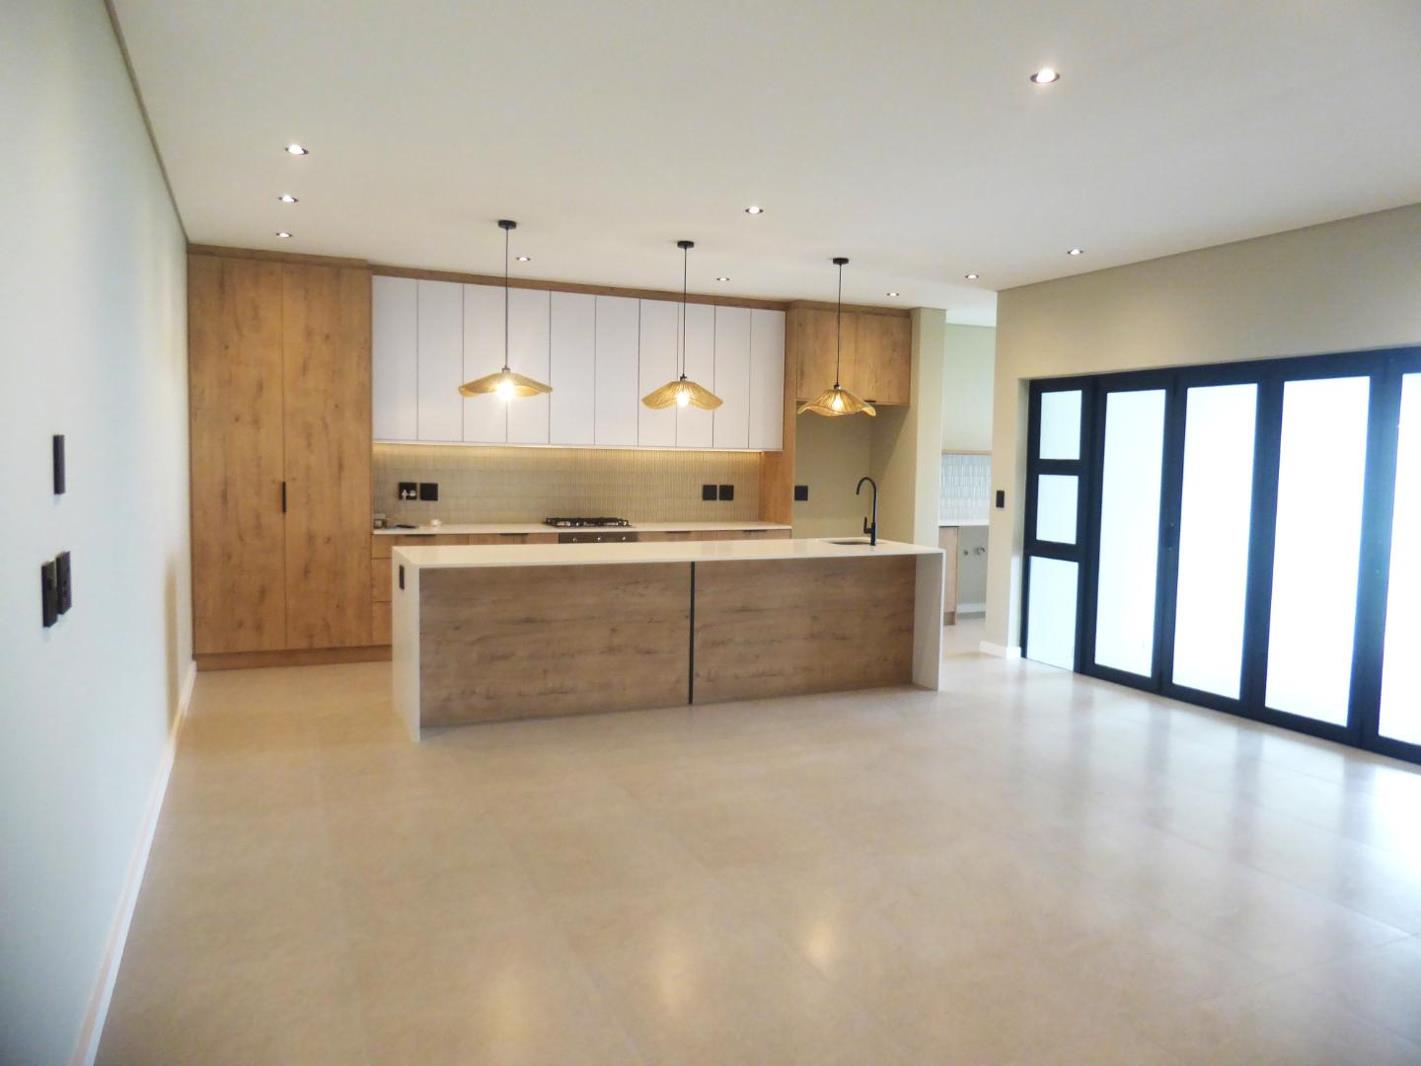
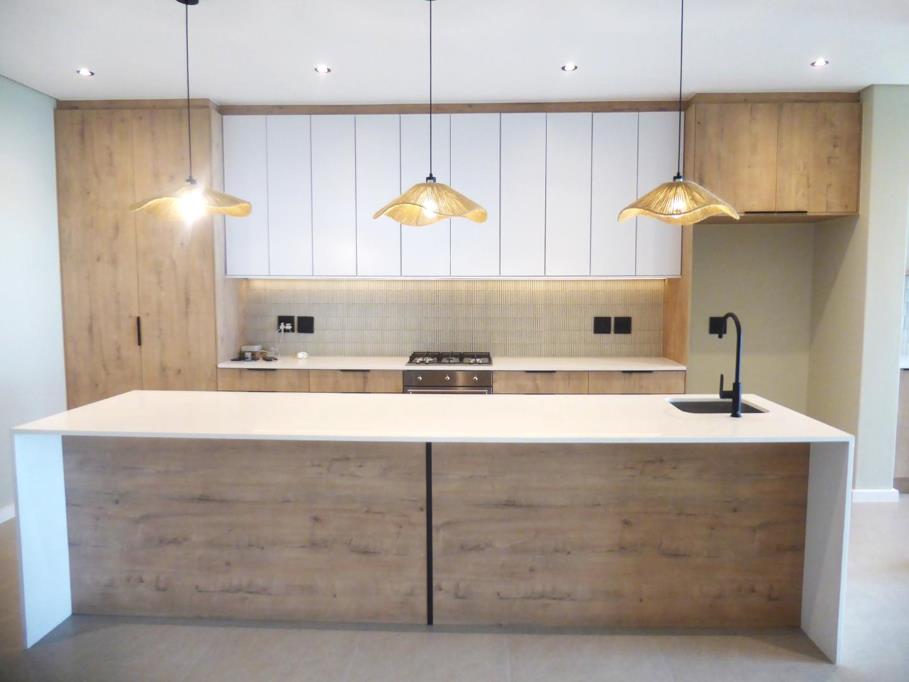
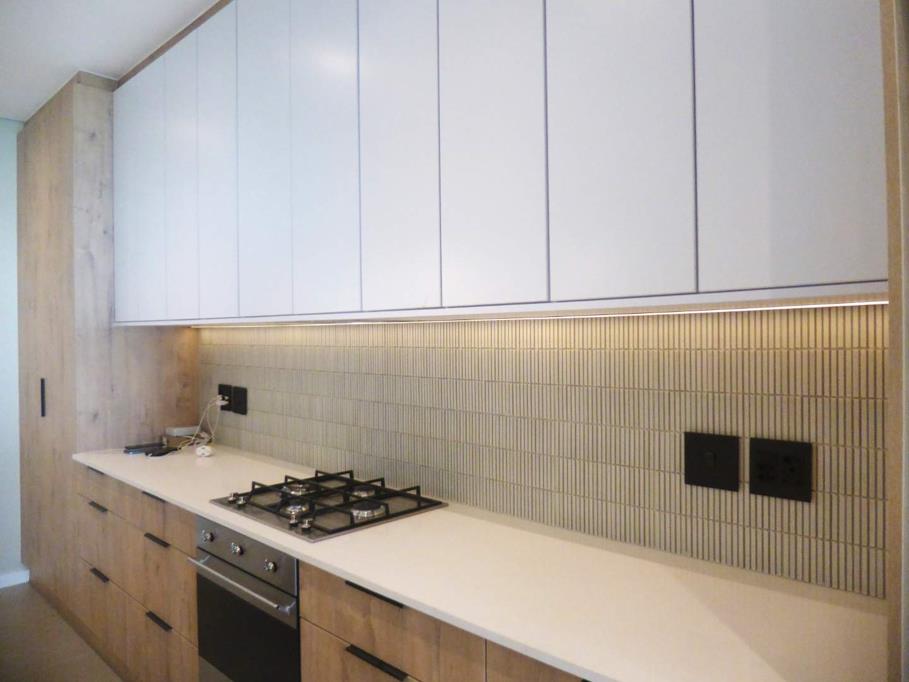
This double storey contemporary home has spacious open plan living areas that flow seamlessly to the covered, wind-free patio with a braai area. Entertaining in all weather will totally be possible. The kitchen has a two tone colour palette with textural wall tiles, black hardware, and a centre island anchoring the space. The chef will be thrilled with a gas hob, electric oven and separate scullery. There is a guest bedroom and bathroom on the ground floor that opens to the garden with a sliding door.
The first floor has a further three bedrooms, a family bathroom and the master bedroom suite. The master bedroom has a walk through closet area with ample cupboard space and an en-suite bathroom.
An absolute must-see on your viewing list.
Contact Veronica for an appointment to view.
Veronica Clark is a representative of Real Estate Power CC, trading as REAL REALTY
On Show
- Sun 25 Oct 14:00 - 17:00
Property details
- Listing number T5666922
- Property type House
- Listing date 23 Oct 2026
- Land size 250 m²
- Floor size 258 m²
- Rates and taxes R 1 800
- Levies R 350
Property features
- Bedrooms 4
- Bathrooms 3
- Lounges 1
- Garage parking 2
- Open parking 2
- Garden
- Family TV room