3 Bedroom House in Sandown
Sunlit, North-Facing Corner Home in a Secure Sandown Enclave
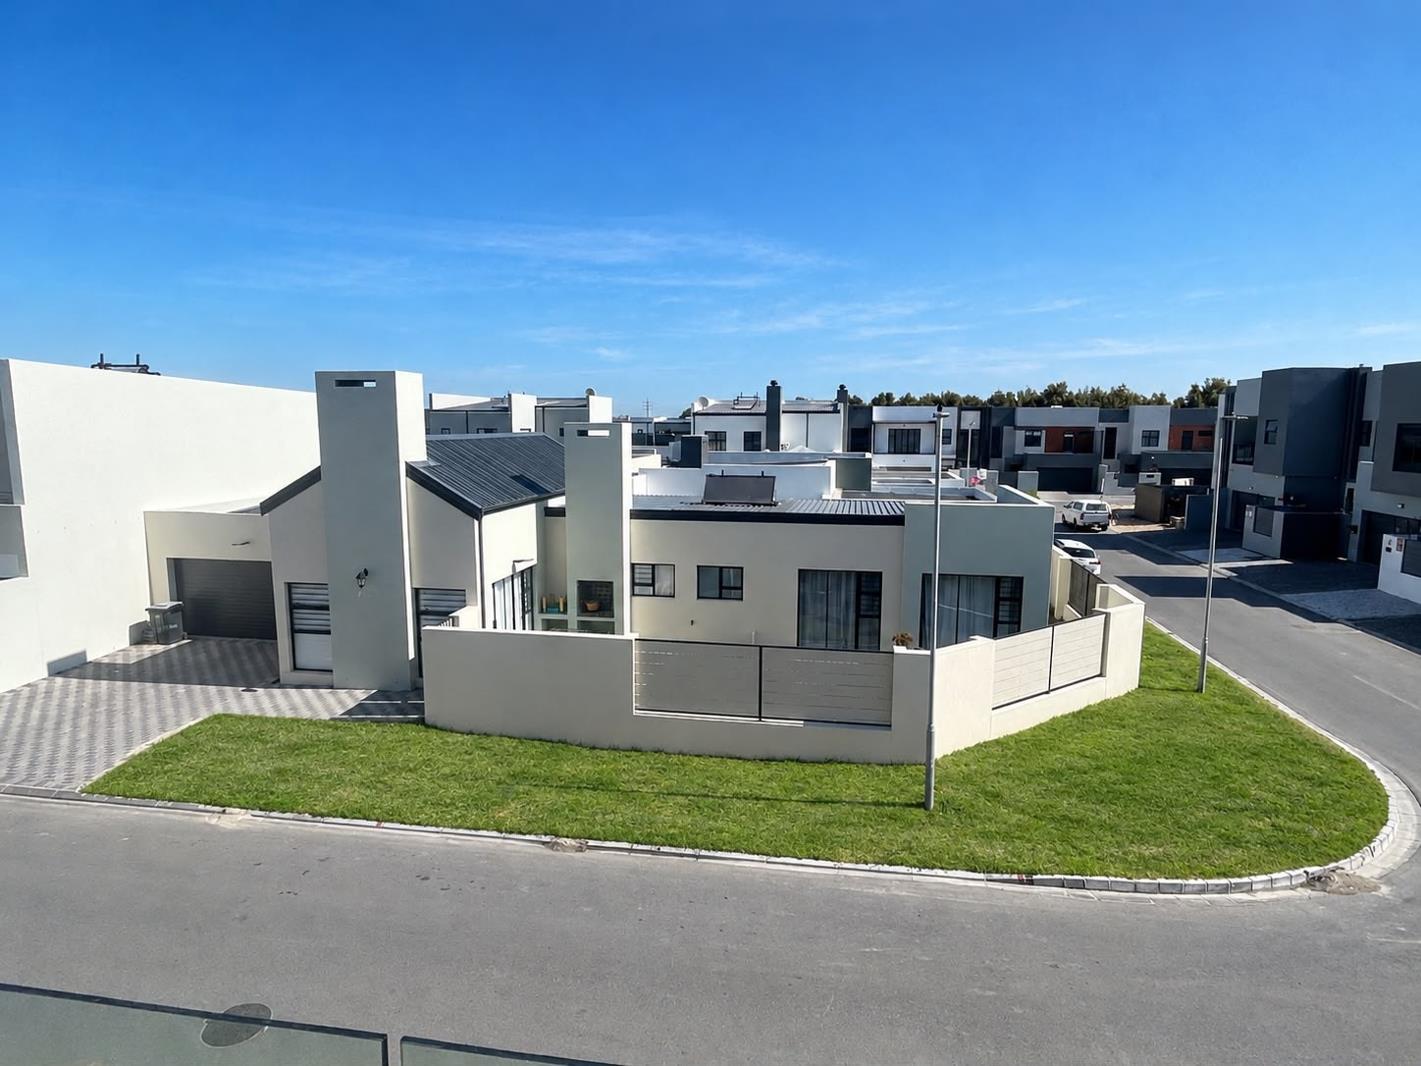
Some homes impress you. This one welcomes you. Set on a generous 337 m² north-facing corner plot in a secure, security enclave in Sandown, this elegant 3-bedroom, 2-bathroom home is just minutes from the beach. Sea air, soft sunshine and a wrap-around lawn greet you at the gate, and the clean modern lines, striking chimney and double automated garage tell you that youve come home.
Inside, the heart of the house is a light-filled, open-plan living space under soaring double-volume ceilings. Designer pendant lights hang over the kitchen island, the dining area is ready for long Sunday lunches, and the lounge centres on an indoor fireplace made for cosy Cape winter evenings. The calming sage-green palette feels warm, grown-up and welcoming. A practical scullery with pantry space and appliance provision keeps the kitchen beautifully tidy when guests arrive.
Through an archway from the living area is a flexible room that adapts as your family does. Use it as a private dining room for special occasions, a quiet executive study or home office, or a fourth bedroom for a growing family or visiting grandparents.
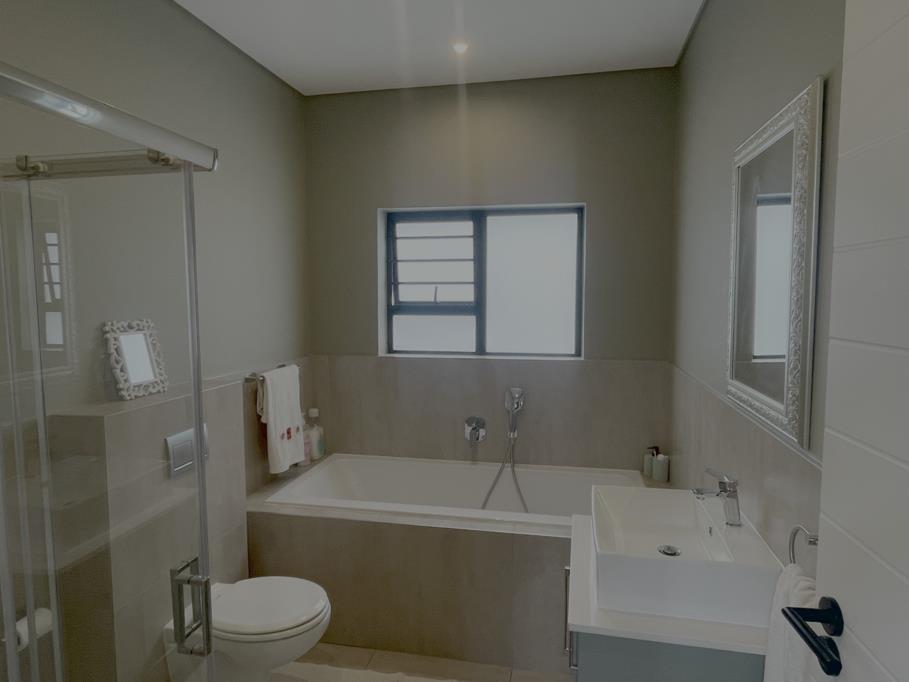
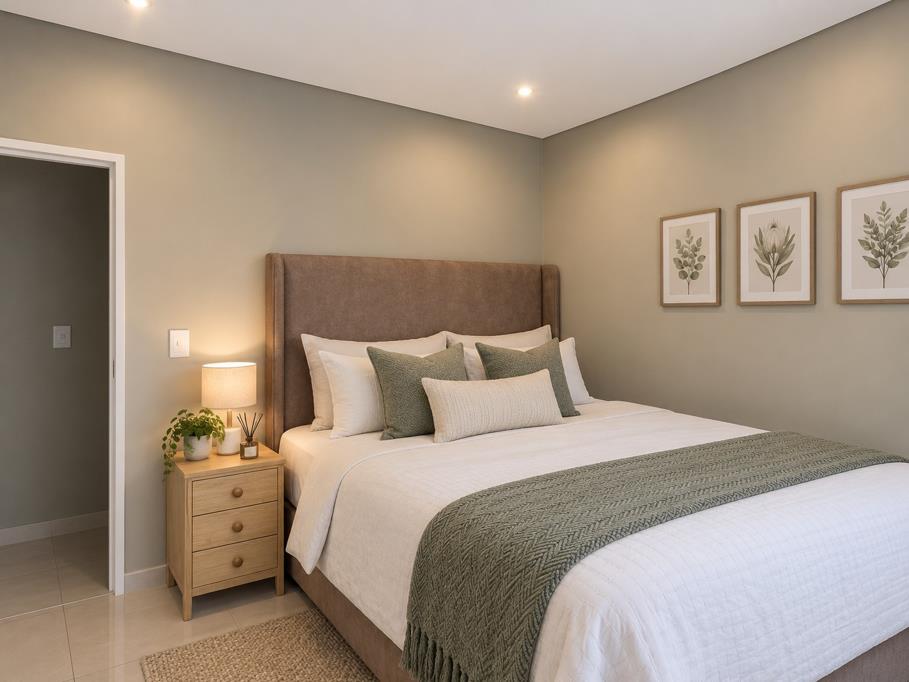
The bedroom wing is a calm, private retreat. The master suite has a dressing room, an en-suite bathroom with a double vanity and a walk-in shower, and glass doors that fill the room with morning light. Two further bedrooms share a stylish family bathroom.
Outside, the lifestyle continues. A built-in braai sits beside an open patio, ideal for summer evenings with family and friends, with a private courtyard, a drying yard and a neat, established lawn for children and pets to play on. A solar geyser and insulated roof keep running costs down, and the double garage gives you secure parking and extra storage.
Warm, polished and close to the coast, this is a home to settle into and love.
Disclaimer: Some images are digitally enhanced grass colour, brightness, colour correction and may not reflect the propertys exact appearance. Please arrange a viewing.
Property details
- Listing number T5667841
- Property type House
- Listing date 25 Oct 2026
- Land size 337 m²
- Floor size 172 m²
- Rates and taxes R 1 700
- Levies R 300
Property features
- Bedrooms 3
- Bathrooms 2
- En-suite 1
- Lounges 1
- Dining areas 1
- Garage parking 2
- Open parking 2
- Study
- Walk in closet
- Scullery