3 Bedroom House in Sandown
Standout Style, Seamless Entertaining & Solar Power in Sandown
Bold finishes, light-filled interiors and an effortless connection to the outdoors make this newly built three-bedroom home a standout offering in Sandown.
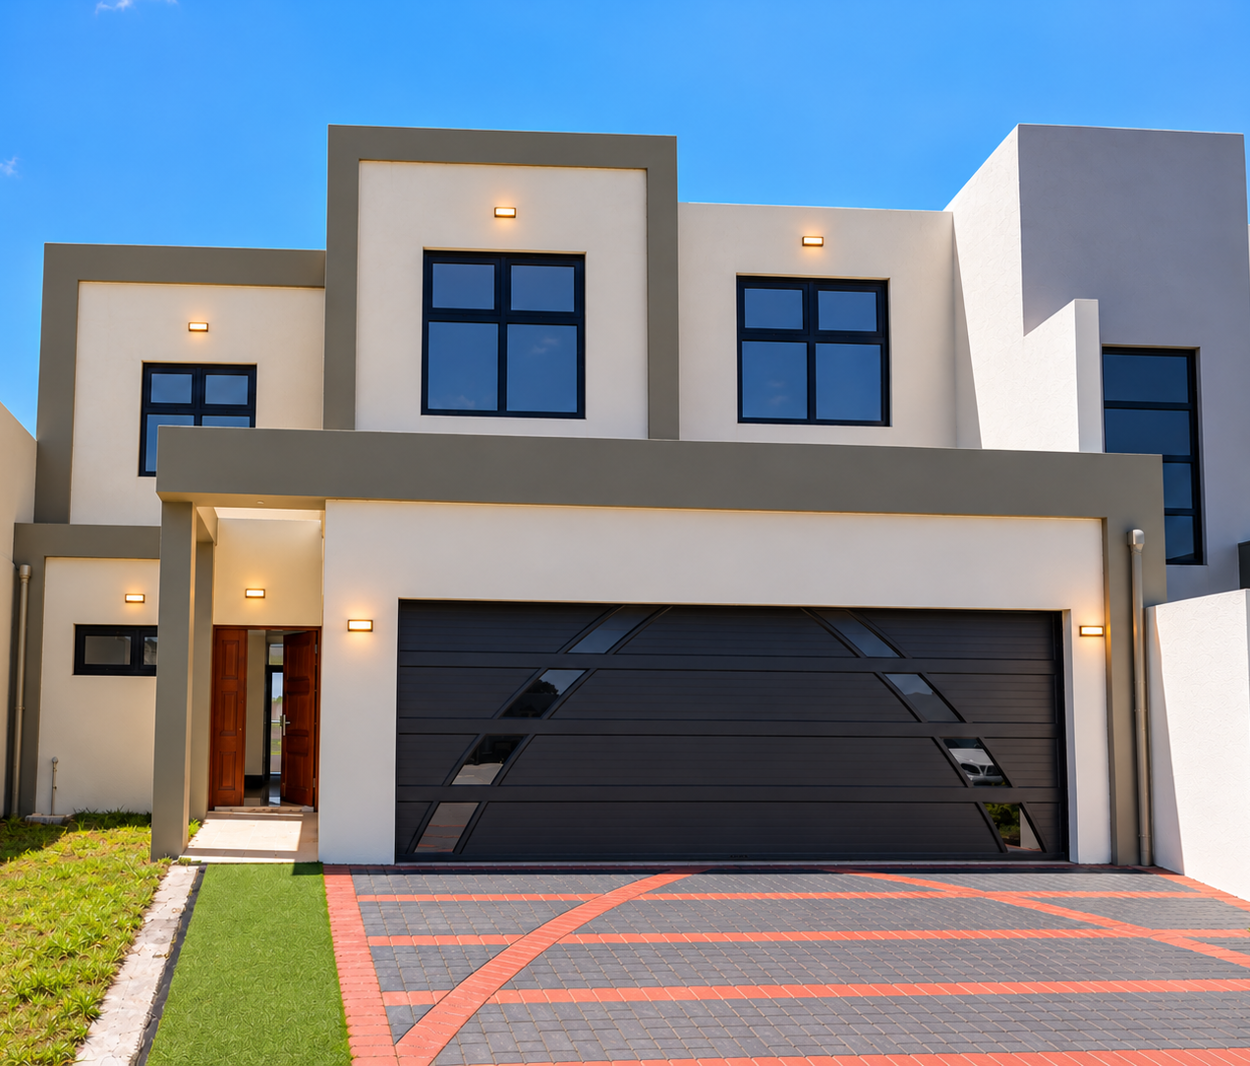
From its contemporary faade to its striking kitchen and beautifully appointed bathrooms, this double-storey home brings personality and practicality together.
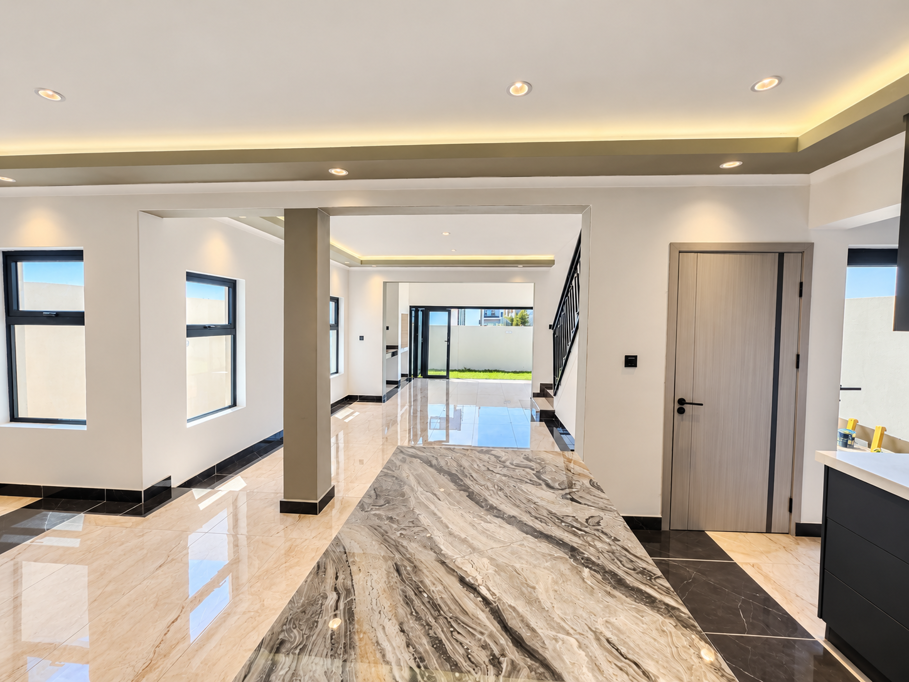
The ground floor opens into a flowing living and dining space, where polished tiles, recessed ceiling lighting and a feature staircase create an inviting setting for everyday living and entertaining.
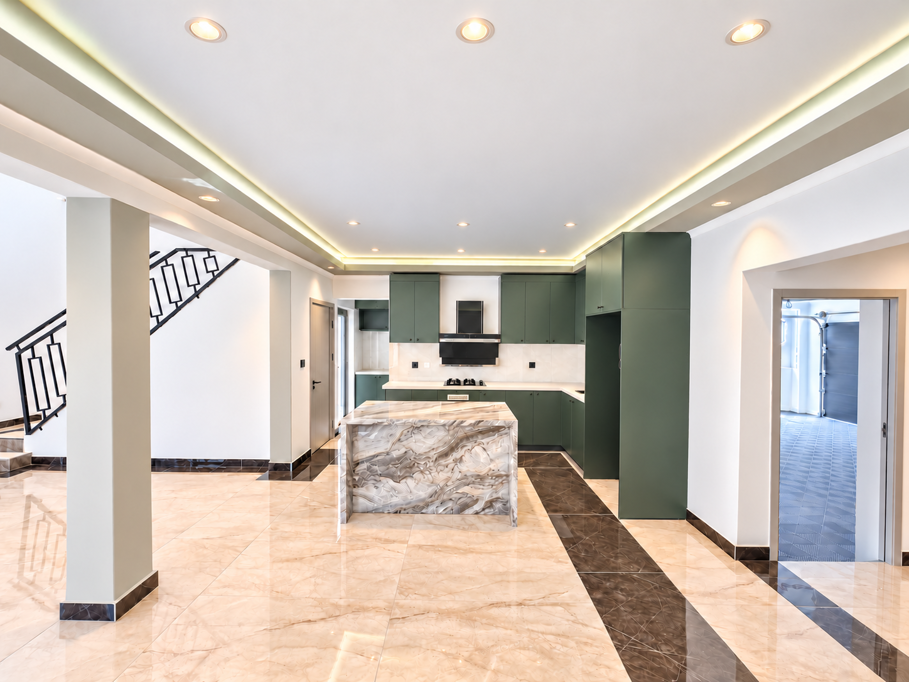
At the heart of the home, the kitchen pairs rich green cabinetry with a statement stone island, offering a refreshing departure from the ordinary. A gas hob, generous cupboard space and a separate scullery keep the space as functional as it is attractive.
The enclosed braai room extends the living area, with a built-in braai and wide stacking doors opening onto the garden. Open it up for summer gatherings or close the doors for cosy entertaining through the cooler months.
Upstairs, three bedrooms with fitted cupboards provide comfortable accommodation. The main suite enjoys a dedicated dressing area and a distinctive en-suite bathroom, where dramatic dark marble-look finishes, twin basins, a freestanding bath and a walk-in shower create a luxurious retreat. A second full bathroom serves the remaining bedrooms, while a guest cloakroom adds convenience downstairs.
Features to love:
Three bedrooms, two full bathrooms and a guest cloakroom
Open-plan living and dining areas
Designer kitchen with centre island, gas hob and separate scullery
Enclosed braai room opening onto the garden
Double automated garage with direct access
Additional driveway parking
Solar panels, inverter and battery backup
Solar geyser and automated skylight
No transfer duty
With schools, shops, gyms and everyday amenities nearby, this home offers a well-connected base for enjoying the Sandown lifestyle.
Contact Chris and Branden, The Dynamic Duo at Property Decoded, to arrange your private viewing.
Property details
- Listing number T5669345
- Property type House
- Listing date 26 Oct 2026
- Land size 225 m²
- Floor size 212 m²
Property features
- Bedrooms 3
- Bathrooms 3
- Lounges 1
- Dining areas 1
- Garage parking 2
- Pet friendly
- Security post