5 Bedroom House in Sandown
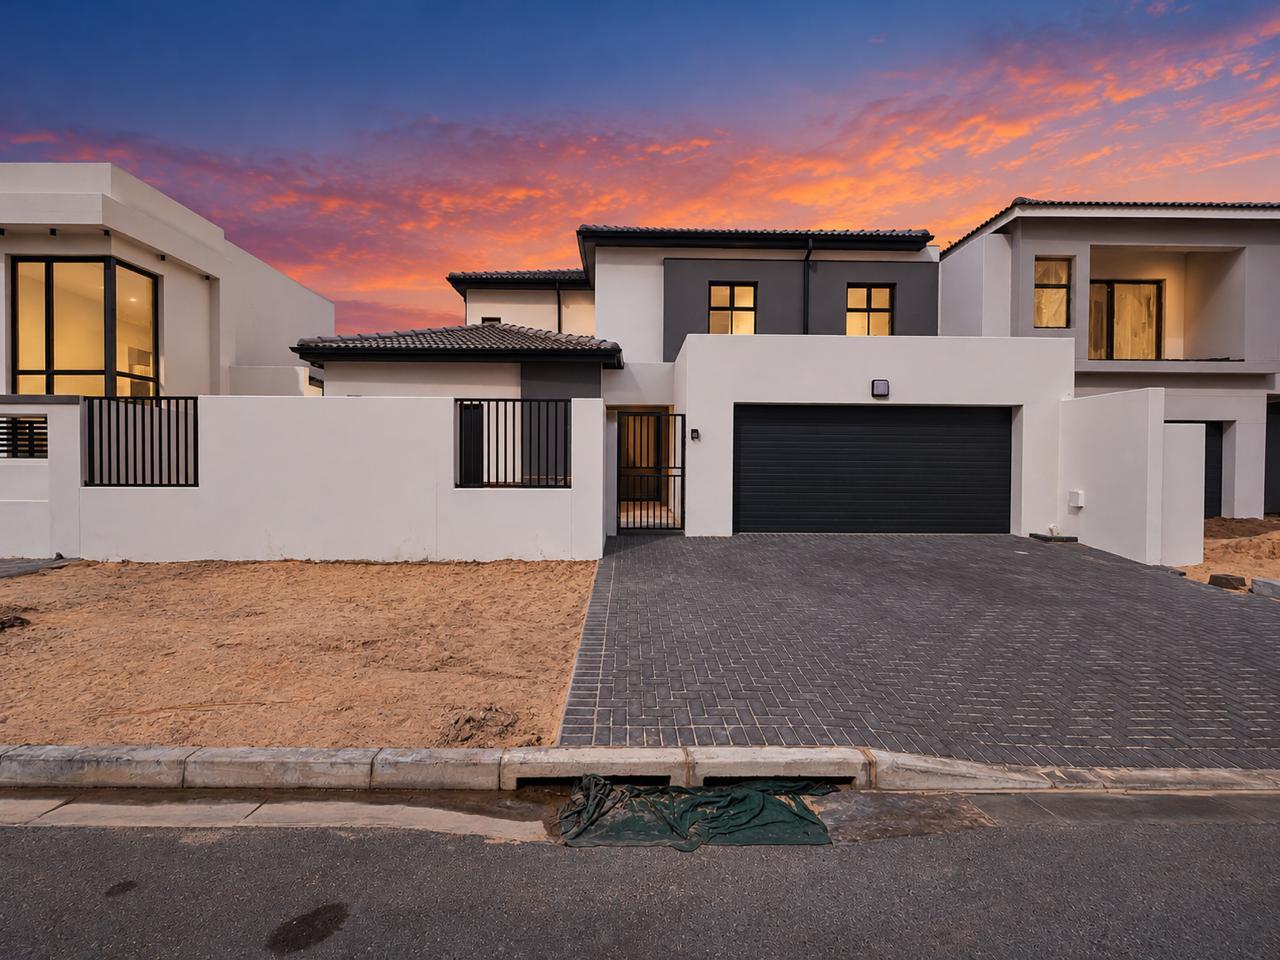
Brand-New 5-Bedroom Luxury Home in Upper Sandown
Experience modern family living in this beautifully designed, brand-new 5-bedroom home in sought-after Upper Sandown.
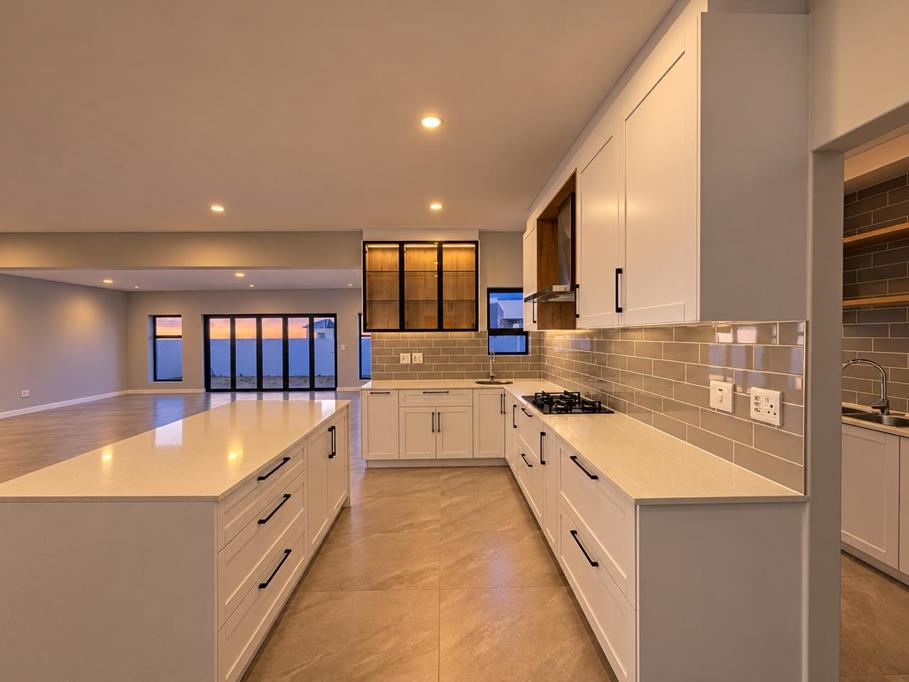
Offering spacious open-plan living and dining areas, a contemporary kitchen with separate scullery, and seamless flow onto a spacious entertainment patio with a built-in braai and private garden.
The home features 5 generously sized bedrooms, including a convenient downstairs guest bedroom. Upstairs, the luxurious main suite boasts a walk-through dressing room, a full en-suite bathroom and its own private balcony.
Property Highlights:
5 Bedrooms | 3 Bathrooms Guest Toilet
Modern open-plan living and dining
Entertainment patio with built-in braai
Contemporary kitchen with separate scullery
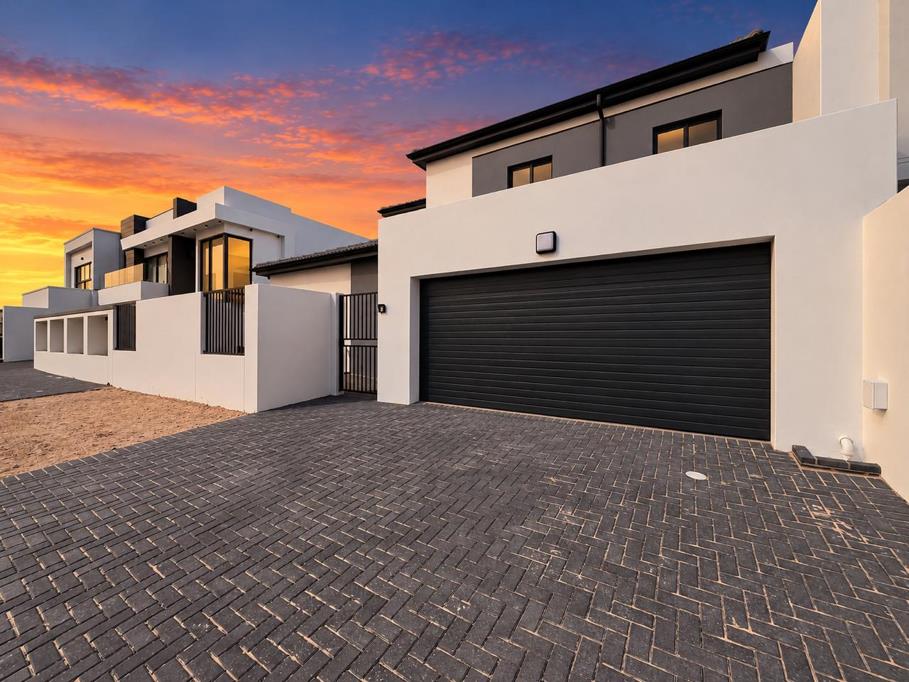
Double garage
Energy-efficient features
Brand-new with modern finishes
The perfect combination of luxury, comfort and effortless entertaining in Upper Sandown.
Contact us today to arrange a private viewing.
Disclaimer: Images and plans are for illustrative purposes only. Finishes, specifications and layouts may vary.
Property details
- Listing number T5672285
- Property type House
- Listing date 28 Oct 2026
- Land size 375 m²
- Floor size 298 m²
- Rates and taxes R 1 600
- Levies R 300
Property features
- Bedrooms 5
- Bathrooms 4
- En-suite 2
- Lounges 1
- Dining areas 1
- Garage parking 1
- Open parking 1
- Pet friendly
- Access gate
- Balcony
- Built in cupboards
- Study
- Walk in closet
- Entrance hall
- Kitchen
- Scullery
- Pantry
- Family TV room
- Fireplace