4 Bedroom House in Sandown
LUXURY LIVING AT ITS FINEST! BRAND-NEW DOUBLE-STOREY HOME
A Masterpiece of Modern Design | Luxury Finishes | Exclusive Estate Living
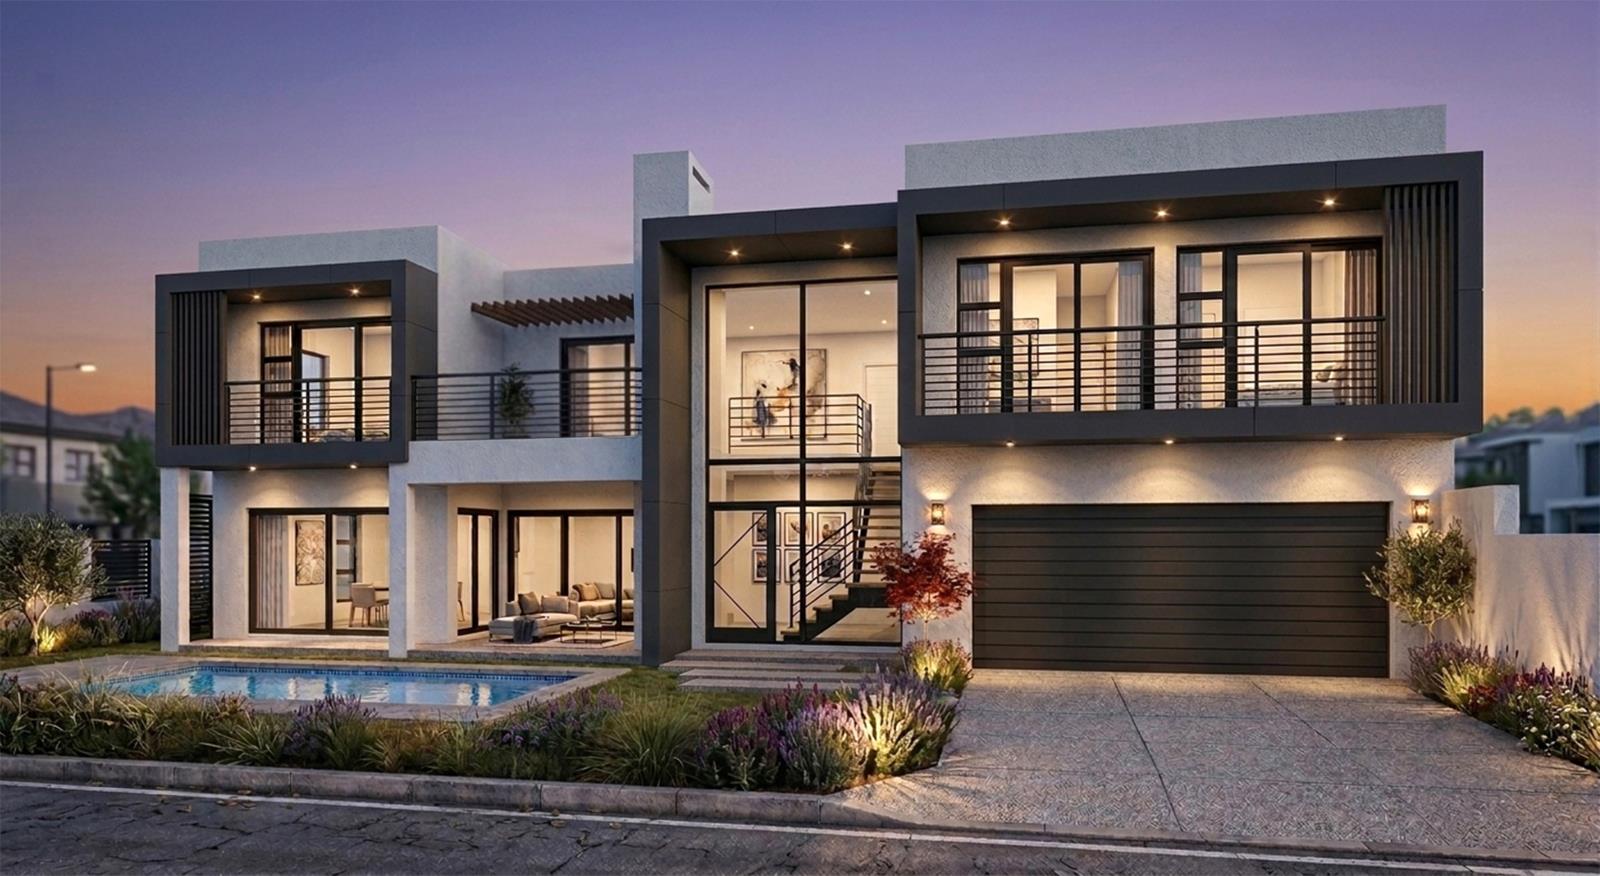
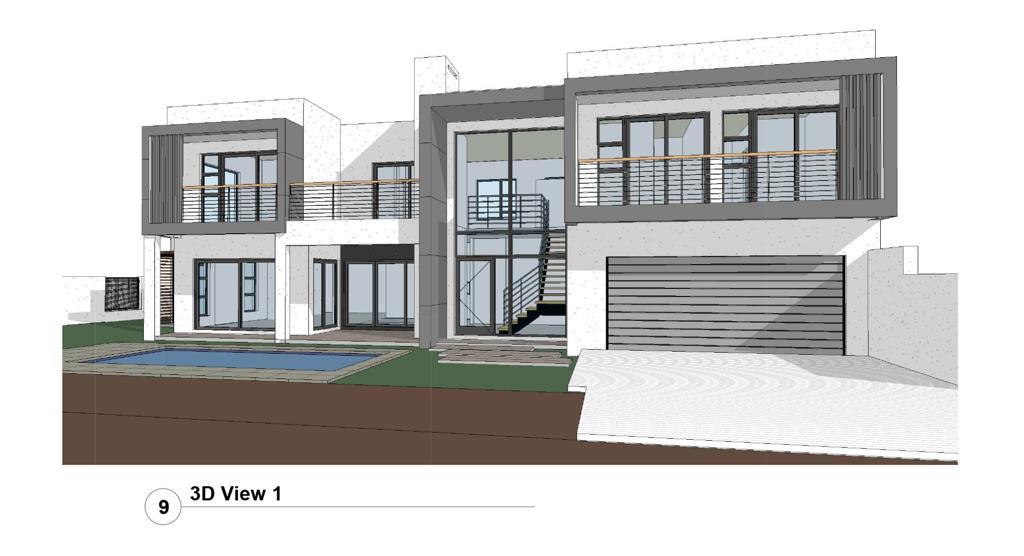
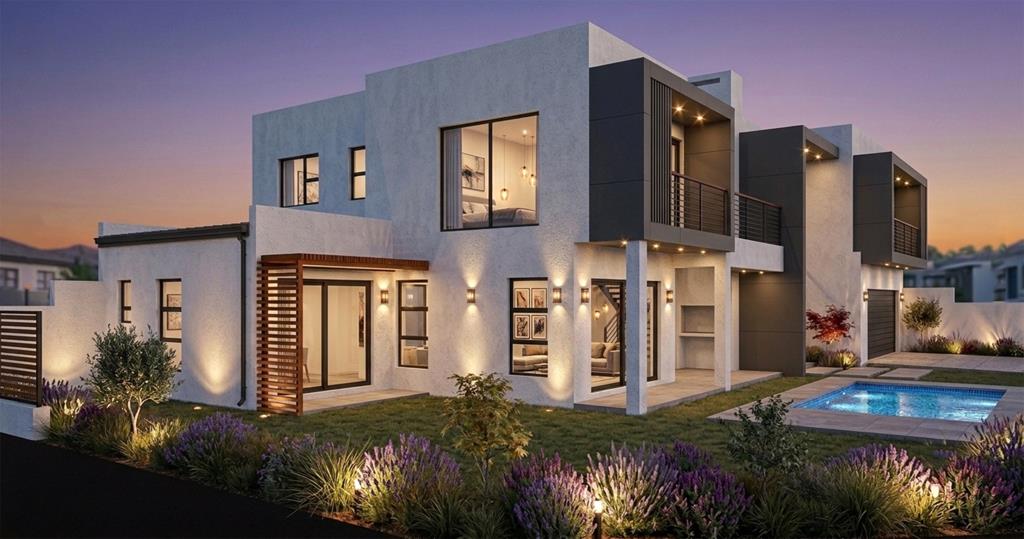
Step into a world of elegance and sophistication with this exquisite, brand-new double-storey home, designed by a top developer with an eye for detail and a passion for luxury. Offering contemporary architecture, premium finishes, and thoughtfully designed living spaces, this home is the perfect blend of style, comfort, and functionality.
UPSTAIRS: PRIVATE LUXURY RETREAT
The upper level boasts three beautifully appointed bedrooms, each with its own en-suite bathroom.
- Luxurious main bedroom: A private sanctuary featuring a walk-in closet and a full en-suite bathroom.
- Two additional bedrooms: Each with its own en-suite bathroom, offering comfort and privacy for the entire family.
- Pyjama lounge: An inviting space ideal for family relaxation, movie nights, or simply unwinding at the end of the day.
DOWNSTAIRS: ELEGANCE MEETS ENTERTAINING
Designed for effortless living and stylish entertaining, the ground floor offers:
- Designer kitchen: Beautifully finished with quality fittings and finishes fit for royalty.
- Separate scullery: Fully plumbed and designed to accommodate your appliances, keeping the main kitchen sleek and clutter-free.
- Open-plan lounge and dining area: A spacious, inviting setting where family and friends can gather.
- Enclosed braai area: Perfect for year-round entertaining, whether hosting guests or enjoying relaxed family evenings.
- Seamless indoor-outdoor living: Stacker doors open up the living spaces, creating a wonderful connection between the indoors and outdoors.
- Double garage: Conveniently interleading into the scullery for added practicality.
YOUR DREAM OUTDOOR SPACE
The developer has thoughtfully planned space for a swimming pool, available at an additional cost, allowing you to create your own private outdoor oasis.
ESTATE LIVING AT ITS BEST
Enjoy the tranquillity and lifestyle of this prestigious estate, with parks dotted throughout the development. Perfect for leisurely strolls, quality family time, and walks with your furry companions, this estate offers a wonderful balance of comfort, community, and outdoor living.
YOUR BRAND-NEW HOME AWAITS!
Combining contemporary design, luxurious finishes, and family-friendly estate living, this exceptional property is an opportunity not to be missed.
Contact us today to arrange your viewing and make this beautiful home yours! Contact your agent Cindy Naidoo
Luxury. Lifestyle. A place to call home.
PILLAR PROPS 15 PTY LTD trading as REMAX Property Associates Table View operates in terms of a franchise agreement with REMAX of Southern Africa.
Property details
- Listing number T5672622
- Property type House
- Listing date 29 Oct 2026
- Land size 405 m²
- Floor size 317 m²
Property features
- Bedrooms 4
- Bathrooms 4
- Lounges 1
- Dining areas 1
- Garage parking 2
- Open parking 2
- Pet friendly
- Access gate
- Patio
- Entrance hall
- Kitchen
- Garden
- Built In braai